Sign In or Create a Free Account to see full details of this property
Key Facts
Key facts for 8 Echo Valley Ridge
Property Type
House, Bungalow-Raised
Parking
Attached 1 garage, 4 parking
MLS #
W14090456
Size
2000-2500 sqft
Basement
Finished with Walk-Out,Separate Entrance
Listed on
2026-10-17
Lot size
73 x 186.0
Tax
-
Days on Market
5
Approximate Age
-
Maintenance Fee
-
Parking
Description
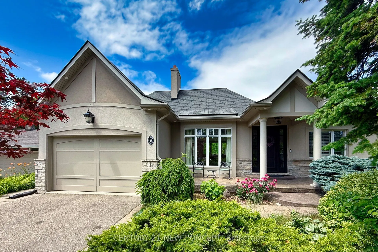
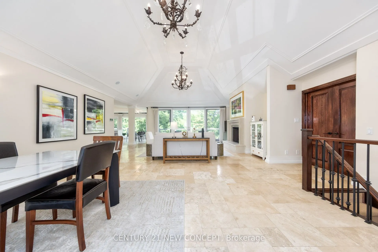
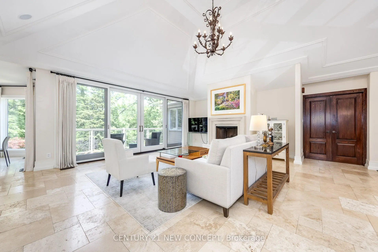
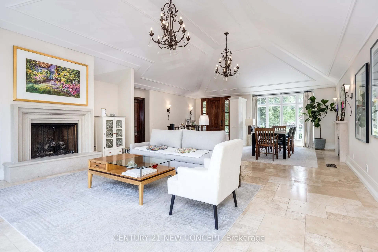
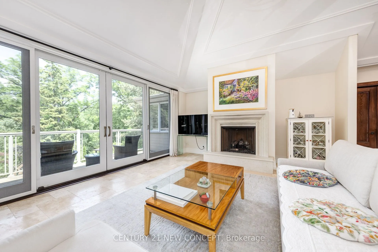
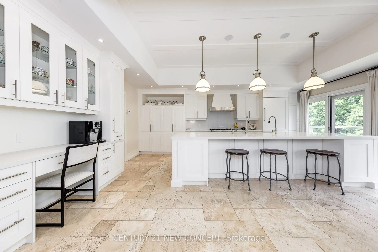
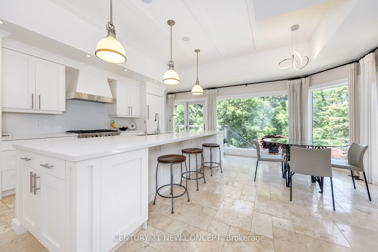
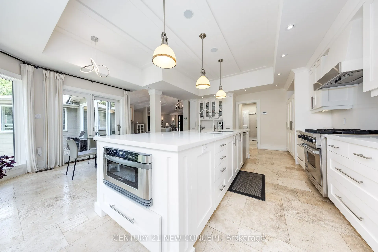
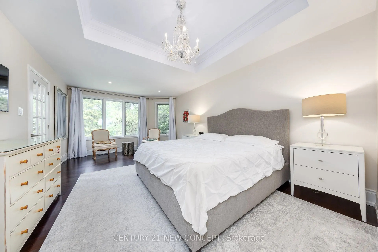
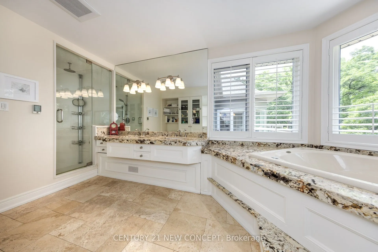
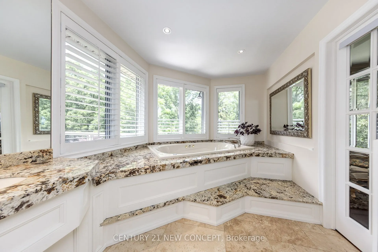
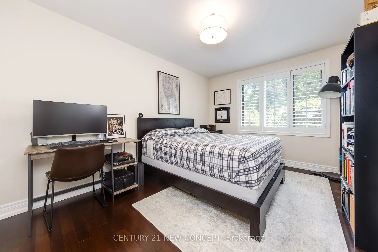
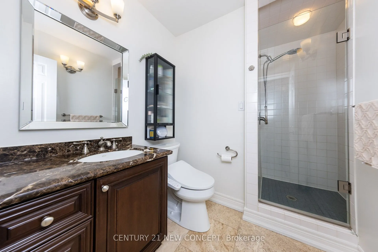
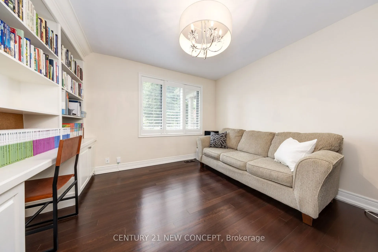
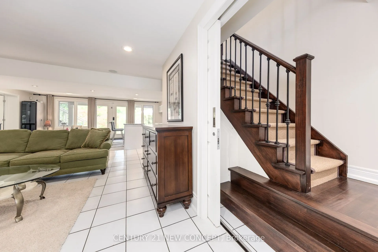
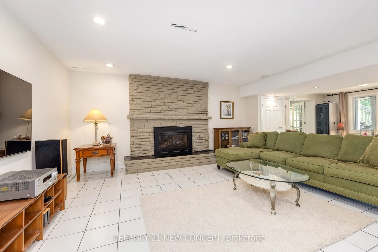
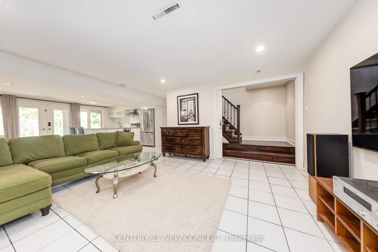
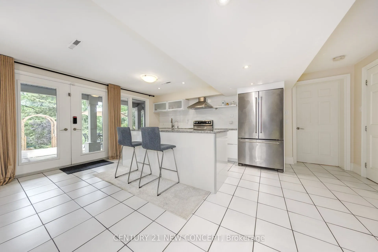
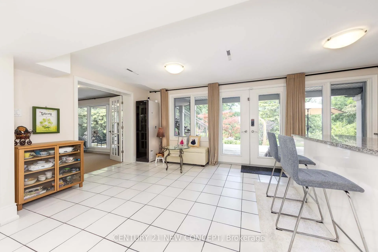
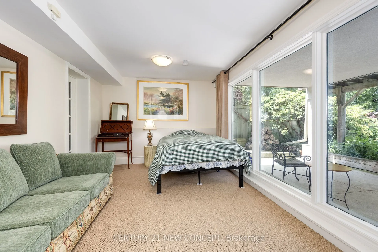
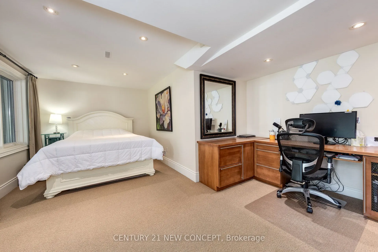
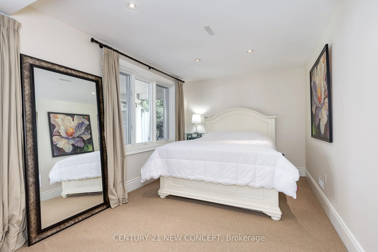
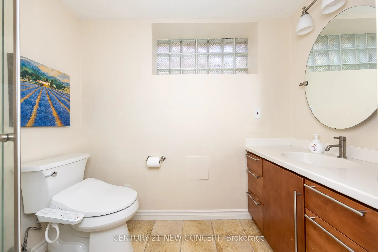
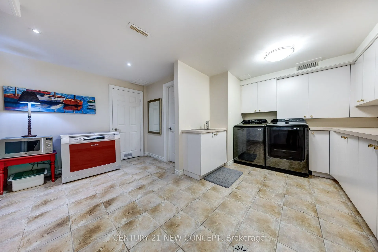
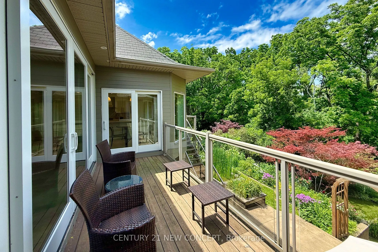
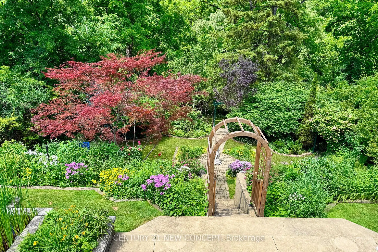
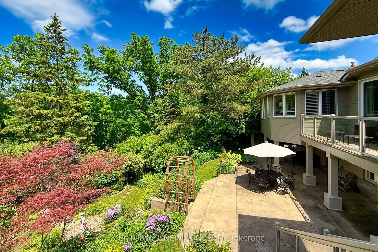
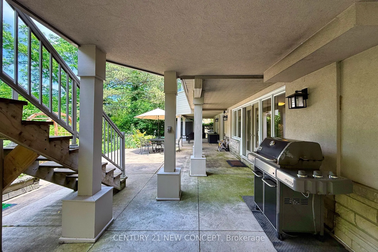
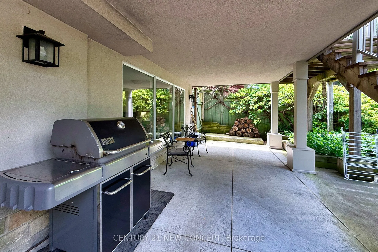
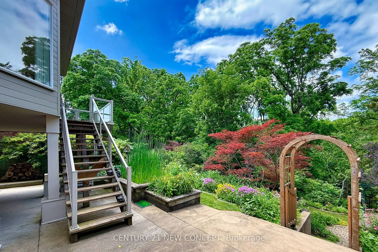
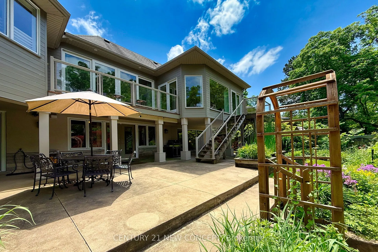
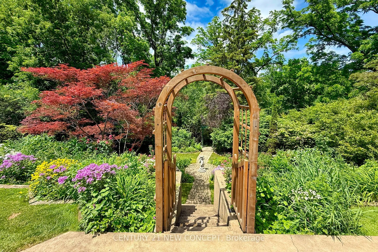
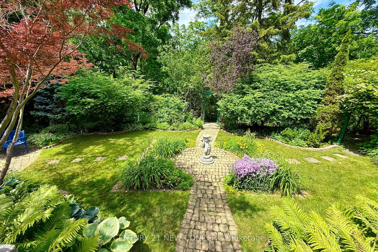
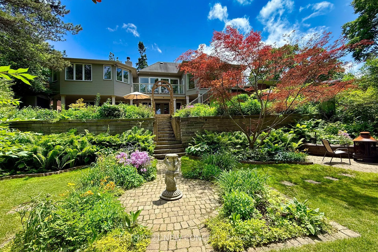
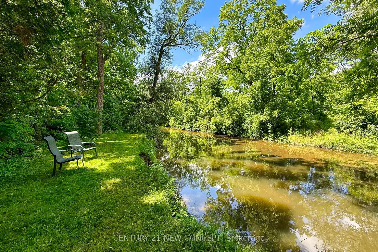
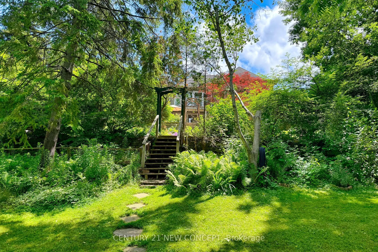
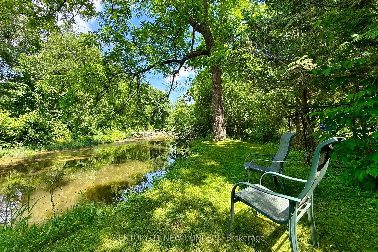
This Is One Of The Most Exceptional & Captivating Properties In Toronto. Exquisitely Landscaped Land Backing Onto Serene Beauty Of Mimico Creek. Timeless, Elegantly Designed Residence With 3+2 Bedroom Manor Bungalow On A 73 Ft X 186 Ft, Over 4,000 Sq.ft Total Living Space. High End Appliances, Fixtu...res & Finishes. Large Gourmet Eat-In Kitchen/Living/Dining Rooms With Heated Floors & Floor To Ceiling Windows. Master Suite With Dressing Room, Sitting Area, 5 Pc Ensuite & Steam. Fully Fenced Lush Terraced Landscaped With Perennial Gardens And Unrivalled Ravine View. An Entertainer's Dream, A Country Oasis In The City. Separate Entrance To Finished Self-Contained Walk-Out With Kitchen/Dining/Living And 2 Bedrooms, 3Pc Bath, Large Storage, Laundry & Fireplace. Close To Transit, Highways, Airport, Just A Short Drive To Downtown, Excellent Golf Courses Nearby, Great Public & Private Schools, Echo Valley Parks, Amenities And Shops. Experience Peaceful, Private Estate Living Within The City. A Truly Special Offering, Must Be Seen In Person To Be Fully Appreciated.