Sign In or Create a Free Account to see full details of this property
Key Facts
Key facts for 8 Echo Valley Ridge
Property Type
House, Bungalow-Raised
Parking
Attached 1 garage, 4 parking
MLS #
W13505756
Size
2000-2500 sqft
Basement
Finished with Walk-Out,Separate Entrance,Finished
Listed on
2026-06-30
Lot size
73 x 186.0
Tax
-
Days on Market
114
Approximate Age
-
Maintenance Fee
-
Parking
Description
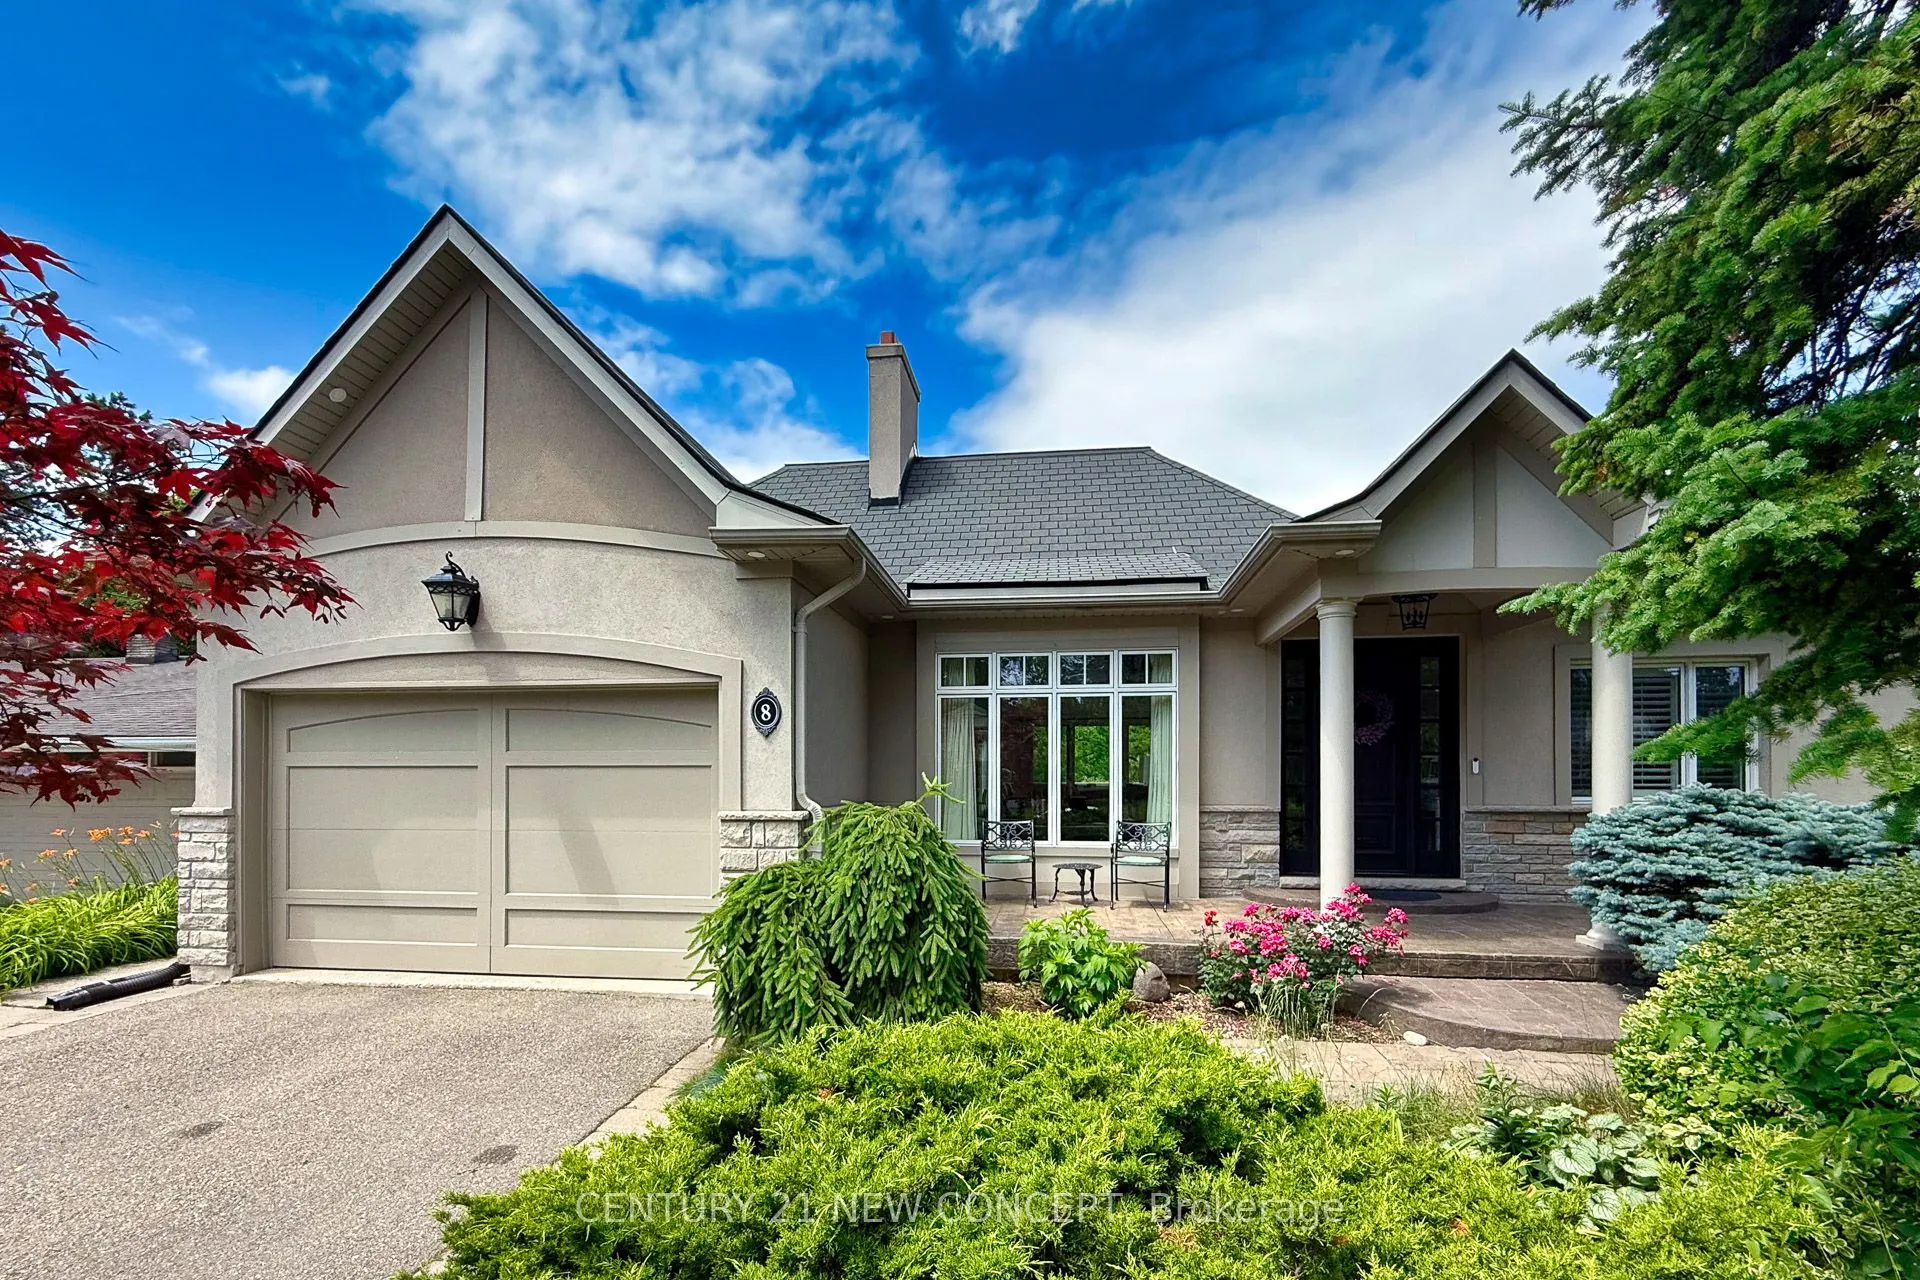
Rarely Available 3+2 Bedroom Manor Bungalow On A 73Ft X 186 Ft Picturesque Lot Backing Onto The Mimico Creek Ravine. Large Gourmet Eat-In Kitchen/Living/Dining Rooms With Heated Floors & Floor To Ceiling Windows. Master Suite With Dressing Room, Sitting Area, 5 Pc Ensuite & Steam. Separate Entrance ...To Finished Self-Contained Walk-Out With Kitchen/Dining/Living And 2 Bedrooms, 3Pc Bath, Large Storage/Laundry & Fireplace. This Remarkable Home Features A Beautiful Garden, Ravine, And Mimiko Creek In The Backyard. An Entertainer's Dream, Enjoy Wonderful Lifestyle, Just Like Living In A Muskoka, A Fantastic View In All Four Seasons. Fully Fenced Lush Terraced Landscaped With Perennial Gardens And Unrivalled Ravine View Perfect For Relaxing Or Entertaining Guests. Closes To Toronto's Finest Dining, Cafes, And Cultural Attractions, Great Public & Private Schools, Golf, Parks. This Residence Offers An Unparalleled Luxury Lifestyle In One Of The City's Most Exclusive Neighbourhoods. ** If you Want, Furnished With All Furniture & Fixtures. Option To Remove **
Full Property Details
Interior
Bedrooms
3
Bedrooms Plus
2
Total Bedrooms
5
Washrooms
4
Square Footage
2000-2500 sqft
Basement
Finished with Walk-Out,Separate Entrance,Finished
Heating Source
Gas
Heating Fuel
Forced Air
Air Conditioning
Central Air
Family Room
No
Kitchens
2
Total Kitchens
2
Fireplace Features
Yes
Bedrooms
3
Bedrooms Plus
2
Total Bedrooms
5
Washrooms
4
Square Footage
2000-2500 sqft
Basement
Finished with Walk-Out,Separate Entrance,Finished
Heating Source
Gas
Heating Fuel
Forced Air
Air Conditioning
Central Air
Family Room
No
Kitchens
2
Total Kitchens
2
Fireplace Features
Yes
Exterior
Depth
186.0
Front
73.11
Acreage
< .50
Driveway
Private
Lot Size
73 x 186.0 ft
Pool
None
Parking Spaces
4
Total Parking Spaces
5.00
Parking Description
Attached
Garage Spaces
1
Depth
186.0
Front
73.11
Acreage
< .50
Driveway
Private
Lot Size
73 x 186.0 ft
Pool
None
Parking Spaces
4
Total Parking Spaces
5.00
Parking Description
Attached
Garage Spaces
1
Building Description
Style
Bungalow-Raised
Home Type
House
Subtype
Detached
Property Orientation
North
Exterior Finish
Wood ,Stucco (Plaster)
Sewers
Sewers
Water Supply
Municipal
Possession Date
No Data
Style
Bungalow-Raised
Home Type
House
Subtype
Detached
Property Orientation
North
Exterior Finish
Wood ,Stucco (Plaster)
Sewers
Sewers
Water Supply
Municipal
Possession Date
No Data
Community
Community
Islington-City Centre West
Community
Islington-City Centre West
Taxes & Fees
Parking
Included
Parking
Included
Room Types
Bedroom 2
Hardwood Floor, Large Window, Overlooks Frontyard
Dimensions 14.01 x 9.91 feet
138.84 sqft
Bedroom 3
Hardwood Floor, B/I Shelves, Overlooks Frontyard
Dimensions 11.81 x 11.71 feet
138.3 sqft
Bedroom 4
Picture Window, Closet, Overlooks Backyard
Dimensions 15.29 x 10.17 feet
155.5 sqft
Bedroom 5
B/I Closet, W/O To Patio, Overlooks Backyard
Dimensions 17.13 x 16.4 feet
280.93 sqft
Dining Room
Open Concept, Combined w/Kitchen, W/O To Patio
Dimensions 20.41 x 11.98 feet
244.51 sqft
Dining Room
Heated Floor, Open Concept, Gas Fireplace
Dimensions 21.29 x 11.98 feet
255.05 sqft
Kitchen
Centre Island, Open Concept, W/O To Patio
Dimensions 20.41 x 6.89 feet
140.62 sqft
Kitchen
Heated Floor, Eat-in Kitchen, W/O To Balcony
Dimensions 21.49 x 17.29 feet
371.56 sqft
Living Room
Gas Fireplace, Open Concept, Overlooks Backyard
Dimensions 15.29 x 12.01 feet
183.63 sqft
Living Room
Heated Floor, Gas Fireplace, W/O To Balcony
Dimensions 21.29 x 19.59 feet
417.07 sqft
Mud Room
Skylight, W/O To Garage, Side Door
Dimensions 16.99 x 3.61 feet
61.33 sqft
Primary Bedroom
5 Pc Ensuite, Walk-In Closet(s), Overlooks Backyard