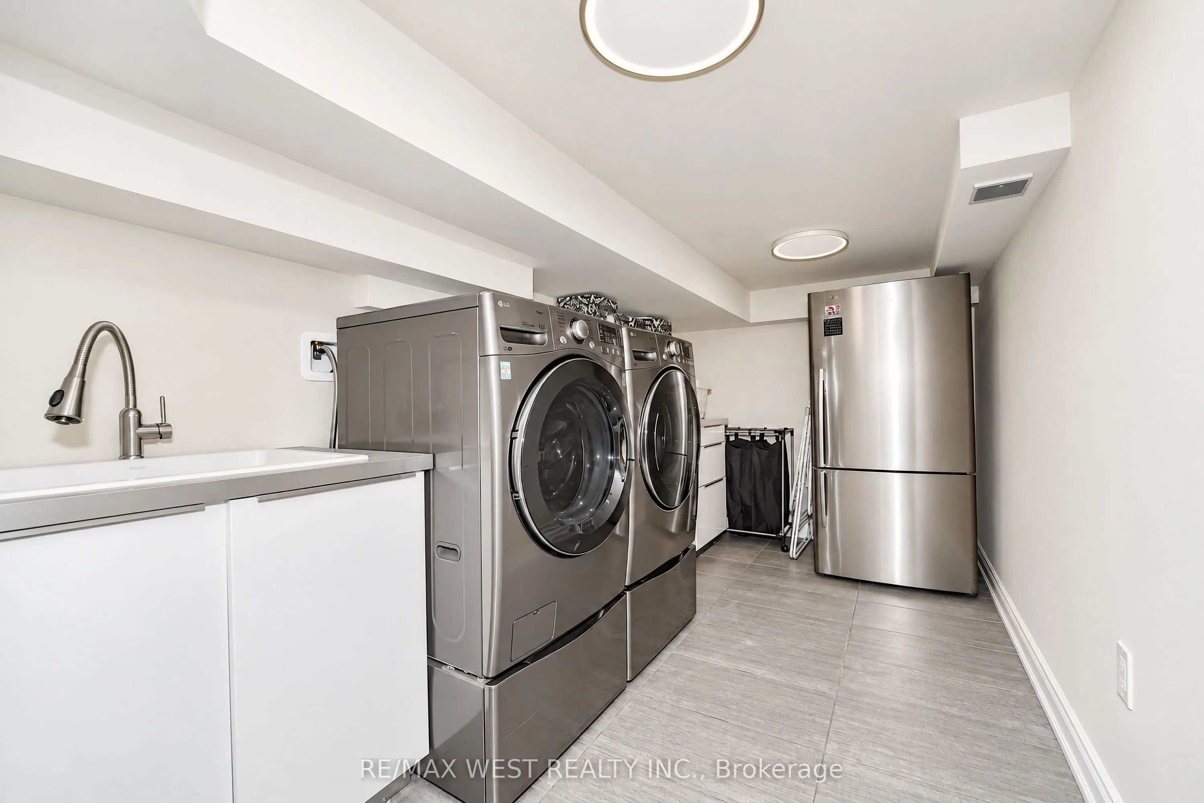
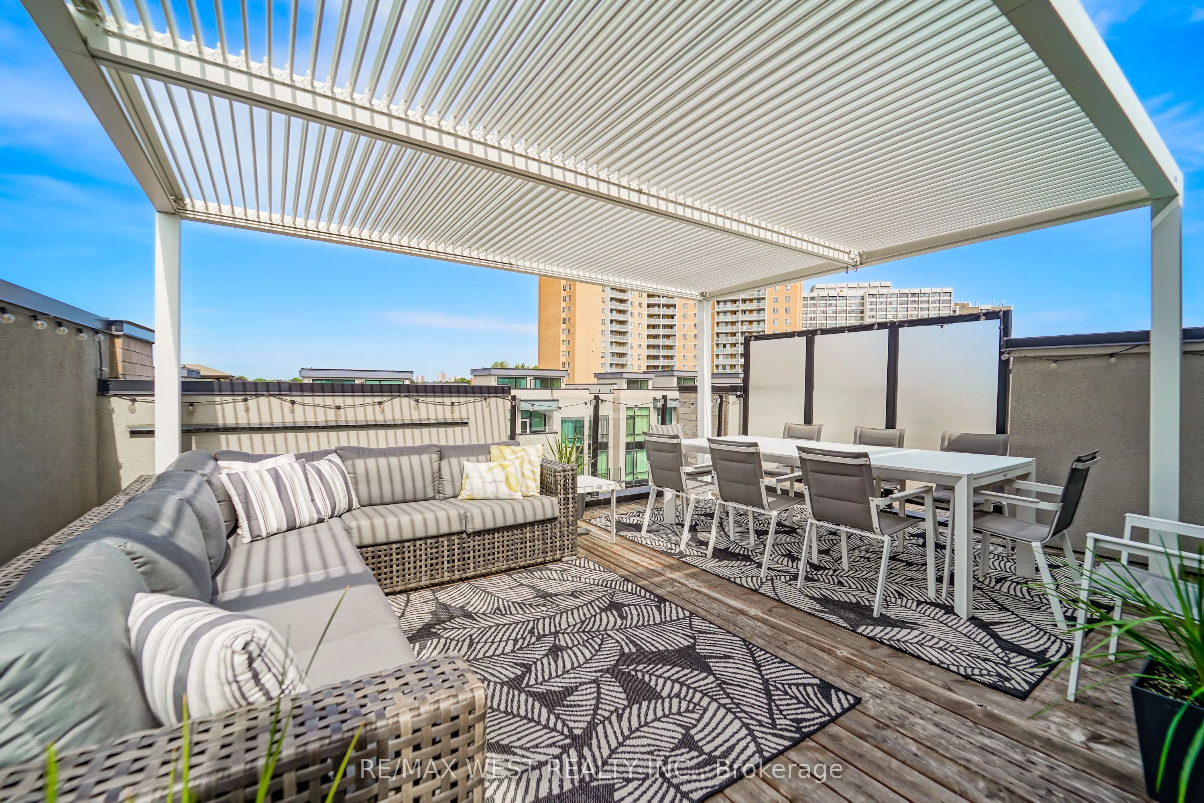
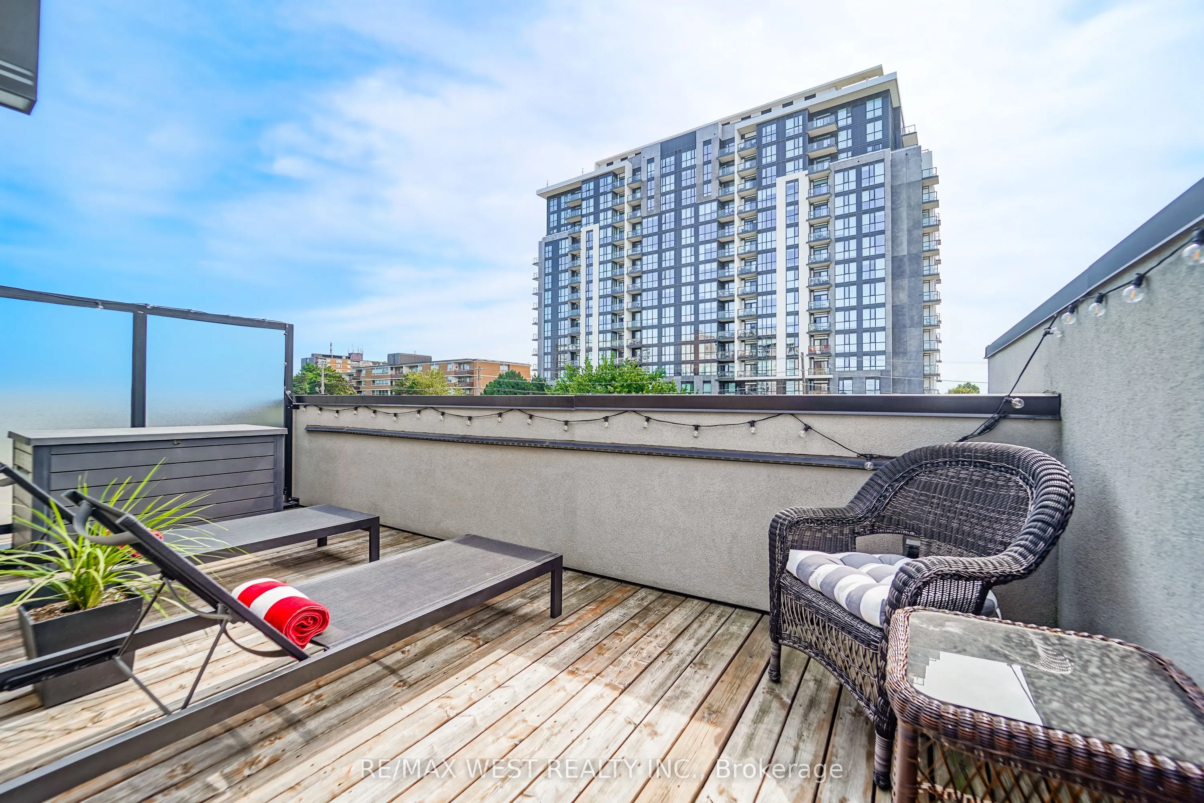
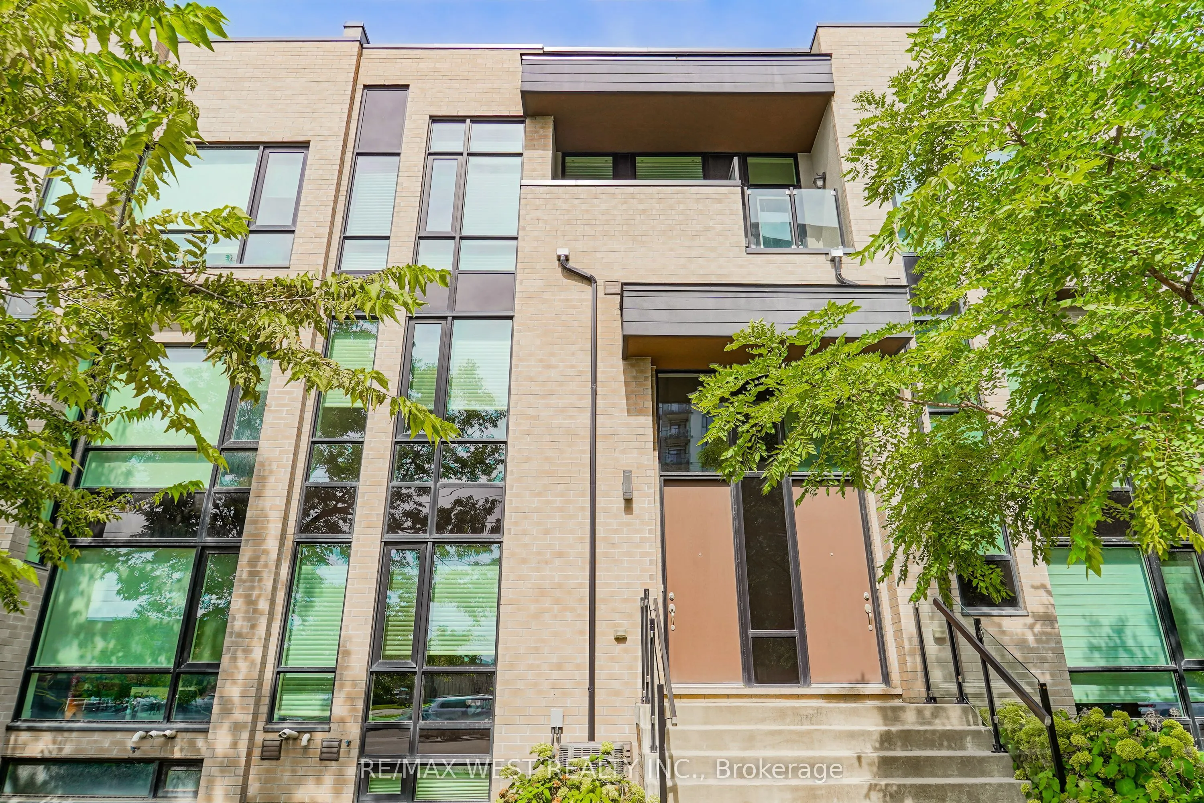
Sign In or Create a Free Account to see full details of this property
Key Facts
Key facts for 47 Pony Farm Drive
Property Type
Townhome, 3-Storey
Parking
Attached 1 garage, 3 parking
MLS #
W14033682
Size
1500-2000 sqft
Basement
Walk-Up,Finished
Listed on
2026-10-14
Lot size
20 x 67.26
Tax
$5,892.95 /yr
Days on Market
8
Approximate Age
-
Maintenance Fee
-
Description
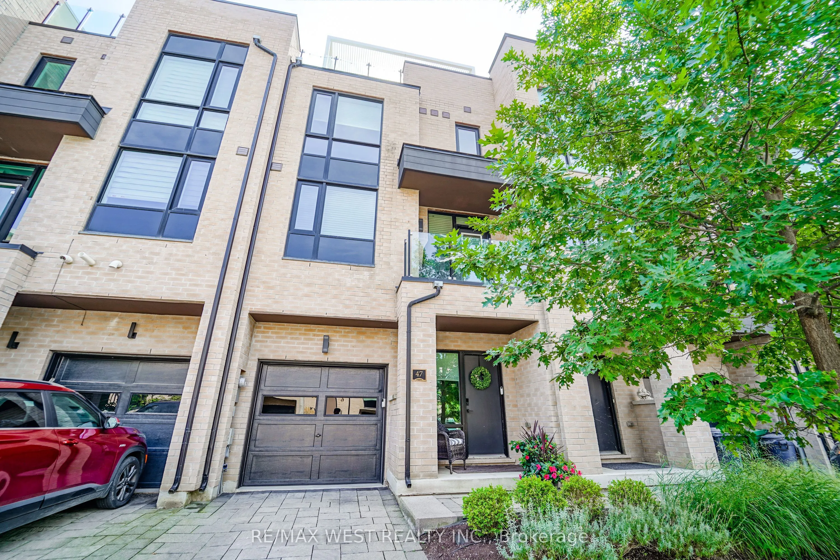
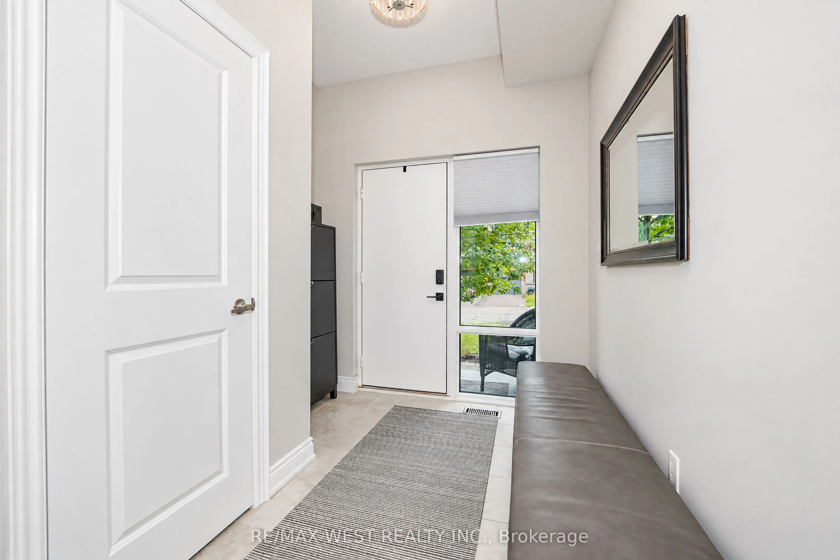
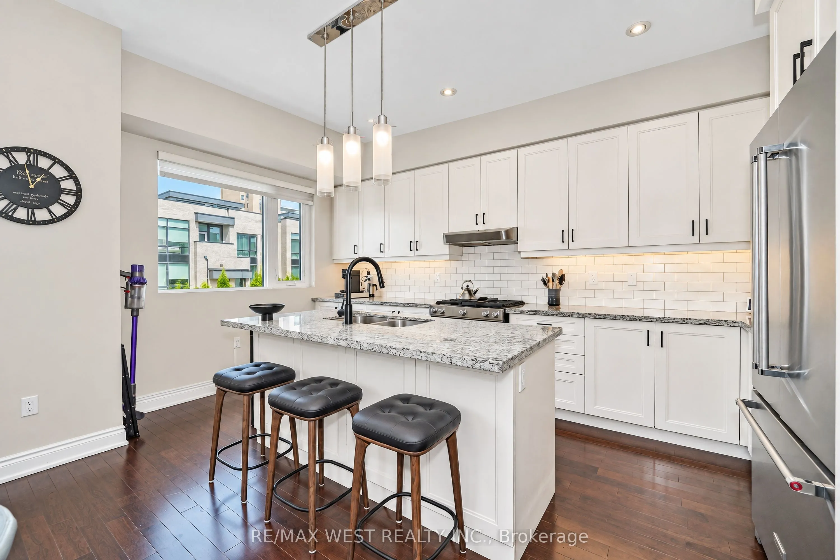
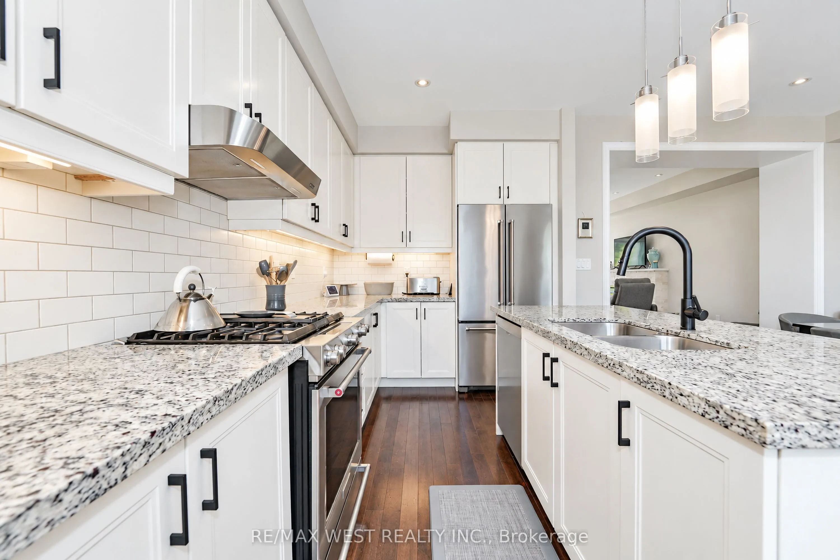
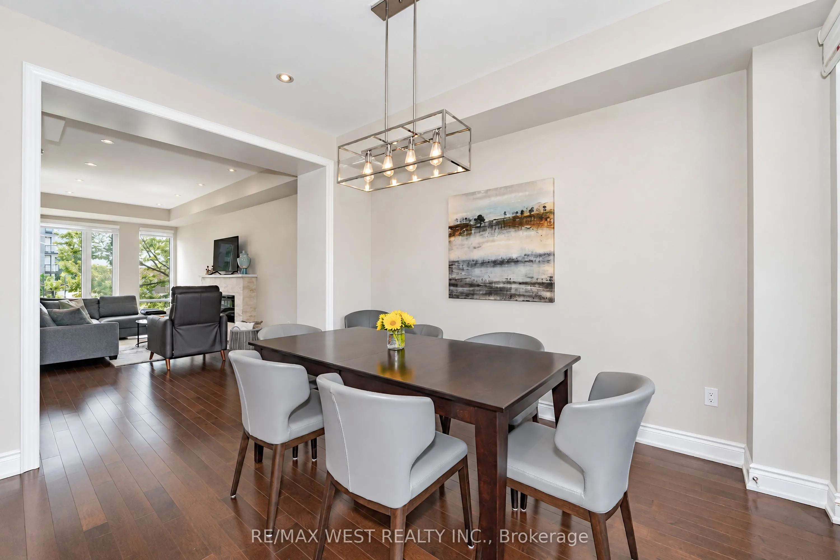
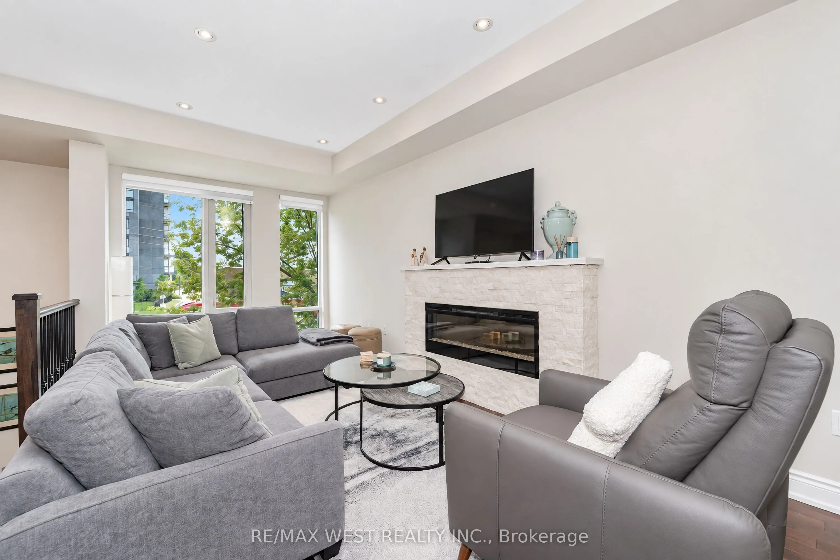
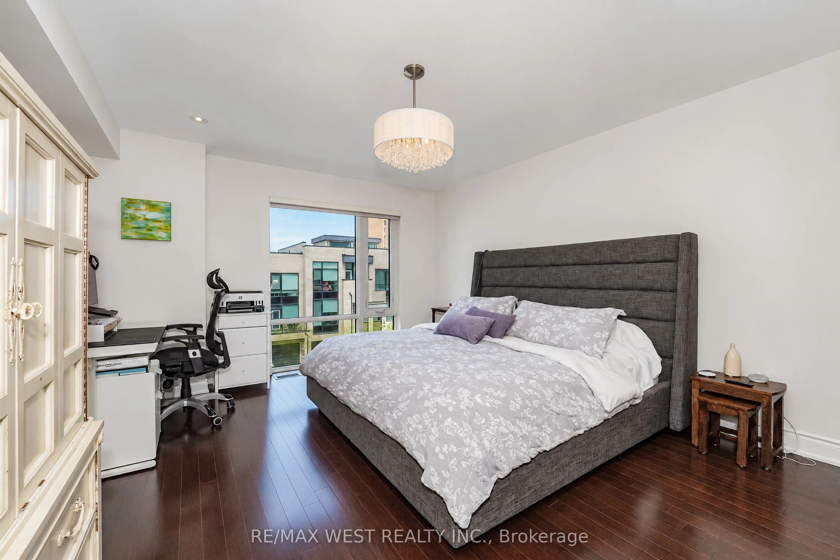
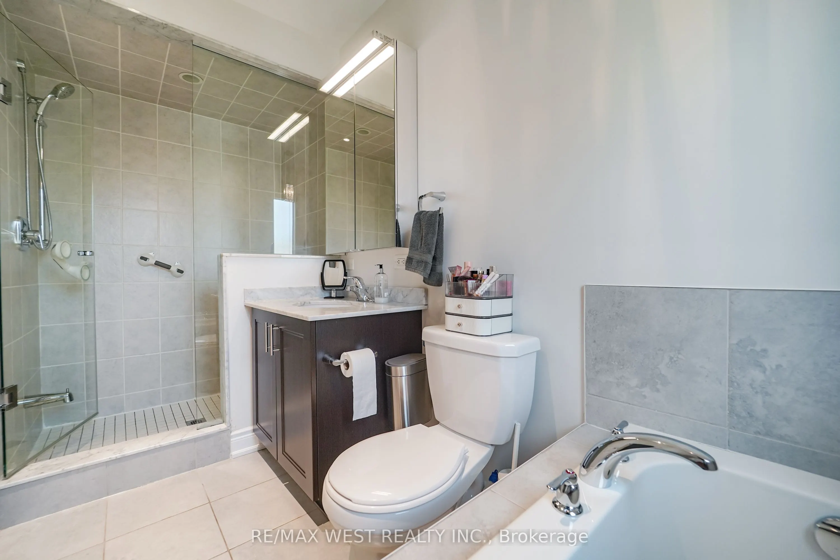
Welcome To This Stunning Modern 3-Storey Freehold Townhome In The Heart Of Etobicoke! Offering 4 Spacious Bedrooms & 4 Bathrooms, This Beautifully Designed Home Delivers a Bright Open-Concept Living & Dining Area Featuring A Cozy Fireplace And An Abundance Of Natural Light Throughout. Enjoy A Sleek ...Modern Kitchen Complete With Stainless Steel Appliances And Modern Touchless Kitchen Faucet, Ample Cabinetry ,Contemporary Finishes & Engineered Hardwood Flooring Throughout ! The Finished Basement Provides Valuable Additional Living Space-Perfect For A Family Room, Home Office, Gym Or Guest Area. Primary bedroom features it's own walk in closet and 4 pc ensuite, huge private rooftop terrace with ample sitting area - perfect for entertaining! Three Levels Of Thoughtfully Designed Living Space, Generously Sized Bedrooms & Modern Finishes Throughout, This Turnkey Home Is Perfect For Growing Families, Professionals Or Anyone Looking For Extra Space In The City. A Must-See Etobicoke Townhome! Minutes to transit, highways, shopping and more! Ideal for multigenerational living or growing families.
Full Property Details
Interior
Bedrooms
4
Total Bedrooms
4
Washrooms
4
Square Footage
1500-2000 sqft
Basement
Walk-Up,Finished
Heating Source
Gas
Heating Fuel
Forced Air
Air Conditioning
Central Air
Family Room
No
Kitchens
1
Total Kitchens
1
Fireplace Features
Yes
Bedrooms
4
Total Bedrooms
4
Washrooms
4
Square Footage
1500-2000 sqft
Basement
Walk-Up,Finished
Heating Source
Gas
Heating Fuel
Forced Air
Air Conditioning
Central Air
Family Room
No
Kitchens
1
Total Kitchens
1
Fireplace Features
Yes
Exterior
Depth
67.26
Front
19.69
Driveway
Private
Lot Size
20 x 67.26 ft
Pool
None
Parking Spaces
3
Total Parking Spaces
3.00
Parking Description
Attached
Garage Spaces
1
Depth
67.26
Front
19.69
Driveway
Private
Lot Size
20 x 67.26 ft
Pool
None
Parking Spaces
3
Total Parking Spaces
3.00
Parking Description
Attached
Garage Spaces
1
Building Description
Style
3-Storey
Home Type
Townhome
Subtype
Att/Row/Townhouse
Property Orientation
North
Exterior Finish
Brick
Sewers
Sewers
Water Supply
Municipal
Possession Date
No Data
Style
3-Storey
Home Type
Townhome
Subtype
Att/Row/Townhouse
Property Orientation
North
Exterior Finish
Brick
Sewers
Sewers
Water Supply
Municipal
Possession Date
No Data
Community
Community
Willowridge-Martingrove-Richview
Community
Willowridge-Martingrove-Richview
Taxes & Fees
Taxes
$5,892.95 /yr
Tax Year
2026
Occupancy
Owner
Taxes
$5,892.95 /yr
Tax Year
2026
Occupancy
Owner
Room Types
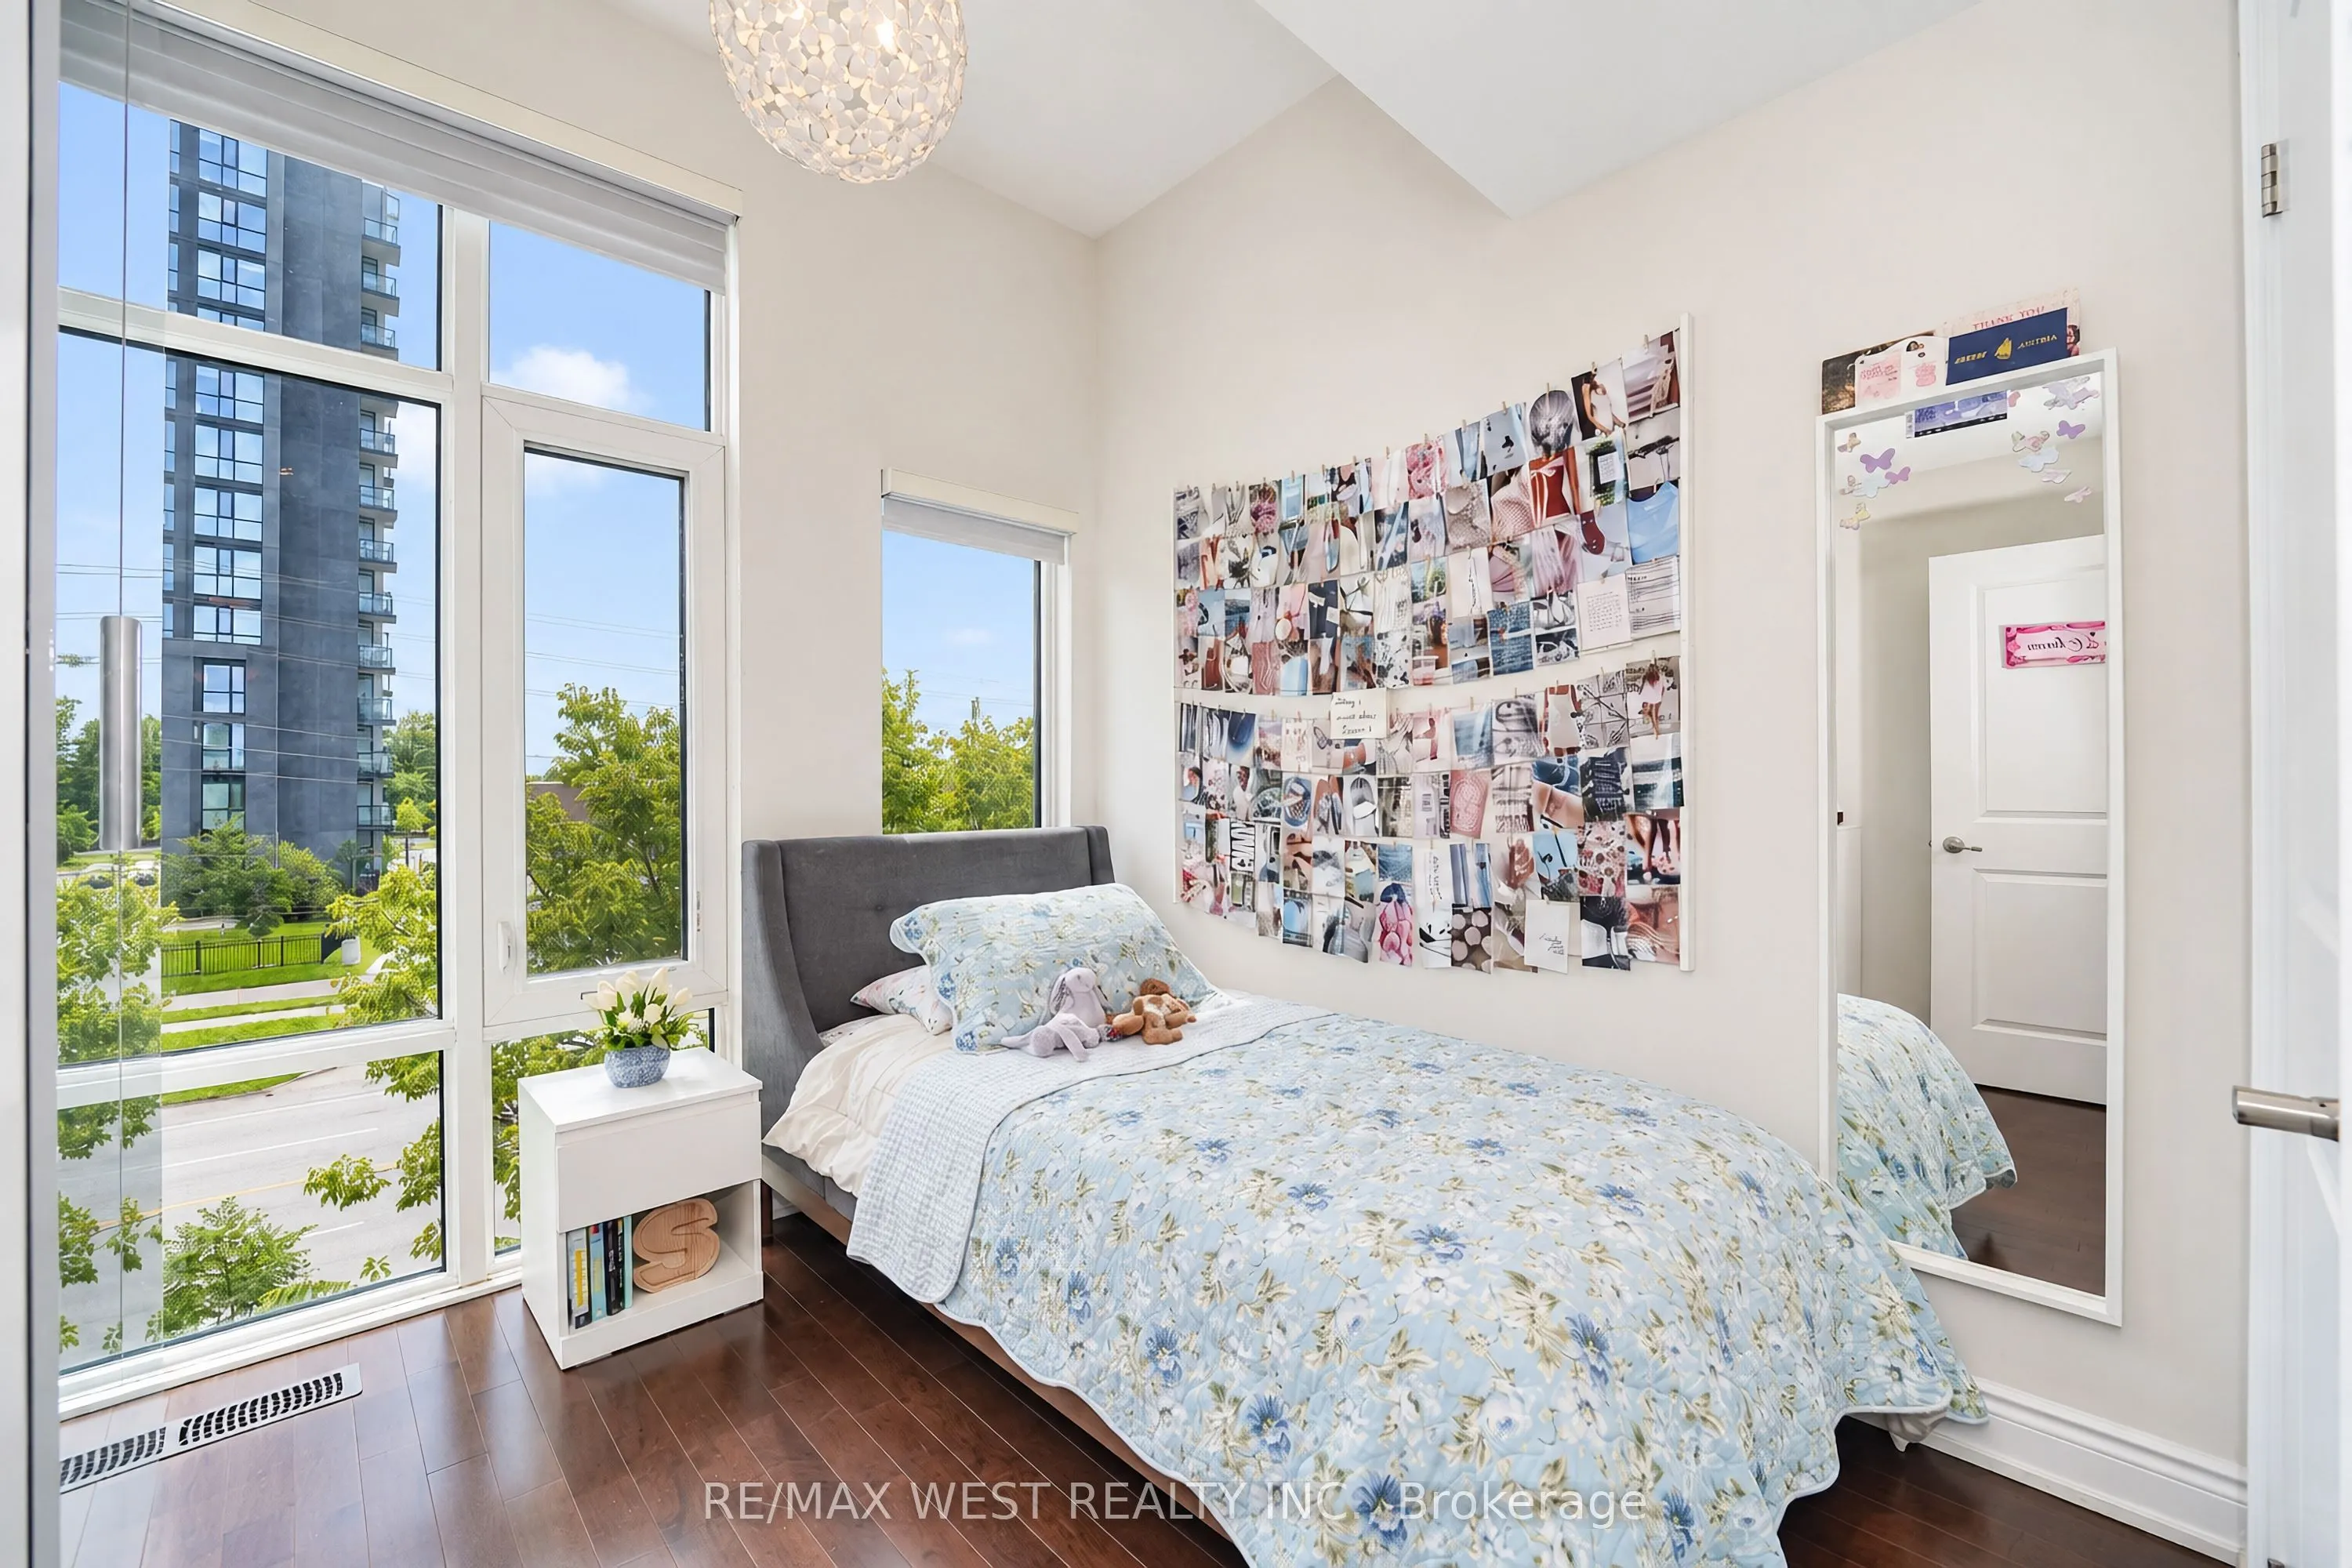
Bedroom
Hardwood Floor, Closet, Window Floor to Ceiling
Dimensions 11.84 x 9.51 feet
112.6 sqft
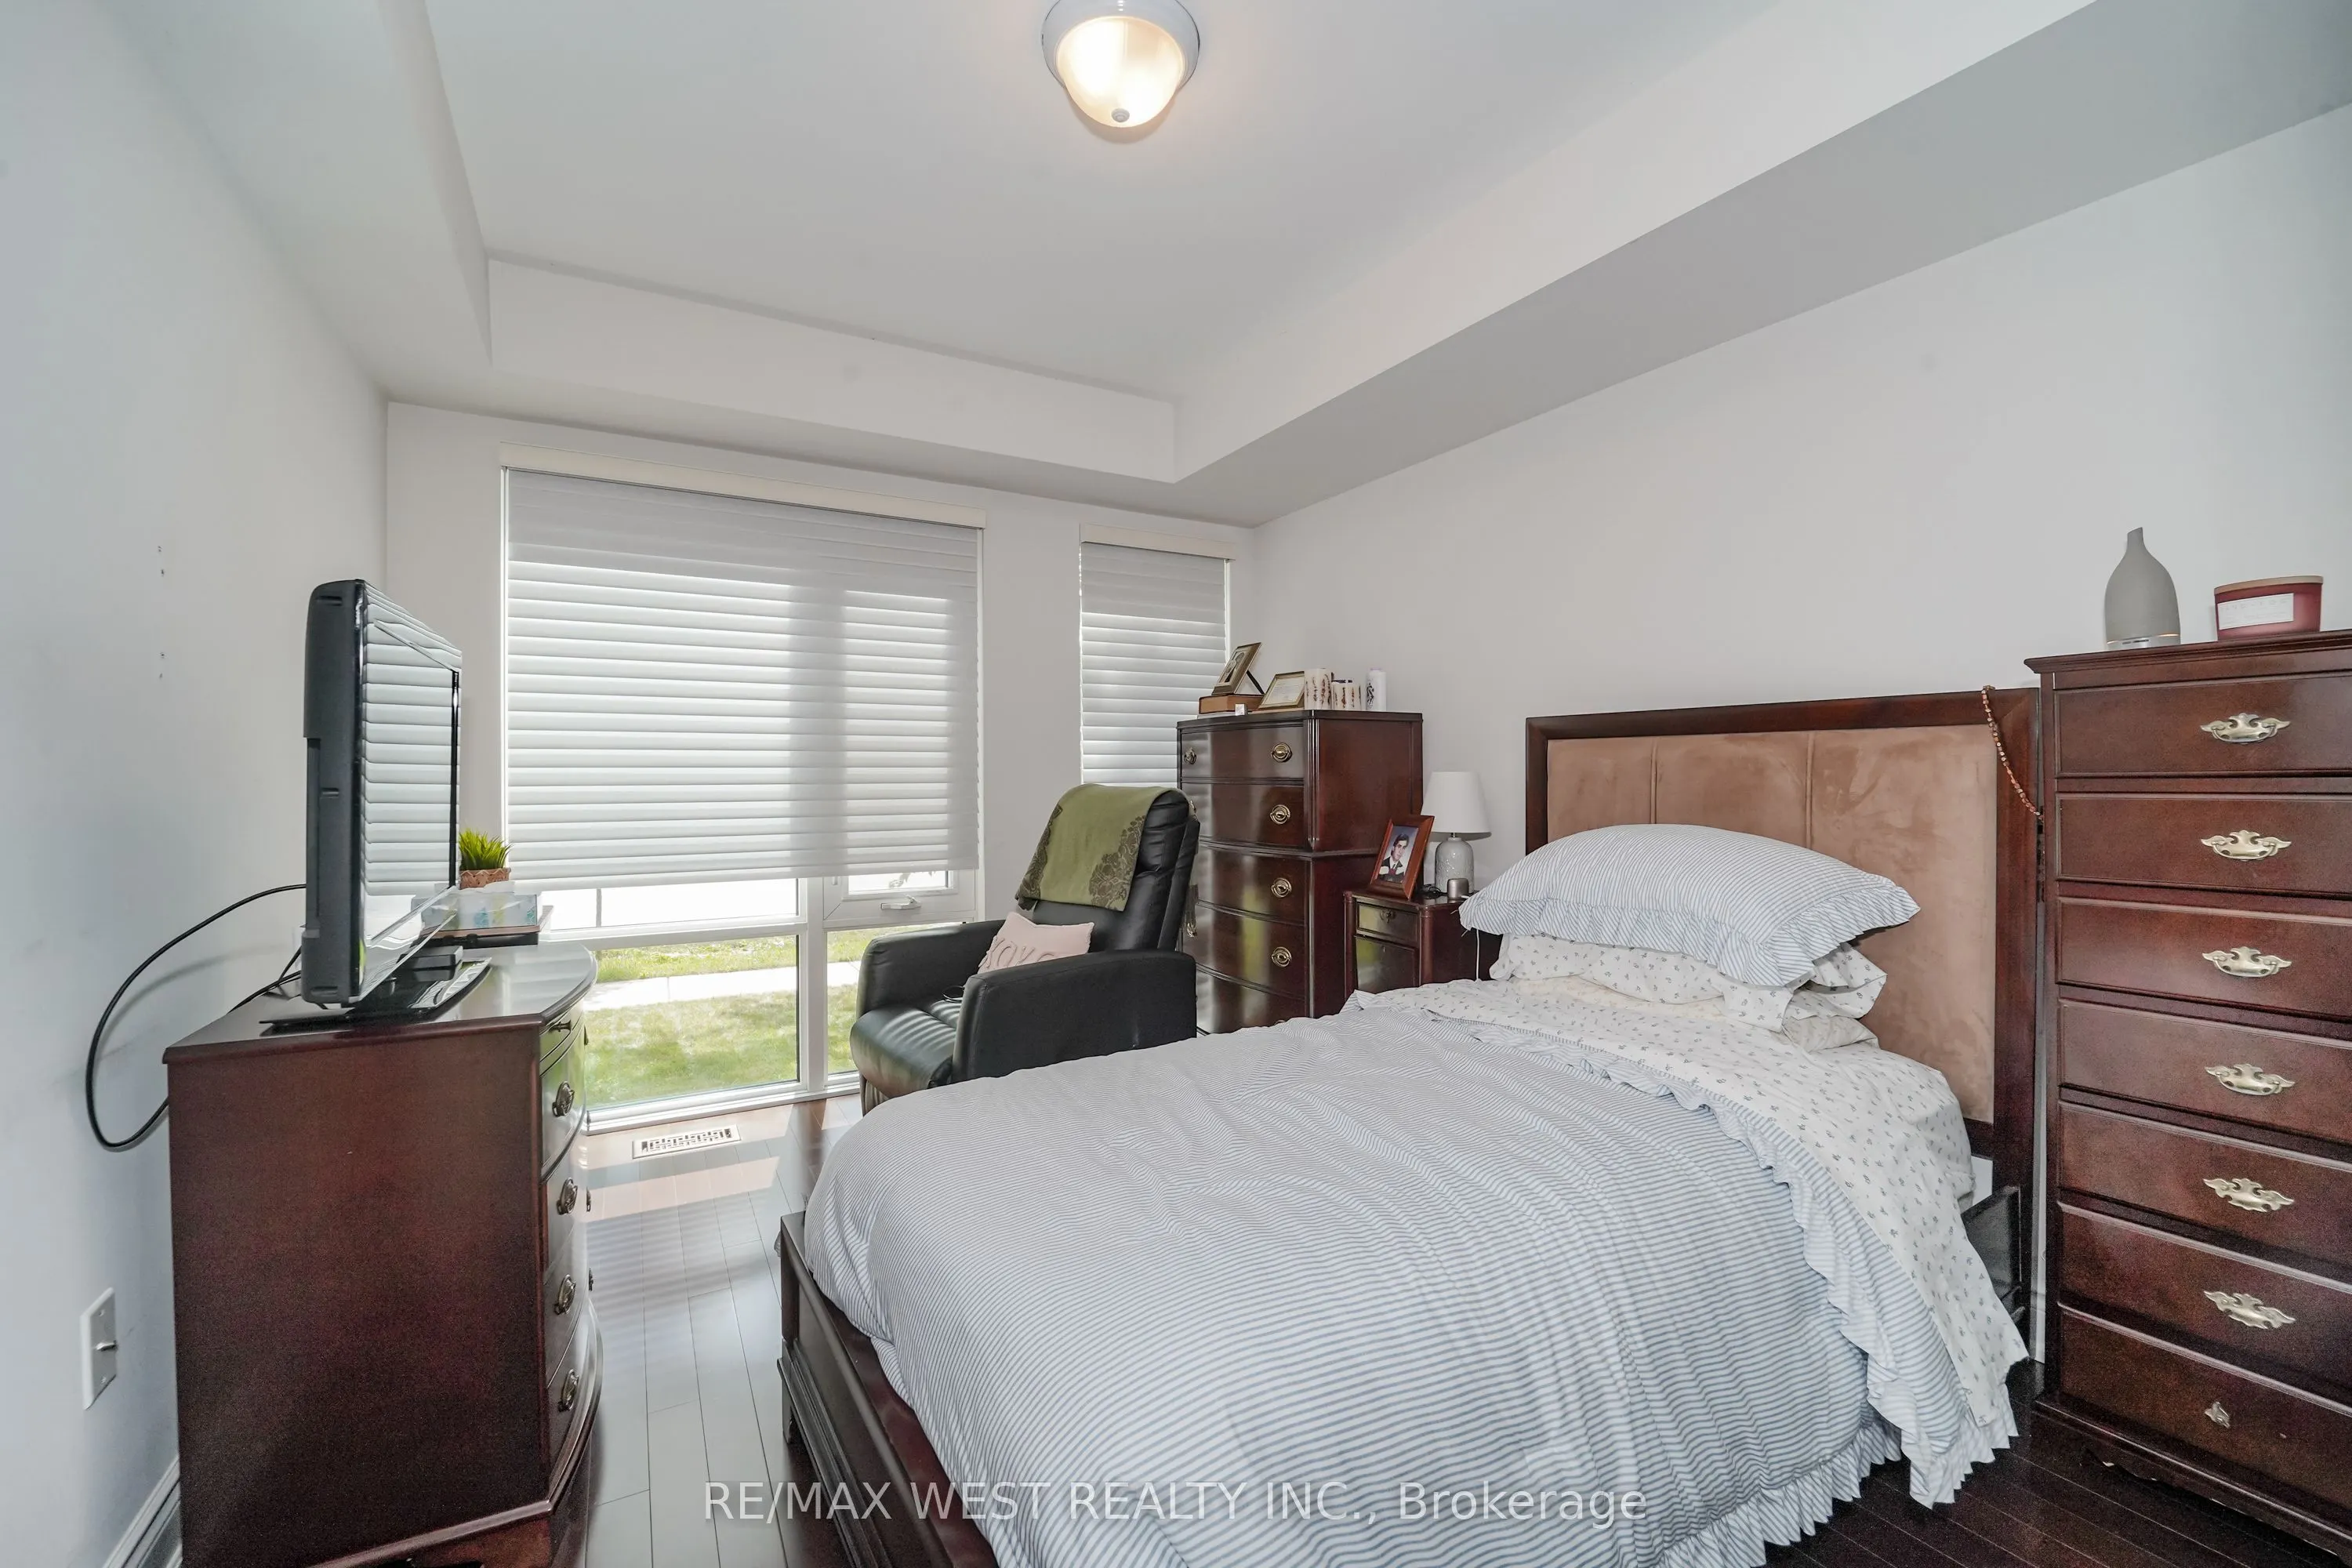
Bedroom 2
Hardwood Floor, Closet, Window
Dimensions 9.15 x 9.42 feet
86.19 sqft
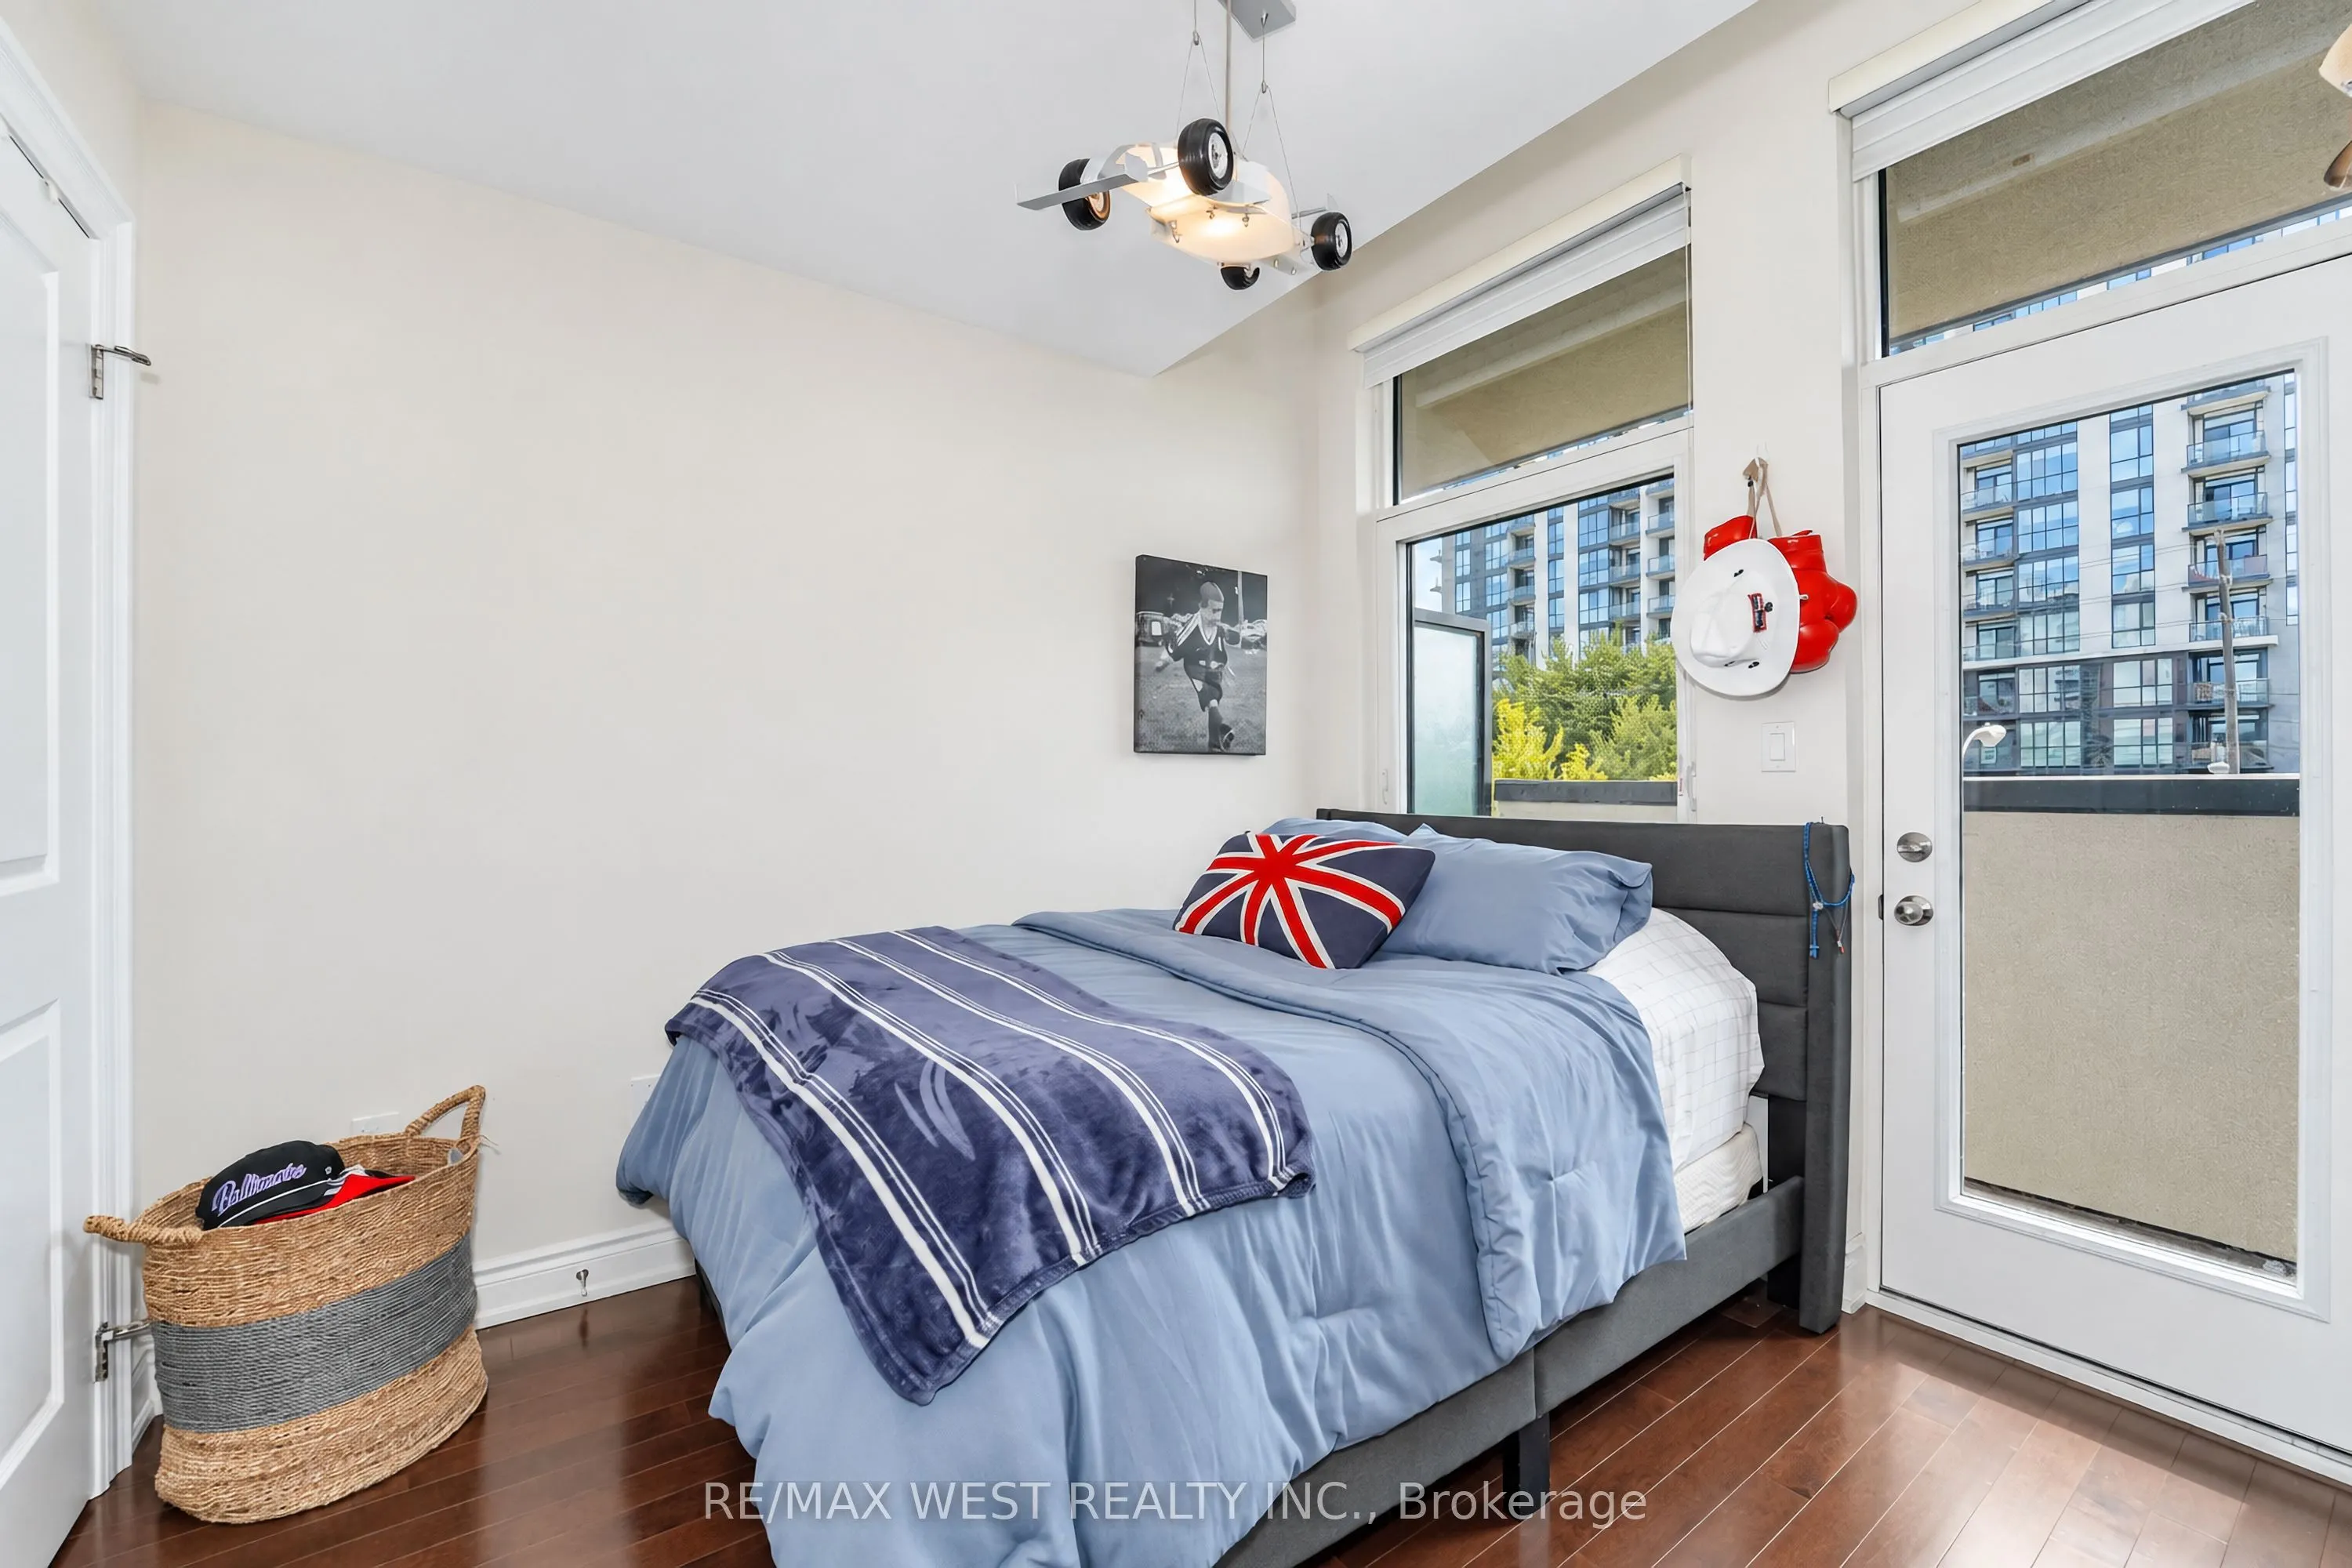
Bedroom 3
Hardwood Floor, Double Closet, W/O To Terrace
Dimensions 9.35 x 10.04 feet
93.87 sqft
Dining Room
Hardwood Floor, Combined w/Kitchen, W/O To Terrace
Dimensions 14.07 x 18.6 feet
261.7 sqft
Kitchen
Hardwood Floor, Stainless Steel Appl, W/O To Terrace
Dimensions 14.07 x 18.6 feet
261.7 sqft
Living Room
Hardwood Floor, Window Floor to Ceiling, Fireplace
Dimensions 22.54 x 16.34 feet
368.3 sqft
Primary Bedroom
Hardwood Floor, Walk-In Closet(s), 4 Pc Ensuite
Dimensions 16.04 x 13.19 feet
211.57 sqft
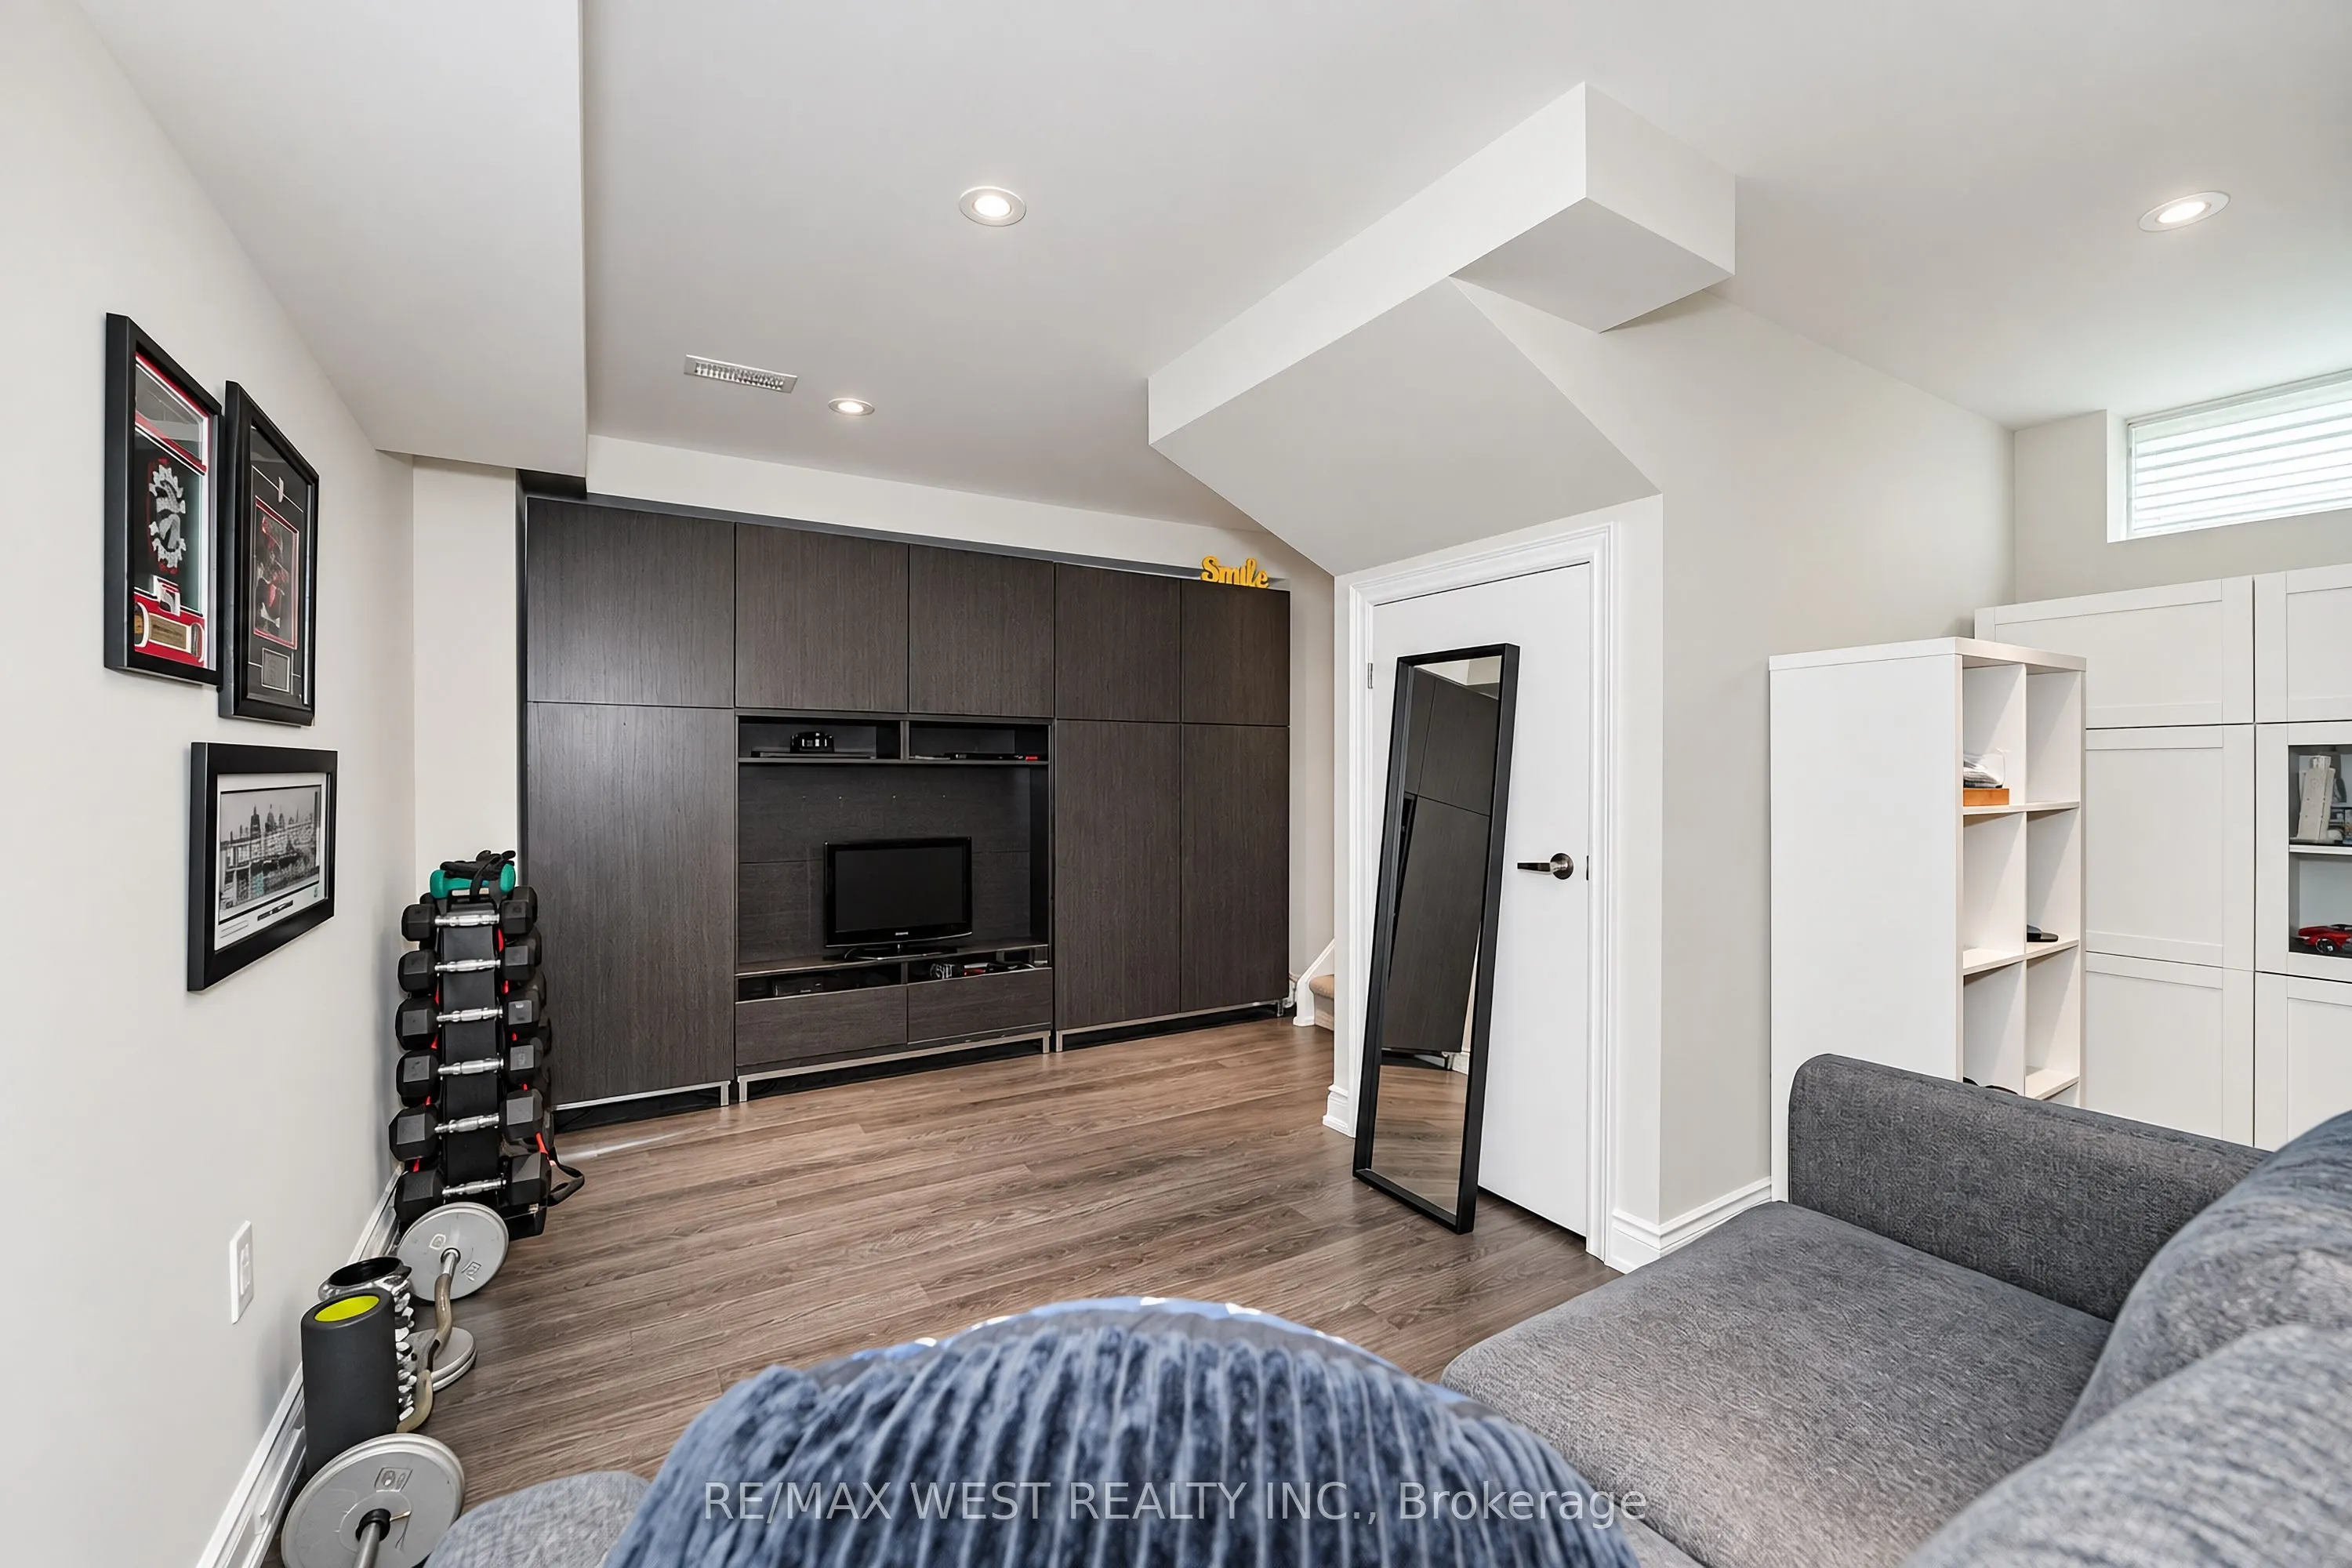
Recreation
Open Concept, Laminate, Pot Lights
Dimensions 11.84 x 17.42 feet
206.25 sqft
Similar Properties(No results)
Mortgage Calculator
Calculate your estimated monthly mortgage payment
Price
$1,110,000
$
%
%
Total cost of mortgage
$0
Monthly payment
By clicking Save, we will calculate your estimated mortgage for all properties using the saved values (down payment percentage, interest rate, and amortization).
The accuracy and applicability of this calculator are not guaranteed.