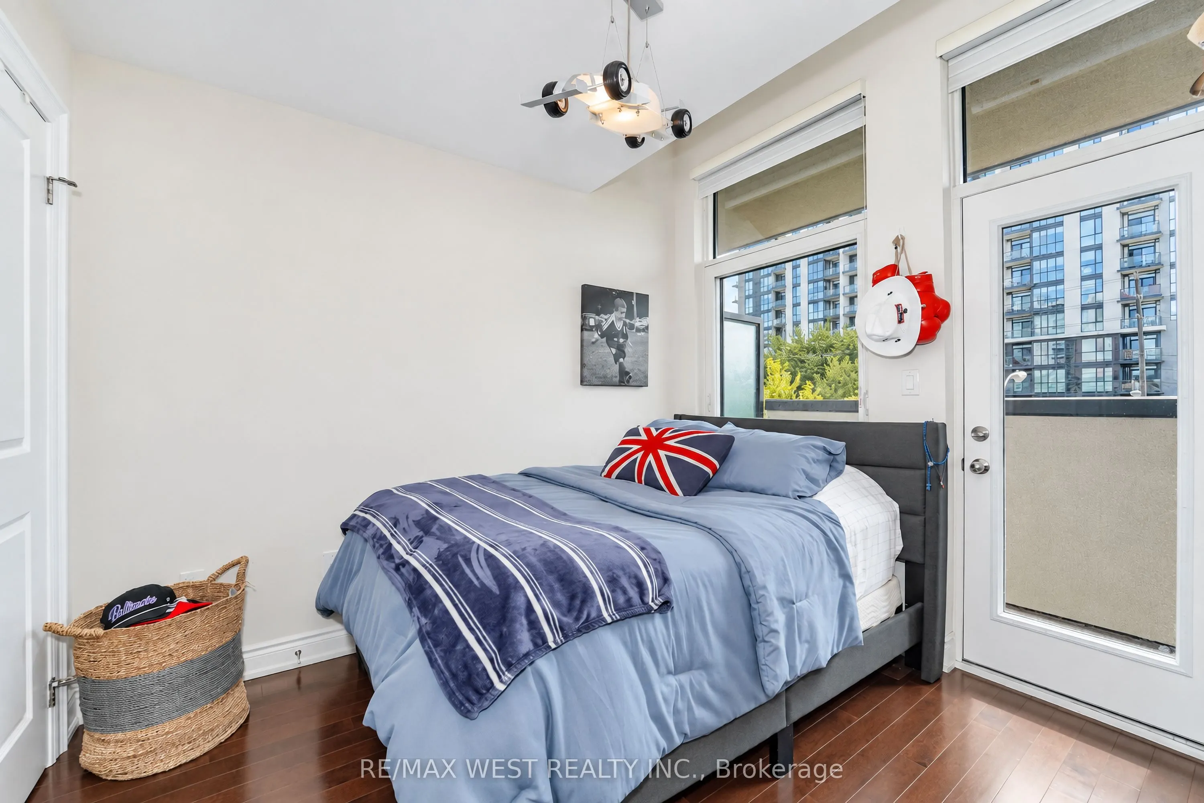
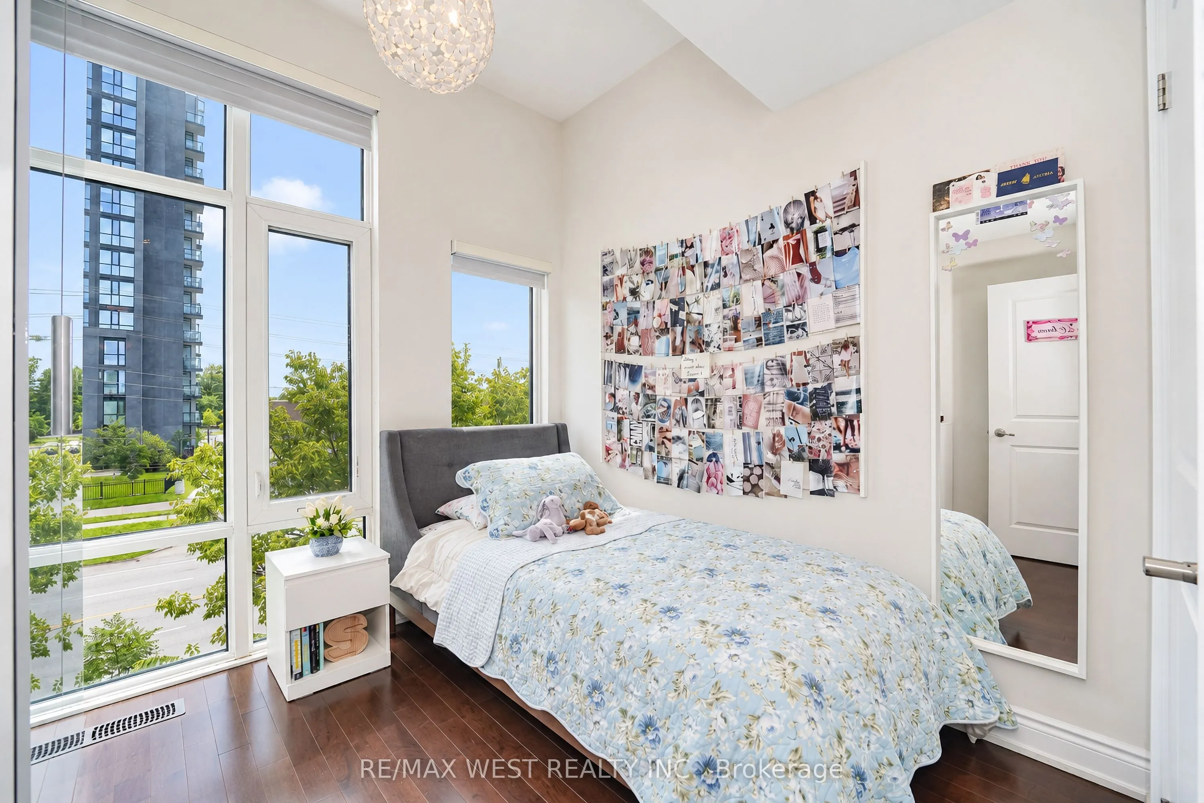
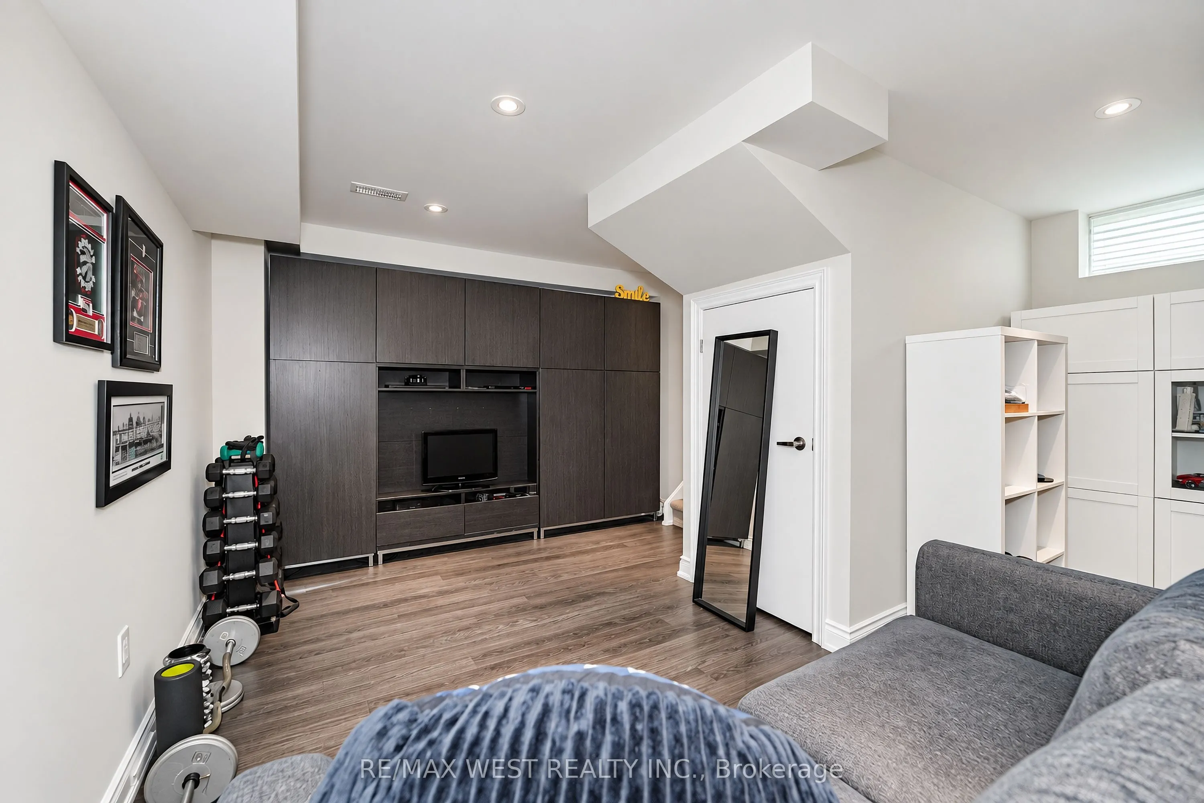
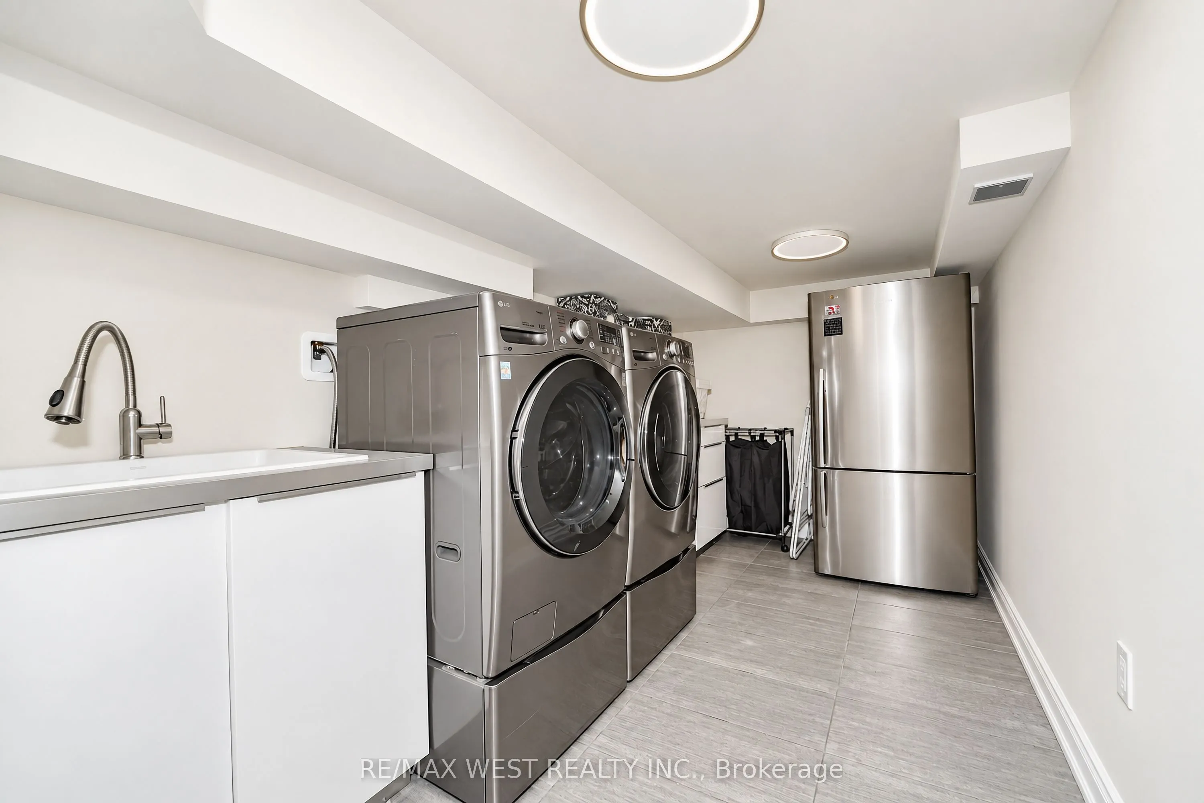
Sign In or Create a Free Account to see full details of this property
Key Facts
Key facts for 47 Pony Farm Drive
Property Type
Townhome, 3-Storey
Parking
Attached 1 garage, 3 parking
MLS #
W13780946
Size
1500-2000 sqft
Basement
Walk-Up,Finished
Listed on
2026-09-14
Lot size
20 x 67.26
Tax
$5,892.95 /yr
Days on Market
38
Approximate Age
-
Maintenance Fee
-
Description
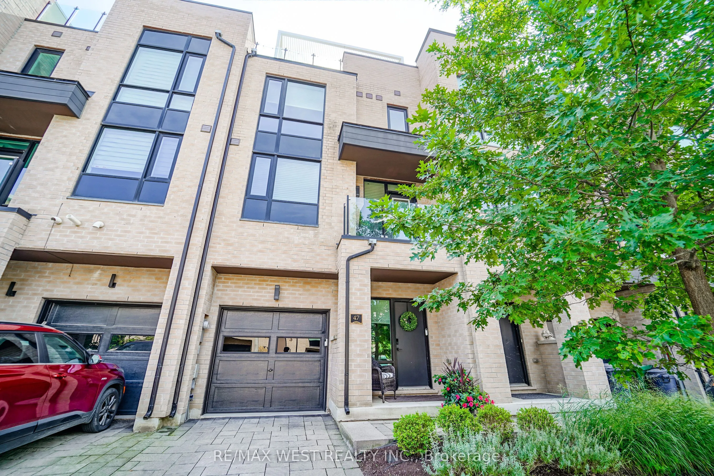
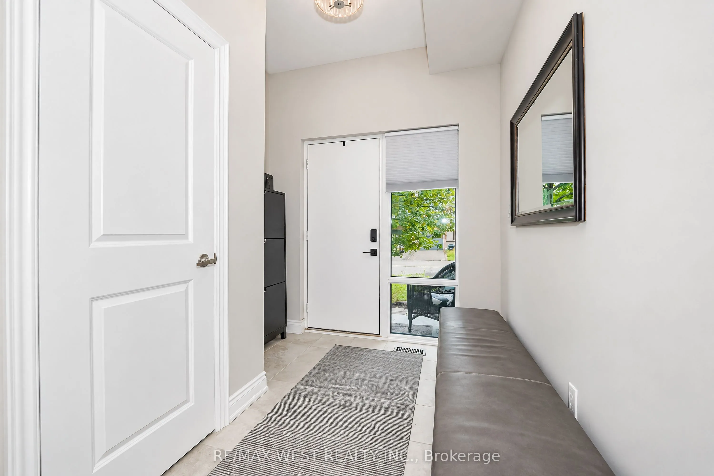
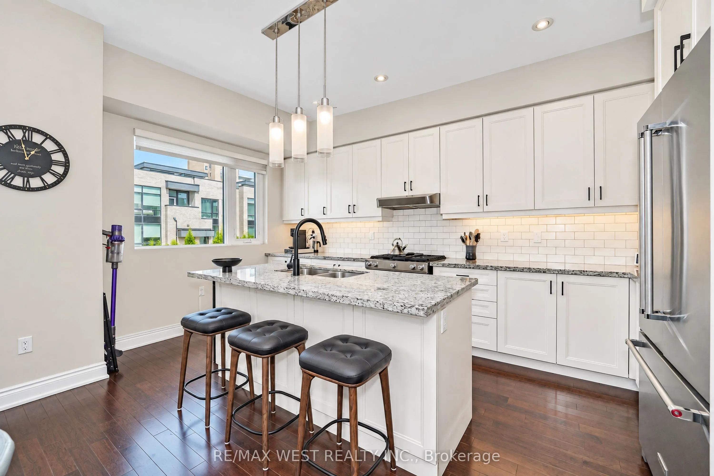
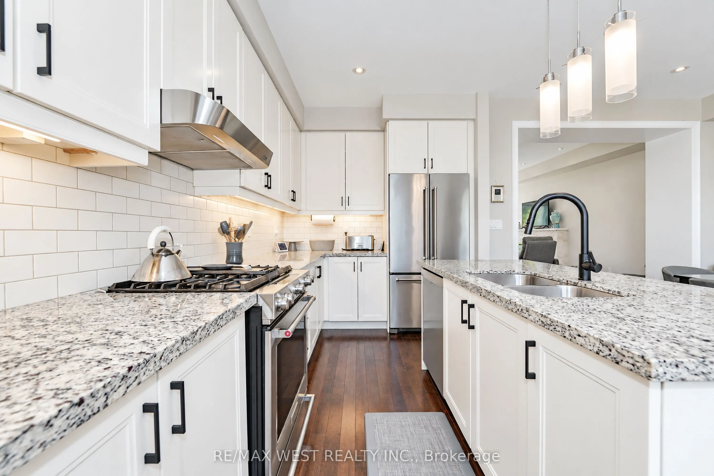
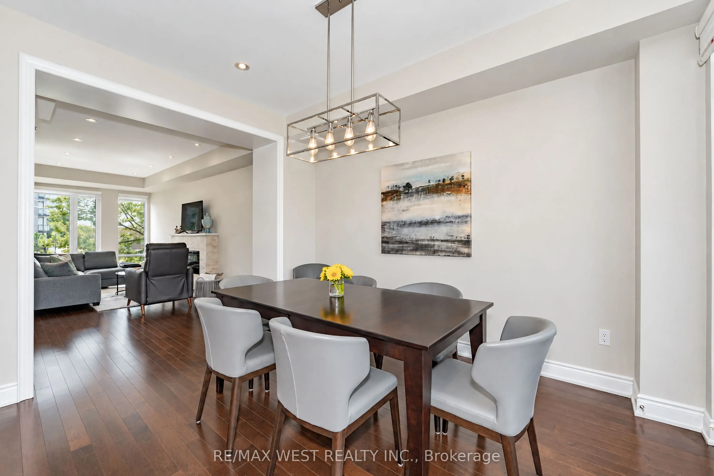
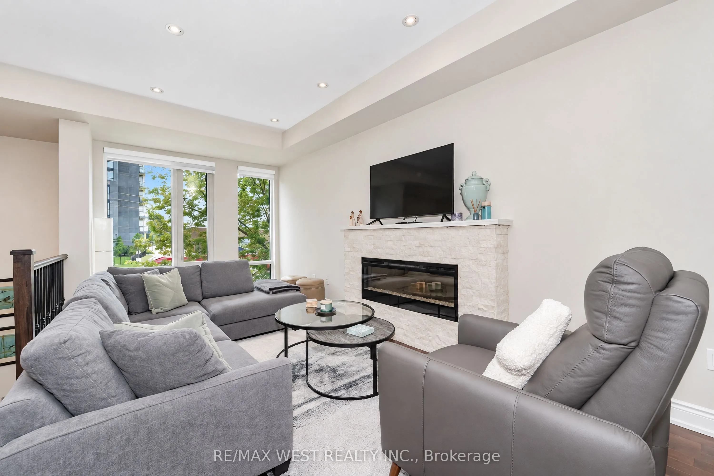
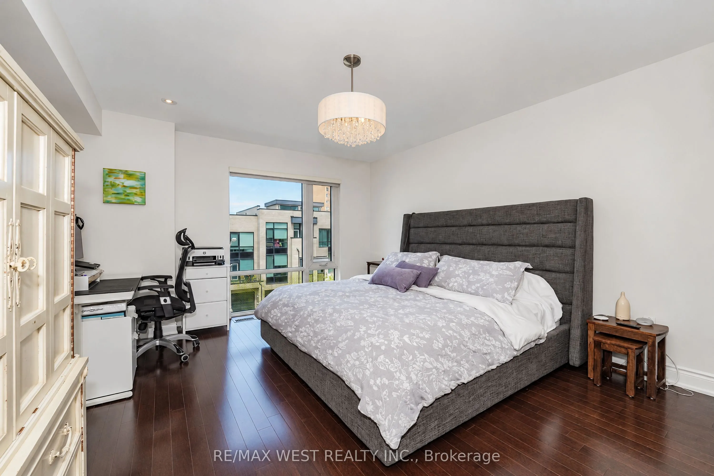
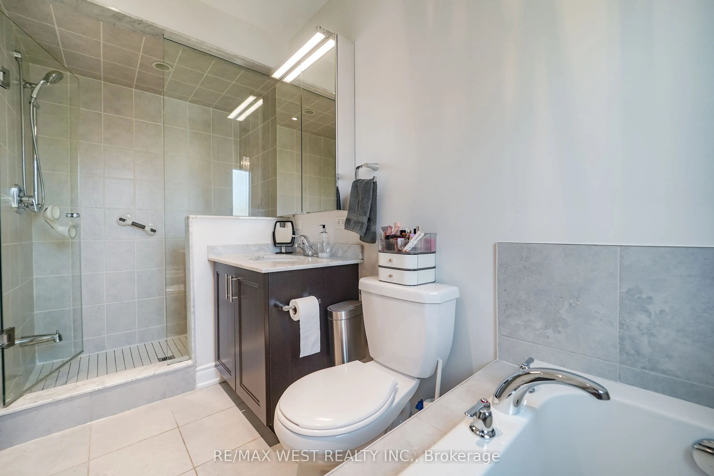
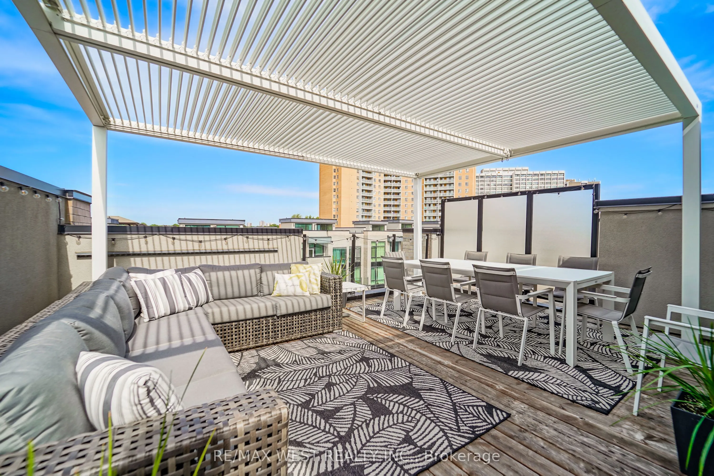
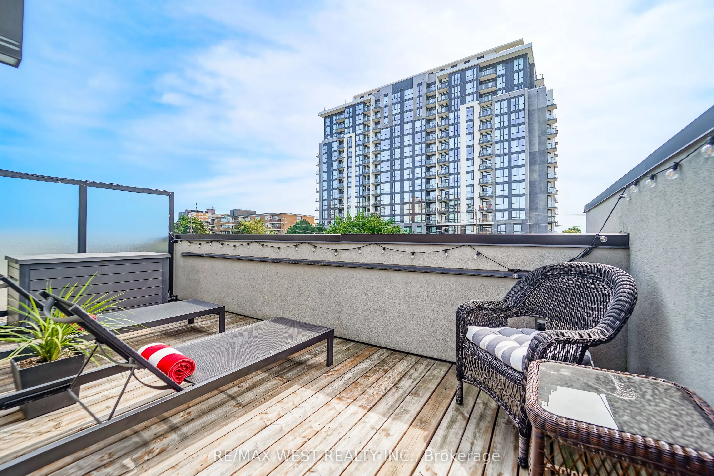
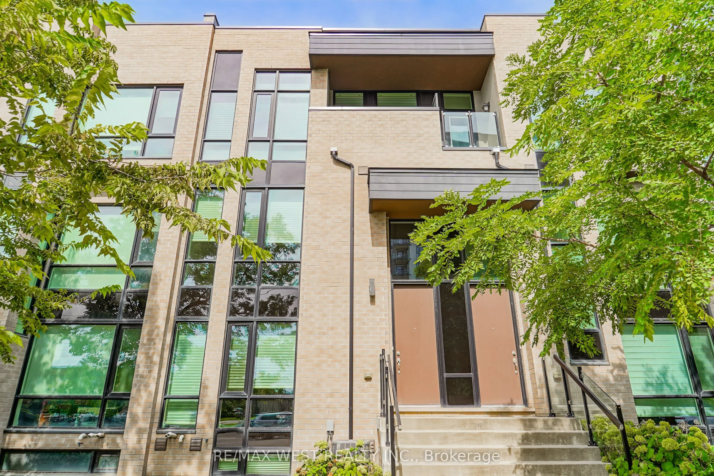
Welcome To This Stunning Modern 3-Storey Freehold Townhome In The Heart Of Etobicoke! Offering 4 Spacious Bedrooms & 4 Bathrooms, This Beautifully Designed Home Delivers a Bright Open-Concept Living & Dining Area Featuring A Cozy Fireplace And An Abundance Of Natural Light Throughout. Enjoy A Sleek ...Modern Kitchen Complete With Stainless Steel Appliances And Modern Touchless Kitchen Faucet, Ample Cabinetry ,Contemporary Finishes & Engineered Hardwood Flooring Throughout ! The Finished Basement Provides Valuable Additional Living Space-Perfect For A Family Room, Home Office, Gym Or Guest Area. Primary bedroom features it's own walk in closet and 4 pc ensuite, huge private rooftop terrace with ample sitting area - perfect for entertaining! Three Levels Of Thoughtfully Designed Living Space, Generously Sized Bedrooms & Modern Finishes Throughout, This Turnkey Home Is Perfect For Growing Families, Professionals Or Anyone Looking For Extra Space In The City. A Must-See Etobicoke Townhome! Minutes to transit, highways, shopping and more!
Full Property Details
Interior
Bedrooms
4
Total Bedrooms
4
Washrooms
4
Square Footage
1500-2000 sqft
Basement
Walk-Up,Finished
Heating Source
Gas
Heating Fuel
Forced Air
Air Conditioning
Central Air
Family Room
No
Kitchens
1
Total Kitchens
1
Fireplace Features
Yes
Bedrooms
4
Total Bedrooms
4
Washrooms
4
Square Footage
1500-2000 sqft
Basement
Walk-Up,Finished
Heating Source
Gas
Heating Fuel
Forced Air
Air Conditioning
Central Air
Family Room
No
Kitchens
1
Total Kitchens
1
Fireplace Features
Yes
Exterior
Depth
67.26
Front
19.69
Driveway
Private
Lot Size
20 x 67.26 ft
Pool
None
Parking Spaces
3
Total Parking Spaces
3.00
Parking Description
Attached
Garage Spaces
1
Depth
67.26
Front
19.69
Driveway
Private
Lot Size
20 x 67.26 ft
Pool
None
Parking Spaces
3
Total Parking Spaces
3.00
Parking Description
Attached
Garage Spaces
1
Building Description
Style
3-Storey
Home Type
Townhome
Subtype
Att/Row/Townhouse
Property Orientation
North
Exterior Finish
Brick
Sewers
Sewers
Water Supply
Municipal
Possession Date
No Data
Style
3-Storey
Home Type
Townhome
Subtype
Att/Row/Townhouse
Property Orientation
North
Exterior Finish
Brick
Sewers
Sewers
Water Supply
Municipal
Possession Date
No Data
Community
Community
Willowridge-Martingrove-Richview
Community
Willowridge-Martingrove-Richview
Taxes & Fees
Taxes
$5,892.95 /yr
Tax Year
2026
Taxes
$5,892.95 /yr
Tax Year
2026
Room Types
Bedroom
Hardwood Floor, Closet, Window Floor to Ceiling
Dimensions 11.84 x 9.51 feet
112.6 sqft
Bedroom 2
Hardwood Floor, Closet, Window
Dimensions 9.15 x 9.42 feet
86.19 sqft
Bedroom 3
Hardwood Floor, Double Closet, W/O To Terrace
Dimensions 9.35 x 10.04 feet
93.87 sqft
Dining Room
Hardwood Floor, Combined w/Kitchen, W/O To Terrace
Dimensions 14.07 x 18.6 feet
261.7 sqft
Kitchen
Hardwood Floor, Stainless Steel Appl, W/O To Terrace
Dimensions 14.07 x 18.6 feet
261.7 sqft
Living Room
Hardwood Floor, Window Floor to Ceiling, Fireplace