Sign In or Create a Free Account to see full details of this property
Key Facts
Key facts for 33 Shore Breeze Drive #3901
Property Type
Condo, Apartment
Parking
Underground 1 garage, 1 parking
MLS #
W13102064
Size
1600-1799 sqft
Basement
None
Listed on
2026-05-03
Lot size
-
Tax
$6,365 /yr
Days on Market
172
Approximate Age
6-10
Maintenance Fee
$1,461/mo
Common Elements, Par...
Description
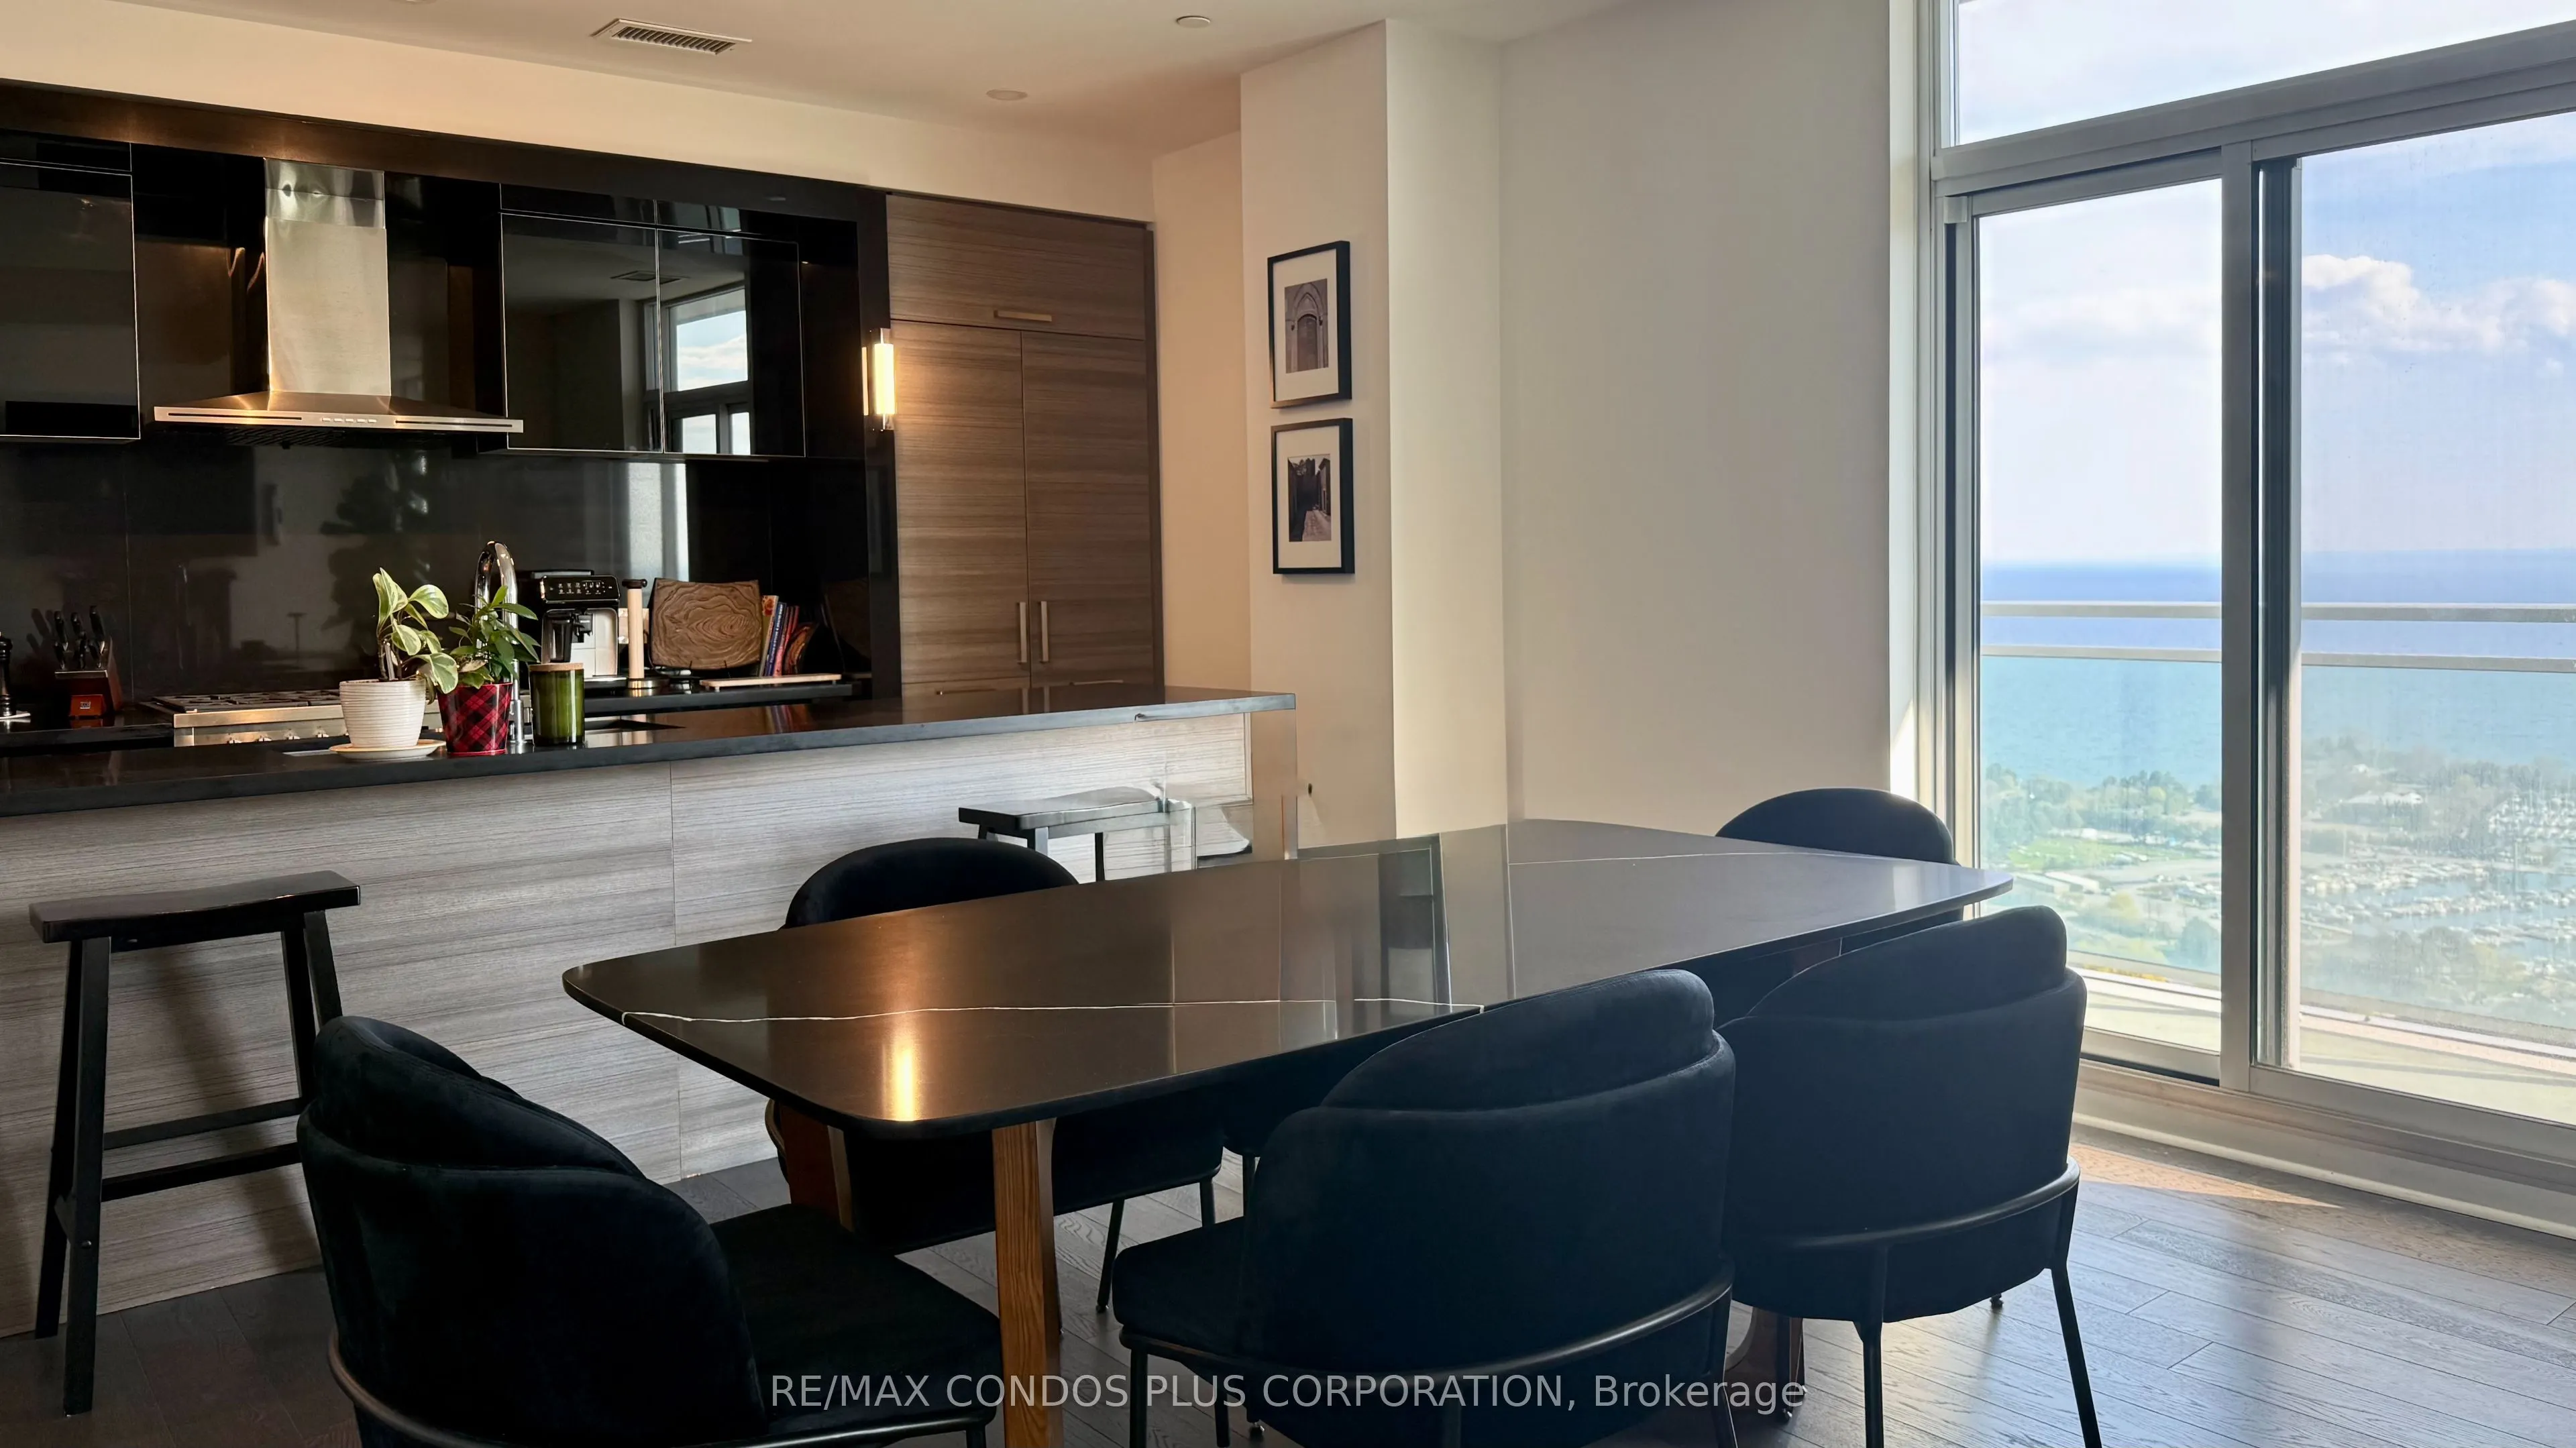
Jade Waterfront Condos - Stunning 1,600 sq.ft. Emerald Penthouse featuring 3 bedrooms, den, and 3 bathrooms, plus parking and locker room, with a 525 sq.ft. wrap-around balcony for a total of 2,125 sq.ft. of living space. Upgraded throughout with approx. $100K in enhancements including 10' smooth ce...ilings, pot lights, and hardwood floors. Modern double-sided fireplace between living room and den and a gourmet kitchen with large island. Walkouts to the balcony from every room with unobstructed lake and sunset views. Jade offers an unparalleled lifestyle with a comprehensive suite of amenities spread across three levels, including 24-hour concierge service and full video surveillance for peace of mind, elegant guest suites, a sophisticated dining and lounge area with a full bar, a virtual golf simulator, community gardening plots, a private theatre room, and a spacious party room perfect for entertaining. Fitness enthusiasts will appreciate the state-of-the-art gym featuring cardio machines, weight training equipment, and a dedicated yoga studio, while the resort-style pool and hot tub provide the ultimate in relaxation. Outdoor living is equally impressive, with a beautifully appointed dining area complete with BBQs - making Jade a truly full-service building where every conceivable comfort is at your fingertips.
Full Property Details
Interior
Bedrooms
3
Bedrooms Plus
1
Total Bedrooms
4
Washrooms
3
Square Footage
1600-1799 sqft
Basement
None
Heating Source
Gas
Heating Fuel
Forced Air
Air Conditioning
Central Air
Family Room
Yes
Kitchens
1
Total Kitchens
1
Fireplace Features
Yes
Bedrooms
3
Bedrooms Plus
1
Total Bedrooms
4
Washrooms
3
Square Footage
1600-1799 sqft
Basement
None
Heating Source
Gas
Heating Fuel
Forced Air
Air Conditioning
Central Air
Family Room
Yes
Kitchens
1
Total Kitchens
1
Fireplace Features
Yes
Exterior
Driveway
Underground
Pool
Outdoor Pool
Waterfront
Indirect
Parking Spaces
1
Total Parking Spaces
1.00
Parking Description
Underground
Garage Spaces
1
Balcony
Open
Driveway
Underground
Pool
Outdoor Pool
Waterfront
Indirect
Parking Spaces
1
Total Parking Spaces
1.00
Parking Description
Underground
Garage Spaces
1
Balcony
Open
Building Description
Style
Apartment
Home Type
Condo
Subtype
Condo Apt
Year Built
6-10
Property Orientation
South
Exterior Finish
Concrete,Metal/Steel Siding
Possession Date
11/30/2026
Locker
Owned
Style
Apartment
Home Type
Condo
Subtype
Condo Apt
Year Built
6-10
Property Orientation
South
Exterior Finish
Concrete,Metal/Steel Siding
Possession Date
11/30/2026
Locker
Owned
Community
Community
Mimico
Community
Mimico
Taxes & Fees
Taxes
$6,365 /yr
Tax Year
2025
Maintenance Fee
$1,461/mo
Common Elements
Included
Parking
Included
Water
Included
Building Insurance
Included
Taxes
$6,365 /yr
Tax Year
2025
Maintenance Fee
$1,461/mo
Common Elements
Included
Parking
Included
Water
Included
Building Insurance
Included
Other
Pets
Yes-with Restrictions
Pets
Yes-with Restrictions
Room Types
Bedroom 2
Hardwood Floor, Overlook Water, W/O To Balcony
Dimensions 11.98 x 9.97 feet
119.44 sqft
Bedroom 3
Hardwood Floor, Overlook Water, W/O To Balcony
Dimensions 9.97 x 8.99 feet
89.63 sqft
Den
Separate Room, 2 Way Fireplace, Overlook Water
Dimensions 9.97 x 6.99 feet
69.69 sqft
Dining Room
Hardwood Floor, Combined w/Living, W/O To Balcony
Dimensions 15.98 x 10.99 feet
175.62 sqft
Kitchen
Hardwood Floor, Stainless Steel Appl, Open Concept