Sign In or Create a Free Account to see full details of this property
Key Facts
Key facts for 33 Shore Breeze Drive #3901
Property Type
Condo, Apartment
Parking
Underground 1 garage, 1 parking
MLS #
W14081646
Size
1600-1799 sqft
Basement
None
Listed on
2026-10-15
Lot size
-
Tax
$6,476.11 /yr
Days on Market
7
Approximate Age
6-10
Maintenance Fee
$1,490.05/mo
Common Elements, Par...
Description
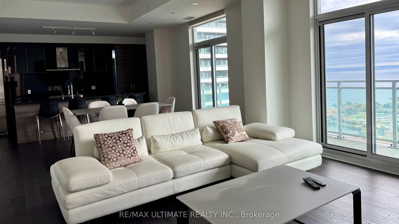
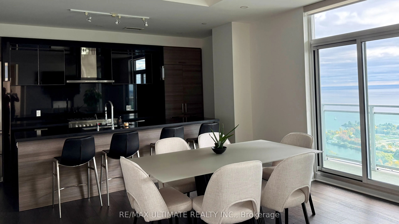
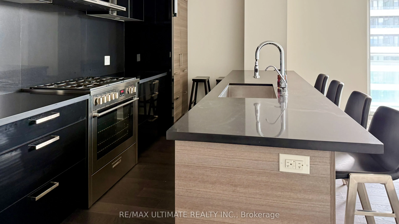
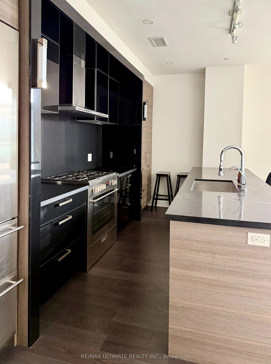
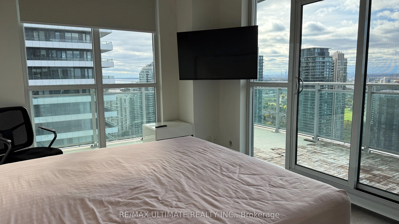
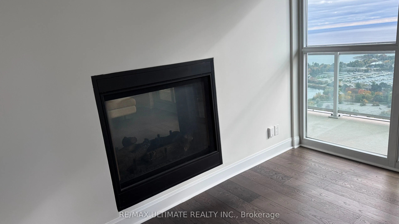
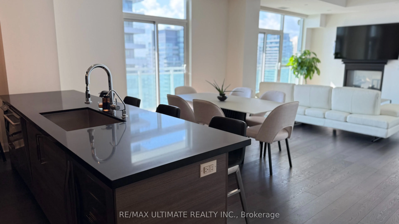
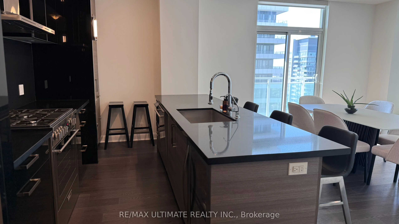
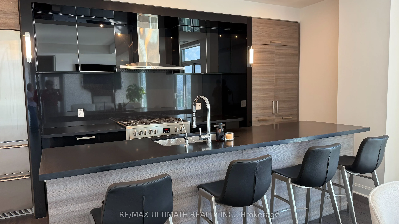
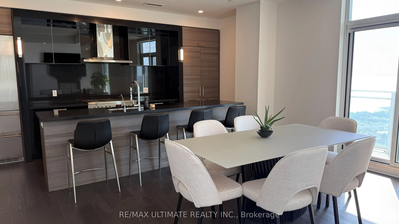
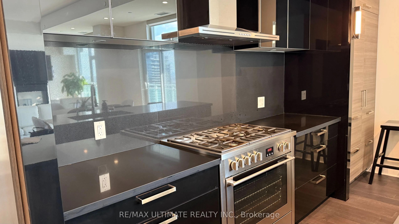
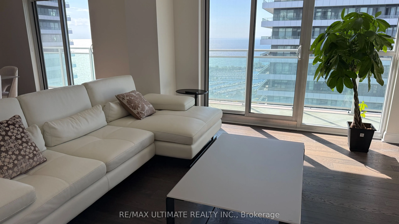
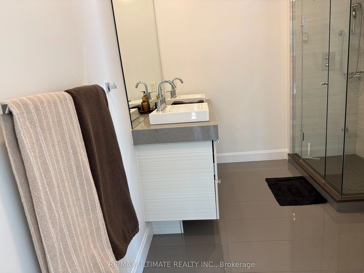
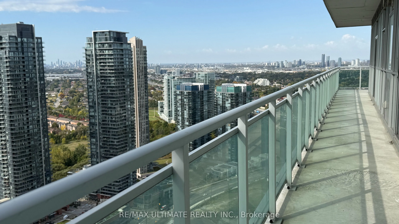
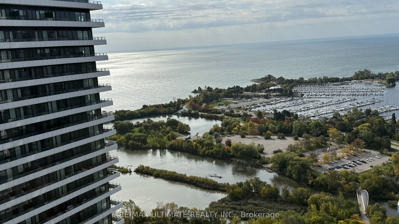
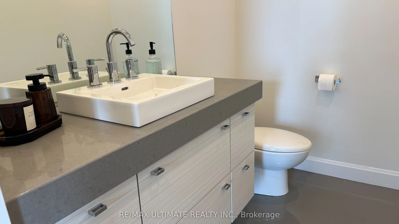
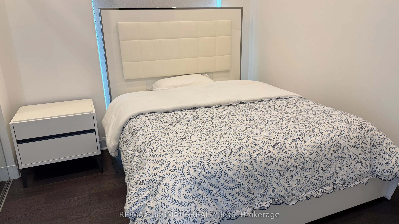
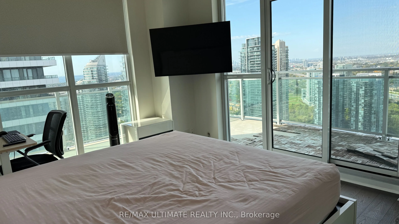
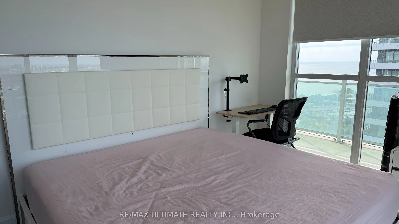
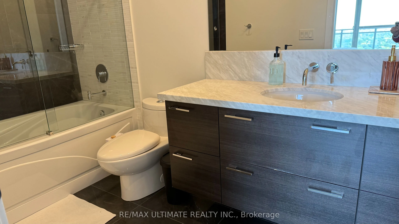
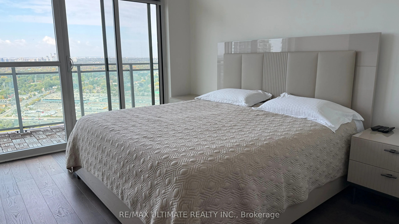
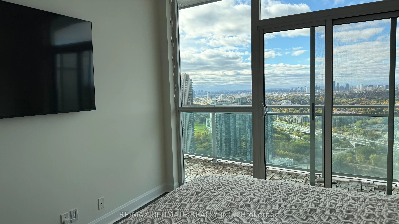
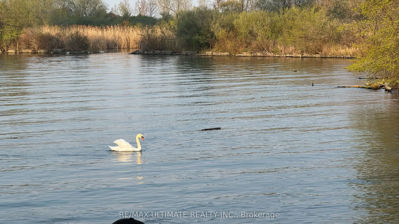
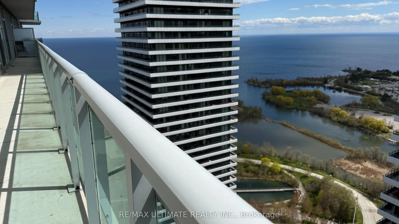
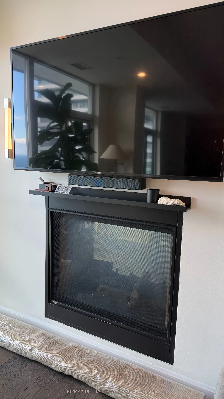
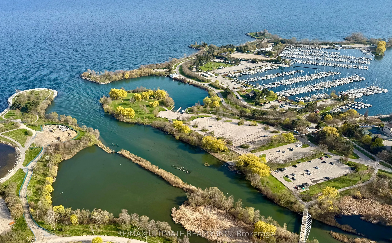
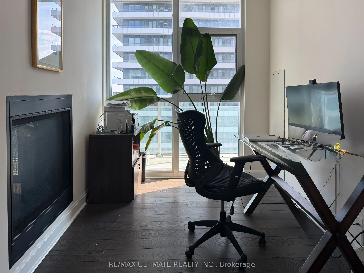
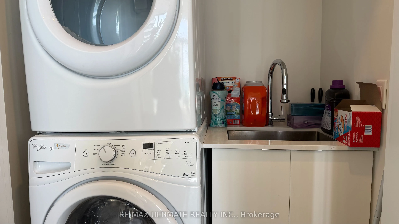
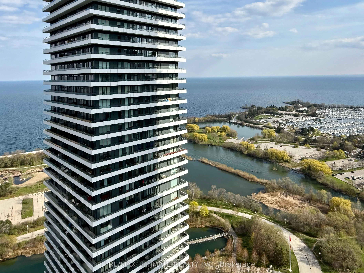
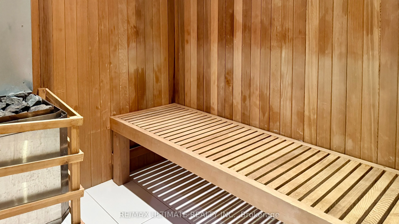
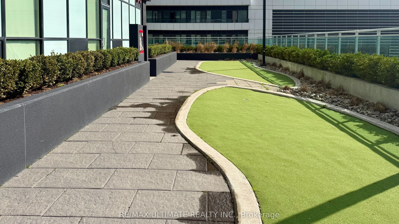
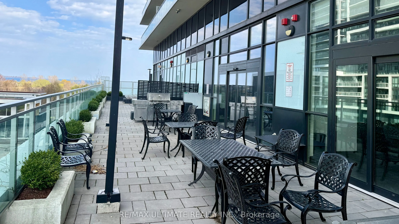
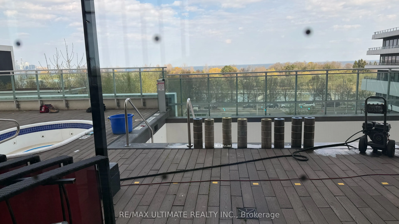
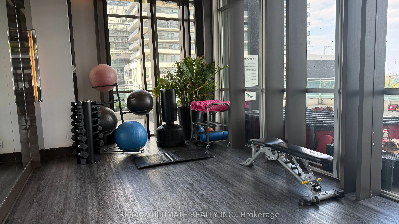
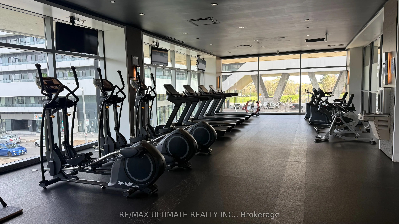
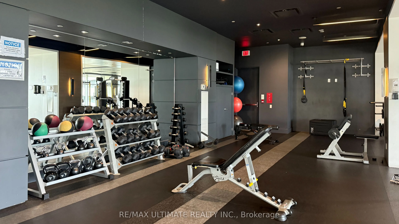
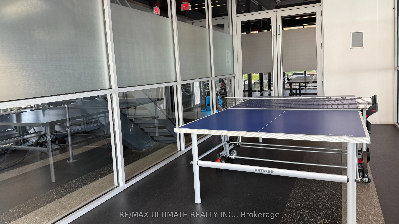
Jade Waterfront Condos - Stunning 1,600 sq.ft. Emerald Penthouse featuring 3 bedrooms, den, and 3 bathrooms, plus parking and locker room, with a 525 sq.ft. wrap-around balcony for a total of 2,125 sq.ft. of living space. Upgraded throughout with approx. $100K in enhancements including 10' smooth ce...ilings, pot lights, and hardwood floors. Modern double-sided fireplace between living room and den and a gourmet kitchen with large island. Walkouts to the balcony from every room with unobstructed lake and sunset views. Jade offers an unparalleled lifestyle with a comprehensive suite of amenities spread across three levels, including 24-hour concierge service and full video surveillance for peace of mind, elegant guest suites, a sophisticated dining and lounge area with a full bar, a virtual golf simulator, community gardening plots, a private theatre room, and a spacious party room perfect for entertaining. Fitness enthusiasts will appreciate the state-of-the-art gym featuring cardio machines, weight training equipment, and a dedicated yoga studio, while the resort-style pool and hot tub provide the ultimate in relaxation. Outdoor living is equally impressive, with a beautifully appointed dining area complete with BBQs - making Jade a truly full-service building where every conceivable comfort is at your fingertips.
Full Property Details
Interior
Bedrooms
3
Bedrooms Plus
1
Total Bedrooms
4
Washrooms
3
Square Footage
1600-1799 sqft
Basement
None
Heating Source
Gas
Heating Fuel
Forced Air
Air Conditioning
Central Air
Family Room
Yes
Kitchens
1
Total Kitchens
1
Fireplace Features
Yes
Bedrooms
3
Bedrooms Plus
1
Total Bedrooms
4
Washrooms
3
Square Footage
1600-1799 sqft
Basement
None
Heating Source
Gas
Heating Fuel
Forced Air
Air Conditioning
Central Air
Family Room
Yes
Kitchens
1
Total Kitchens
1
Fireplace Features
Yes
Exterior
Driveway
Underground
Pool
Outdoor Pool
Waterfront
Indirect
Parking Spaces
1
Total Parking Spaces
1.00
Parking Description
Underground
Garage Spaces
1
Balcony
Open
Driveway
Underground
Pool
Outdoor Pool
Waterfront
Indirect
Parking Spaces
1
Total Parking Spaces
1.00
Parking Description
Underground
Garage Spaces
1
Balcony
Open
Building Description
Style
Apartment
Home Type
Condo
Subtype
Condo Apt
Year Built
6-10
Property Orientation
South
Exterior Finish
Concrete,Metal/Steel Siding
Possession Date
11/1/2026
Locker
Owned
Style
Apartment
Home Type
Condo
Subtype
Condo Apt
Year Built
6-10
Property Orientation
South
Exterior Finish
Concrete,Metal/Steel Siding
Possession Date
11/1/2026
Locker
Owned
Community
Community
Mimico
Community
Mimico
Taxes & Fees
Taxes
$6,476.11 /yr
Tax Year
2026
Occupancy
Partial
Maintenance Fee
$1,490.05/mo
Common Elements
Included
Parking
Included
Water
Included
Building Insurance
Included
Taxes
$6,476.11 /yr
Tax Year
2026
Occupancy
Partial
Maintenance Fee
$1,490.05/mo
Common Elements
Included
Parking
Included
Water
Included
Building Insurance
Included
Other
Pets
Yes-with Restrictions
Pets
Yes-with Restrictions
Room Types
Bedroom 2
Hardwood Floor, Overlook Water, W/O To Balcony
Dimensions 11.98 x 9.97 feet
119.44 sqft
Bedroom 3
Hardwood Floor, Overlook Water, W/O To Balcony
Dimensions 9.97 x 8.99 feet
89.63 sqft
Den
Separate Room, 2 Way Fireplace, Overlook Water
Dimensions 9.97 x 6.99 feet
69.69 sqft
Dining Room
Hardwood Floor, Combined w/Living, W/O To Balcony
Dimensions 15.98 x 10.99 feet
175.62 sqft
Kitchen
Hardwood Floor, Stainless Steel Appl, Open Concept
Dimensions 15.91 x 7.97 feet
126.8 sqft
Living Room
Hardwood Floor, Overlook Water, 2 Way Fireplace
Dimensions 15.98 x 11.98 feet
191.44 sqft
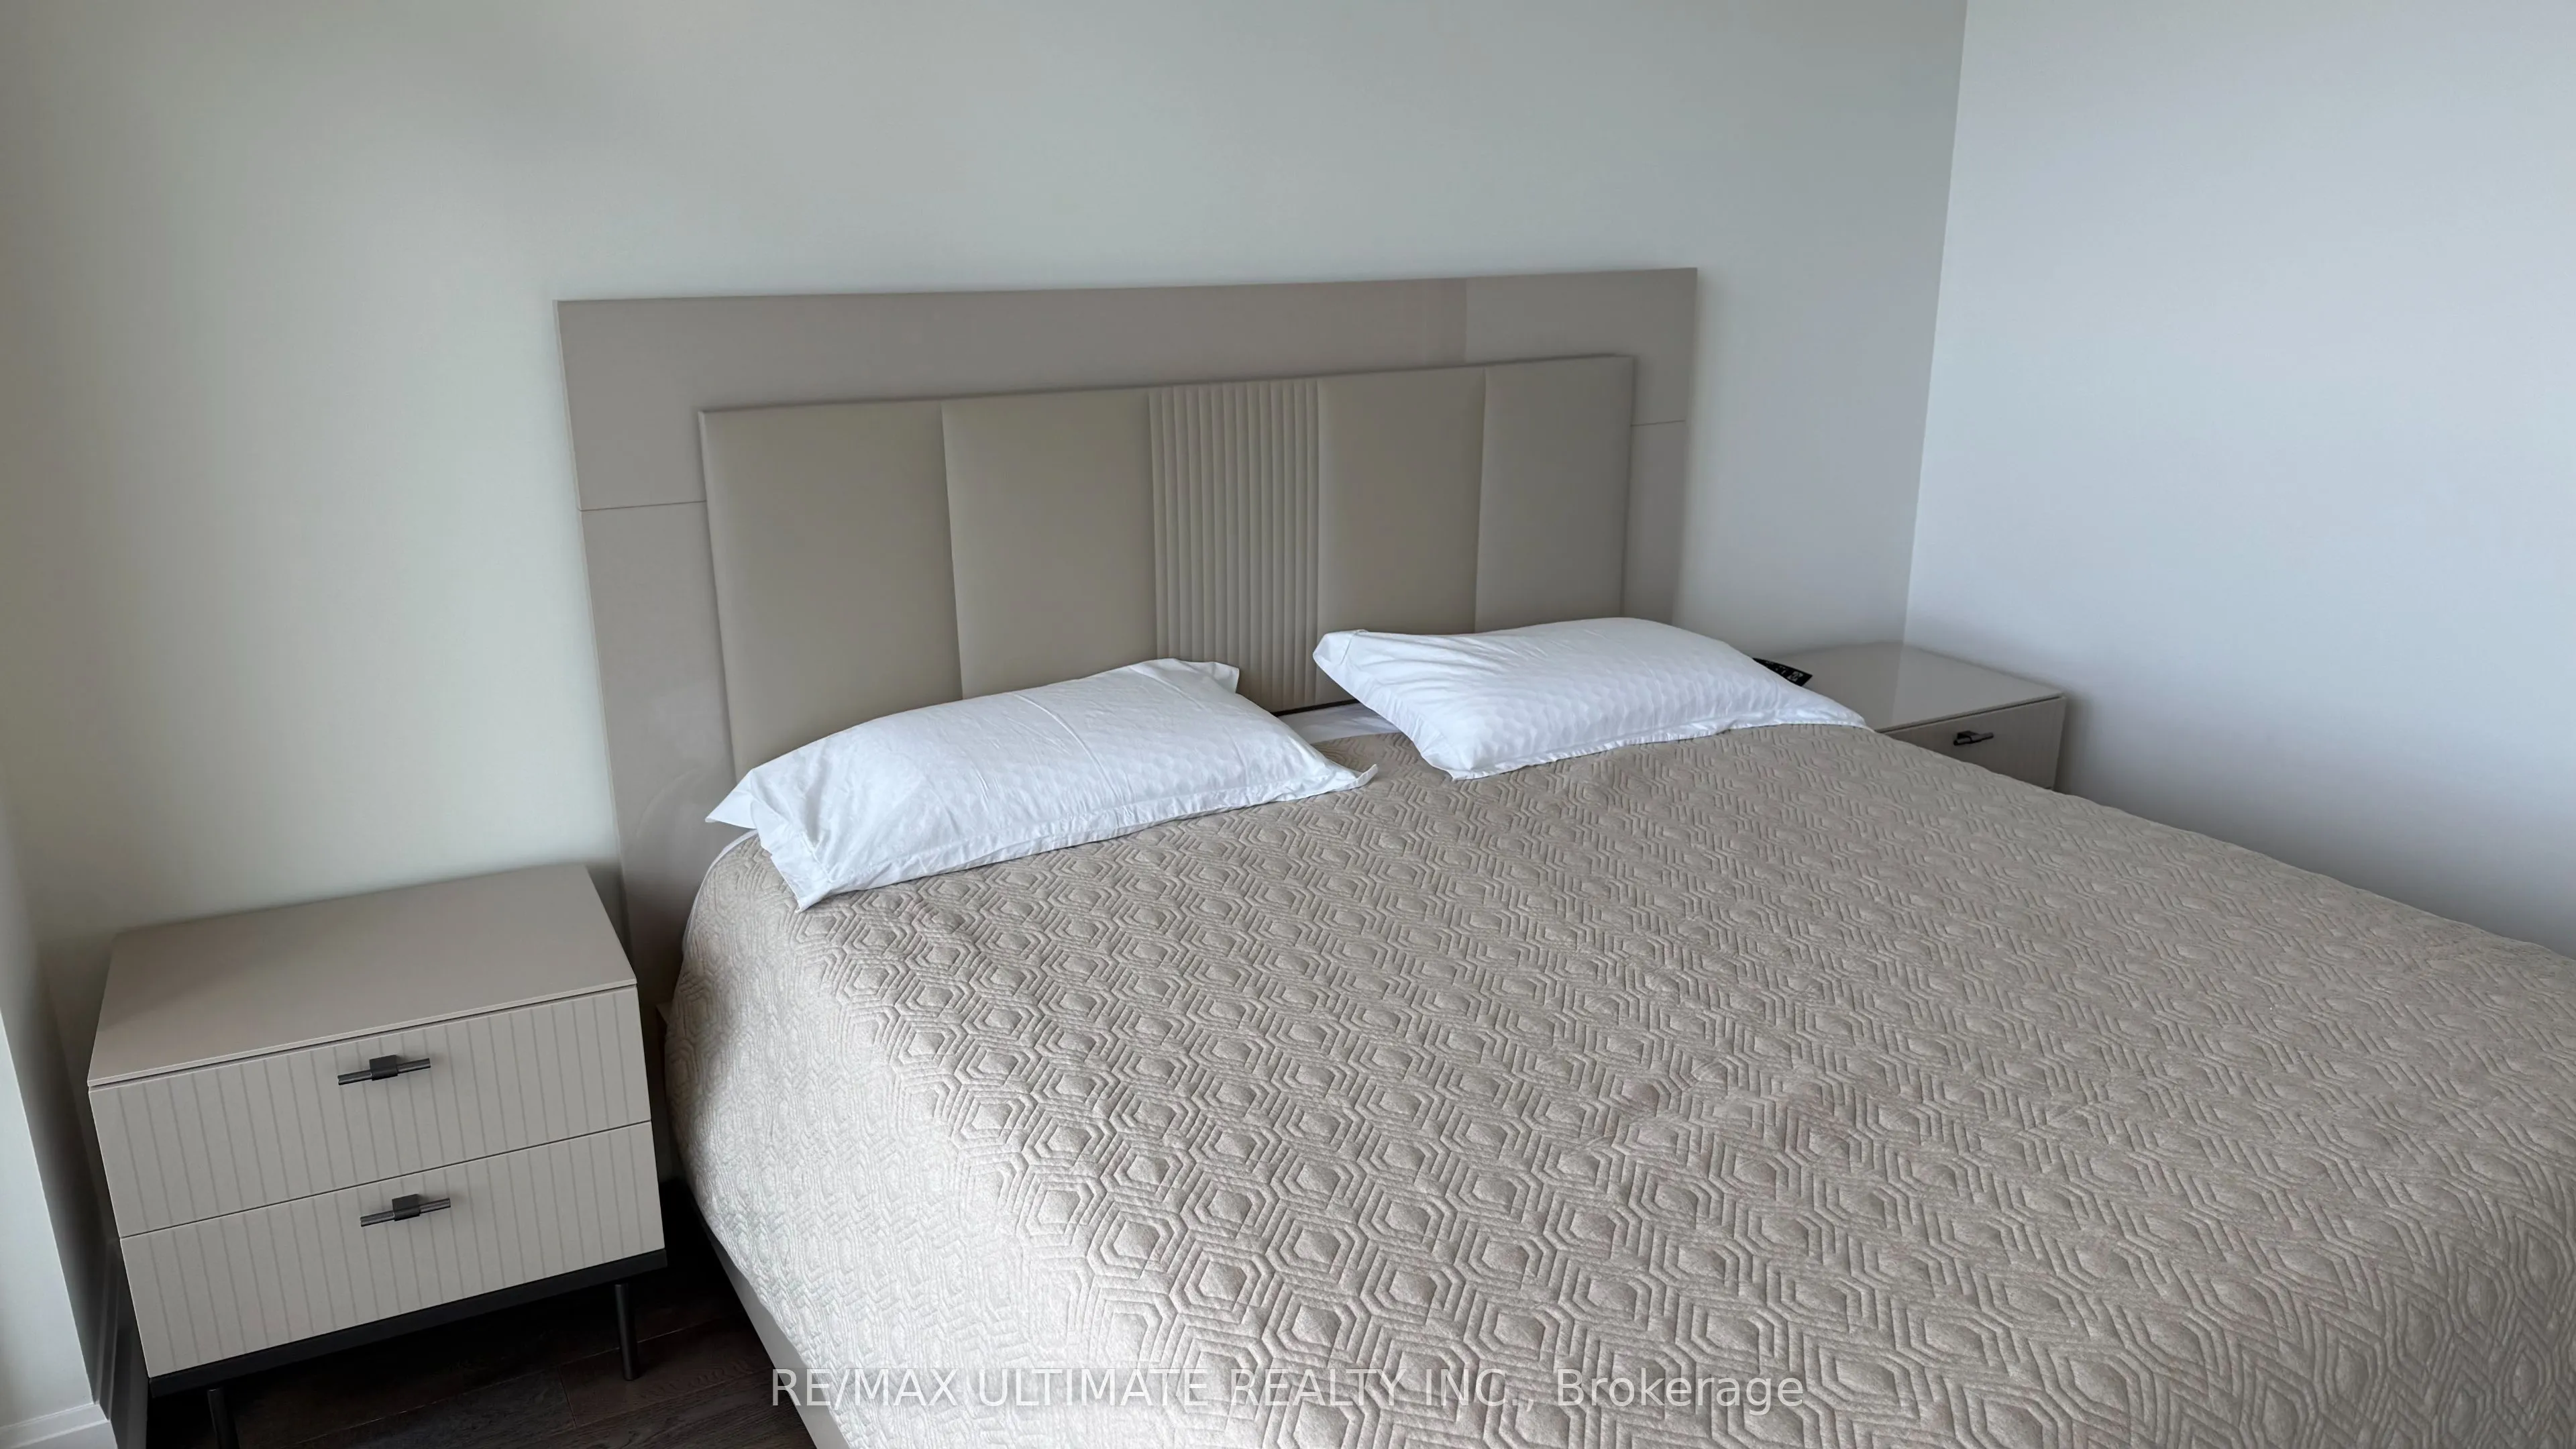
Primary Bedroom
Walk-In Closet(s), 4 Pc Ensuite, W/O To Balcony
Dimensions 9.97 x 11.98 feet
119.44 sqft
Similar Properties(No results)
Mortgage Calculator
Calculate your estimated monthly mortgage payment
Price
$1,298,000
$
%
%
Total cost of mortgage
$0
Monthly payment
By clicking Save, we will calculate your estimated mortgage for all properties using the saved values (down payment percentage, interest rate, and amortization).
The accuracy and applicability of this calculator are not guaranteed.