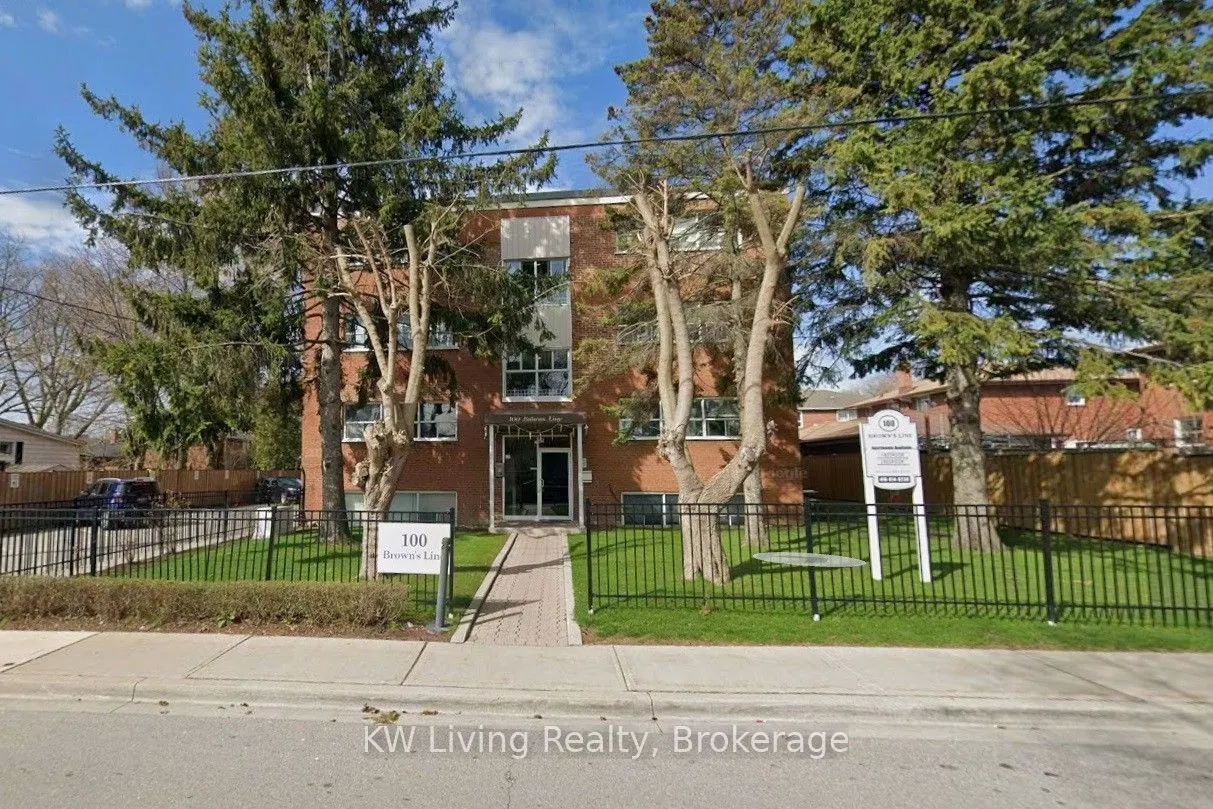
Sign In or Create a Free Account to see full details of this property
Key Facts
Key facts for 100 Browns Line
Property Type
Apartment, 3-Storey
Parking
Detached 11 garage, 34 parking
MLS #
W14095896
Size
5000+ sqft
Basement
Apartment
Listed on
2026-10-15
Lot size
100 x 324.49
Tax
$45,535.19 /yr
Days on Market
7
Approximate Age
-
Maintenance Fee
-
Description
An exceptional opportunity to acquire a rarely available multi-residential investment property at 100 Browns Line, Etobicoke. Featuring 22 residential units, 11 indoor parking spaces and 23 outdoor parking spaces, this fully leased, income-producing asset is being offered for the first time in over ...40 years! Located in the desirable Alderwood area of South Etobicoke, the property offers convenient access to TTC transit, Long Branch GO Station, local shops, restaurants, parks and everyday amenities. Excellent connectivity to the Gardiner Expressway, QEW and Highway 427 provides easy access to downtown Toronto, Mississauga and major GTA employment centres. A rare opportunity for investors to acquire a fully tenanted apartment building in an established Toronto neighbourhood, offering established rental income and long-term investment potential. Opportunities of this scale and ownership history are seldom available.
Full Property Details
Interior
Bedrooms
0
Washrooms
0
Square Footage
5000+ sqft
Basement
Apartment
Heating Source
Gas
Heating Fuel
Other
Air Conditioning
Window Unit
Family Room
No
Kitchens
0
Total Kitchens
0
Fireplace Features
No
Bedrooms
0
Washrooms
0
Square Footage
5000+ sqft
Basement
Apartment
Heating Source
Gas
Heating Fuel
Other
Air Conditioning
Window Unit
Family Room
No
Kitchens
0
Total Kitchens
0
Fireplace Features
No
Exterior
Depth
324.49
Front
100.14
Driveway
Available
Lot Size
100 x 324.49 ft
Pool
None
Parking Spaces
34
Total Parking Spaces
34.00
Parking Description
Detached
Garage Spaces
11
Depth
324.49
Front
100.14
Driveway
Available
Lot Size
100 x 324.49 ft
Pool
None
Parking Spaces
34
Total Parking Spaces
34.00
Parking Description
Detached
Garage Spaces
11
Building Description
Style
3-Storey
Home Type
Apartment
Subtype
Multiplex
Property Orientation
West
Exterior Finish
Brick
Sewers
Sewers
Water Supply
Municipal
Possession Date
No Data
Style
3-Storey
Home Type
Apartment
Subtype
Multiplex
Property Orientation
West
Exterior Finish
Brick
Sewers
Sewers
Water Supply
Municipal
Possession Date
No Data
Community
Community
Alderwood
Community
Alderwood
Taxes & Fees
Taxes
$45,535.19 /yr
Tax Year
2026
Occupancy
Tenant
Taxes
$45,535.19 /yr
Tax Year
2026
Occupancy
Tenant
Similar Properties(No results)
Mortgage Calculator
Calculate your estimated monthly mortgage payment
Price
$5,750,000
$
%
%
Total cost of mortgage
$0
Monthly payment
By clicking Save, we will calculate your estimated mortgage for all properties using the saved values (down payment percentage, interest rate, and amortization).
The accuracy and applicability of this calculator are not guaranteed.