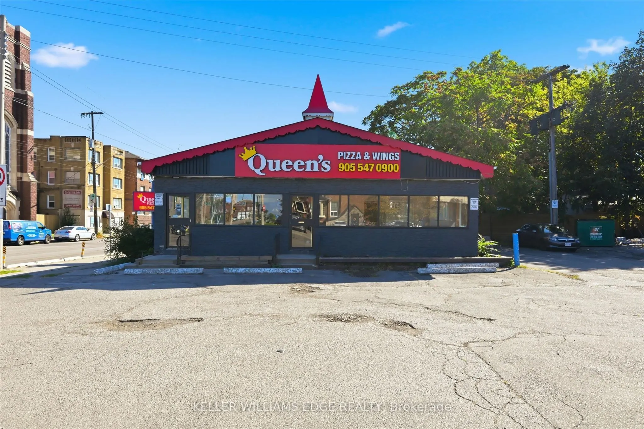
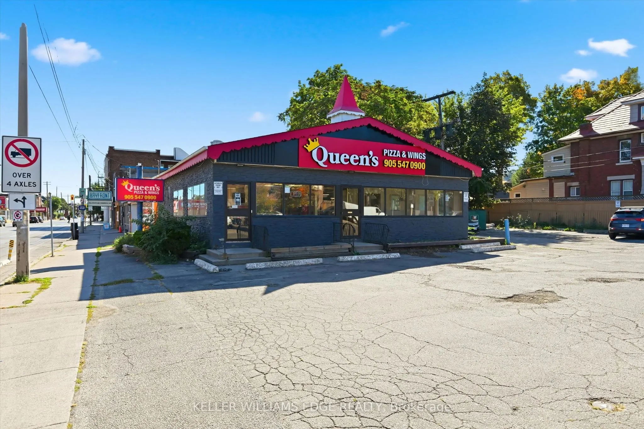
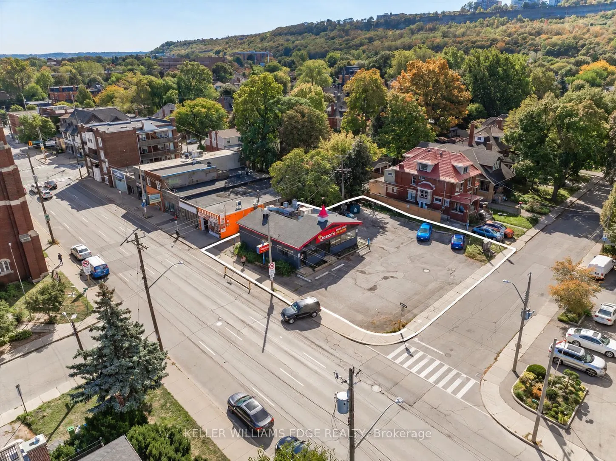
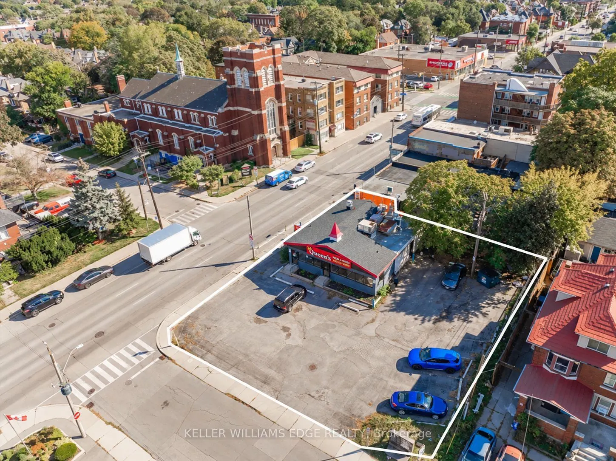
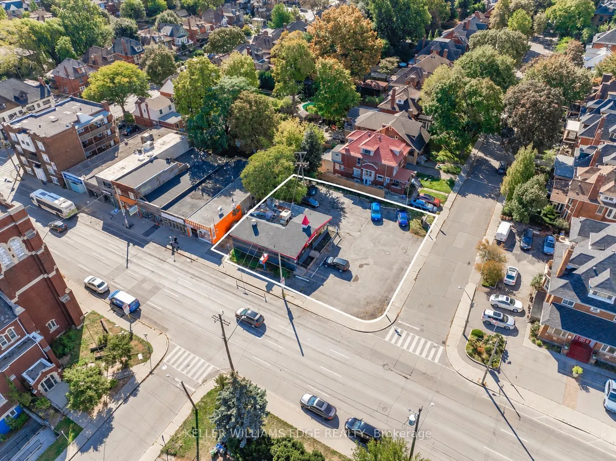
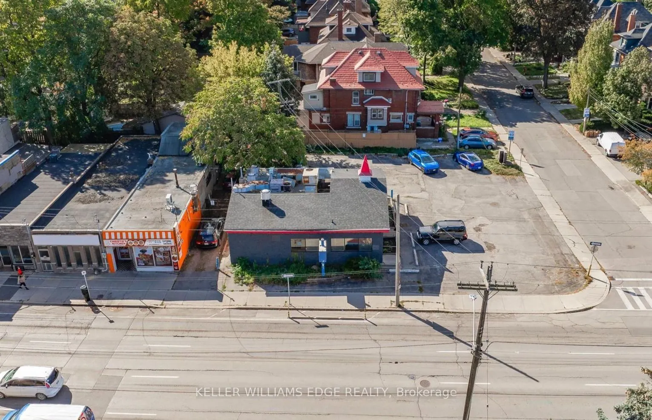
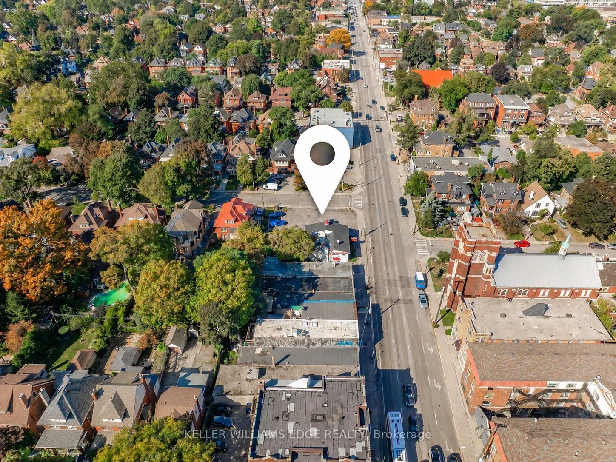
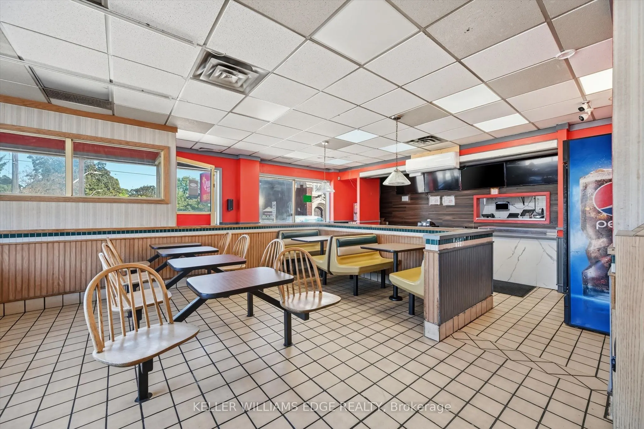
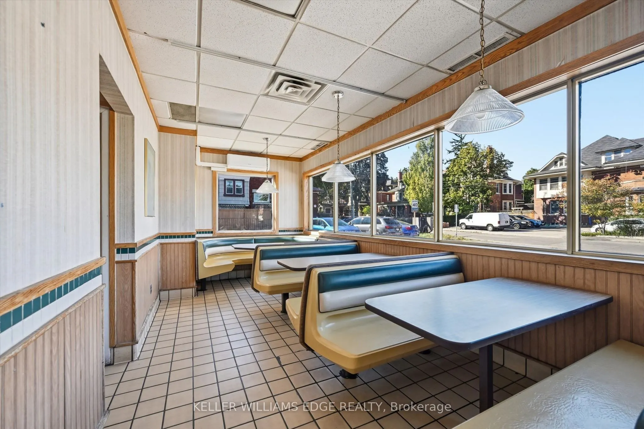
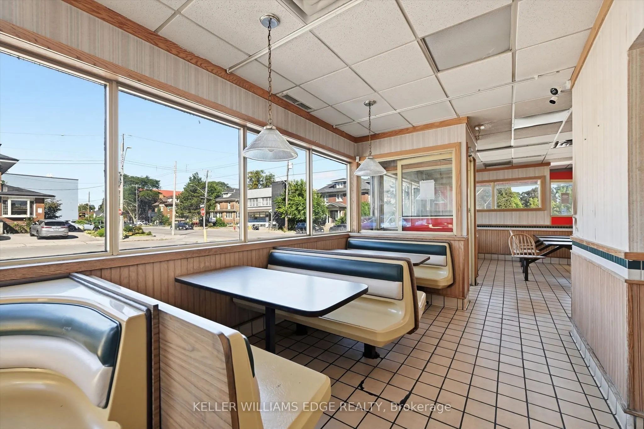
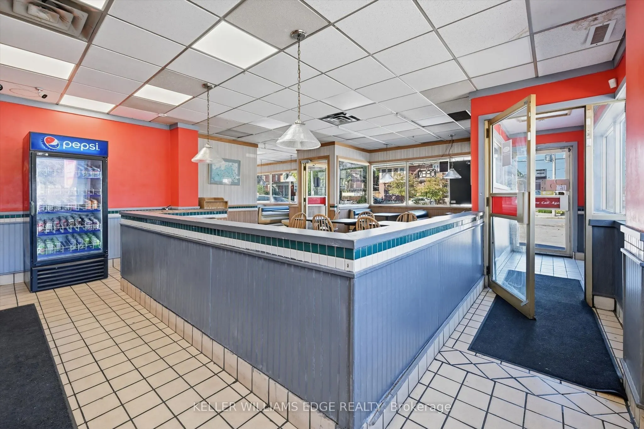
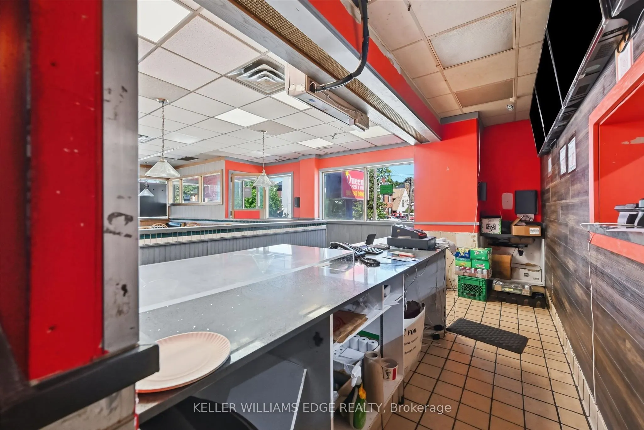
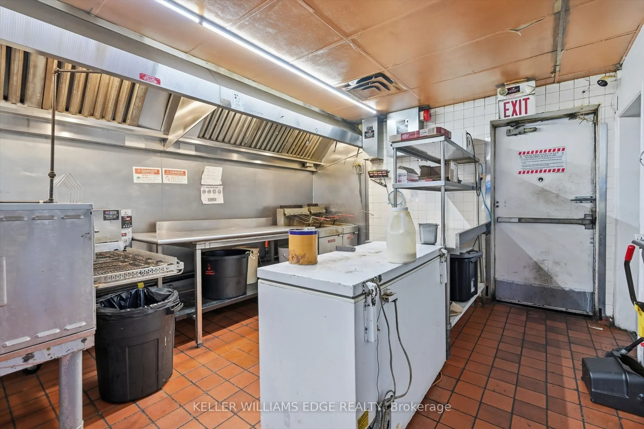
Here is a rare chance to own a freestanding retail building on a highly visible corner in Hamilton. Set at the southeast corner of Main Street East and St. Clair Avenue, this well-maintained, single-storey building offers 1,676 sq ft of main floor retail space plus approximately 1,200 sq ft of basem...ent storage, all on a 0.20-acre lot with C2 zoning.Parking is a standout feature, with 15 on-site spaces making it easy for customers to come and go, an advantage few properties along Main Street East can offer. The space is purpose-built for restaurant use and features a functional layout, great natural light, two ground floor washrooms, furnace and central air, and LED and pot lighting throughout.The property is currently leased and generates a top line income of $6,000 per month, or $72,000 per year. With a single tenant in place, it offers a simple, low-maintenance investment that delivers reliable cash flow from day one.The setting supports long-term success, with established residential neighbourhoods on all sides delivering steady daily traffic, public transit along Main Street East and convenient access to Highway 403 and the QEW.Opportunities to secure a standalone building with this much parking in Hamilton do not come along often. Whether you are growing your portfolio or making your first commercial investment, 716 Main Street East is an opportunity worth a closer look.
Full Property Details
General
Business Type
Retail Store Related
Retail Area
1676.00 Sq Ft
Total Area
1676.00 Square Feet
Sprinklers
No
Drive-In Level Shipping Doors
-
Double Man Shipping Doors
-
Grade Level Shipping Doors
-
Truck Level Shipping Doors
-
Business Type
Retail Store Related
Retail Area
1676.00 Sq Ft
Total Area
1676.00 Square Feet
Sprinklers
No
Drive-In Level Shipping Doors
-
Double Man Shipping Doors
-
Grade Level Shipping Doors
-
Truck Level Shipping Doors
-
Interior
Washrooms
0
Heating Source
Gas
Heating Fuel
Gas Forced Air Closd
Air Conditioning
Yes
Washrooms
0
Heating Source
Gas
Heating Fuel
Gas Forced Air Closd
Air Conditioning
Yes
Exterior
Depth
100.2
Front
89.2
Lot Size
89 x 100.2 ft
Parking Spaces
-
Total Parking Spaces
-
Parking Description
None
Garage Spaces
-
Zoning
C2
Depth
100.2
Front
89.2
Lot Size
89 x 100.2 ft
Parking Spaces
-
Total Parking Spaces
-
Parking Description
None
Garage Spaces
-
Zoning
C2
Building Description
Home Type
Commercial
Subtype
Commercial/Retail
Water Supply
Municipal
Possession Date
No Data
Home Type
Commercial
Subtype
Commercial/Retail
Water Supply
Municipal
Possession Date
No Data
Community
Community
Timberlea
Community
Timberlea
Taxes & Fees
Taxes
$12,300 /yr
Tax Year
2026
Occupancy
Tenant
Taxes
$12,300 /yr
Tax Year
2026
Occupancy
Tenant
Similar Properties(No results)
Mortgage Calculator
Calculate your estimated monthly mortgage payment
Price
$1,100,000
$
%
%
Total cost of mortgage
$0
Monthly payment
By clicking Save, we will calculate your estimated mortgage for all properties using the saved values (down payment percentage, interest rate, and amortization).
The accuracy and applicability of this calculator are not guaranteed.