Sign In or Create a Free Account to see full details of this property
Key Facts
Key facts for 42 Newstead Road
Property Type
House, Bungalow
Parking
Built-In 1 garage, 2 parking
MLS #
W14095082
Size
1100-1500 sqft
Basement
Finished,Separate Entrance
Listed on
2026-10-19
Lot size
45 x 126.0
Tax
$5,301 /yr
Days on Market
3
Approximate Age
-
Maintenance Fee
-
Description
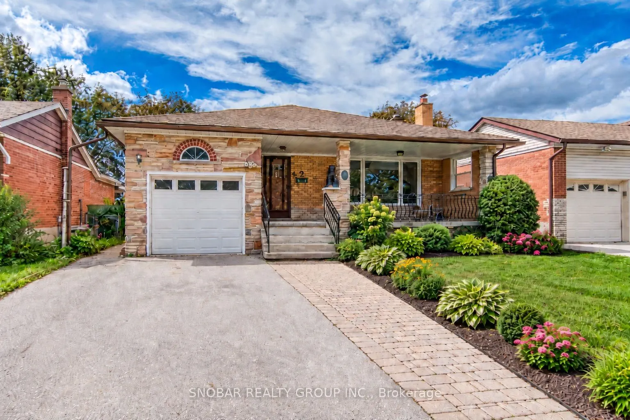
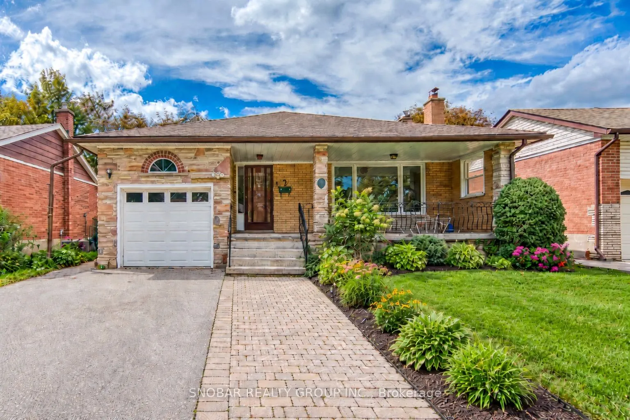
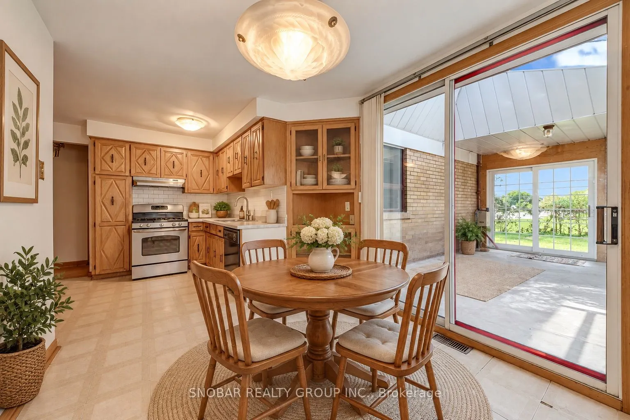
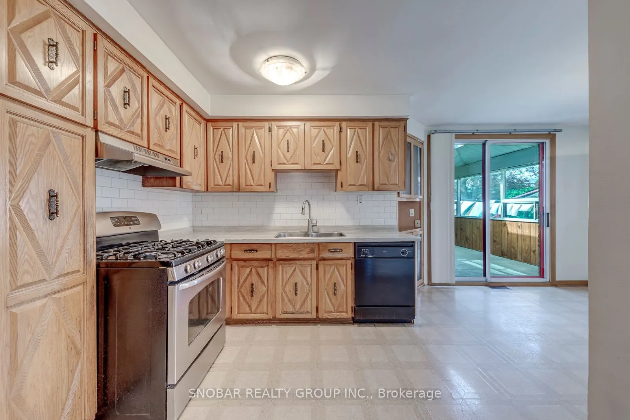
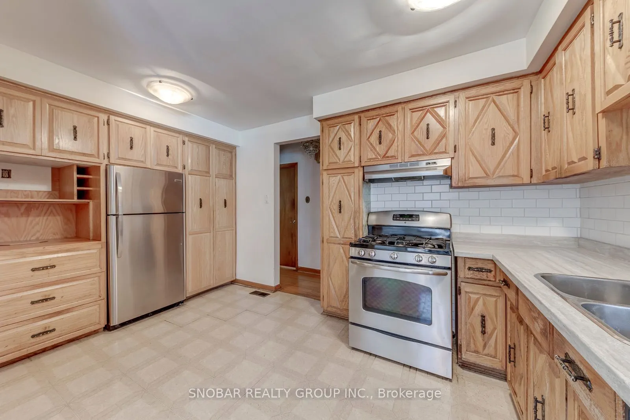
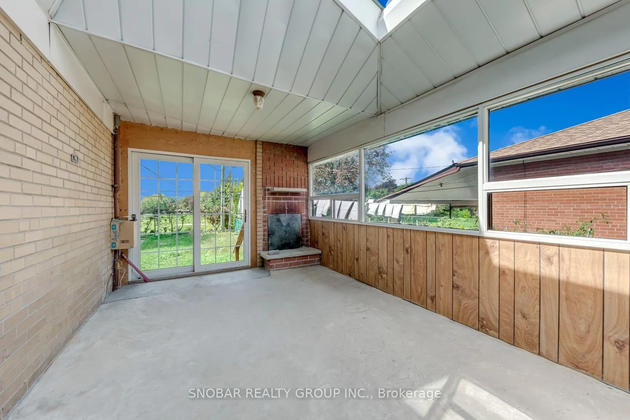
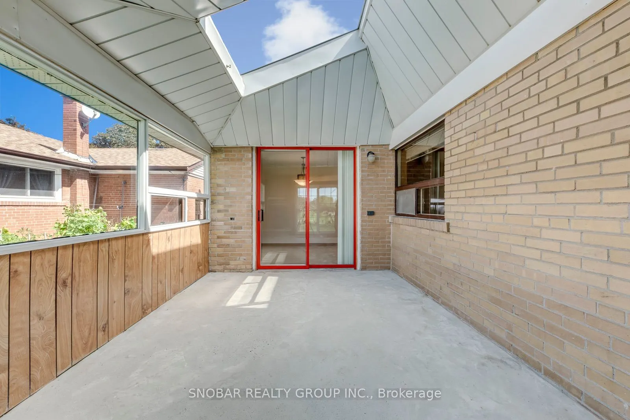
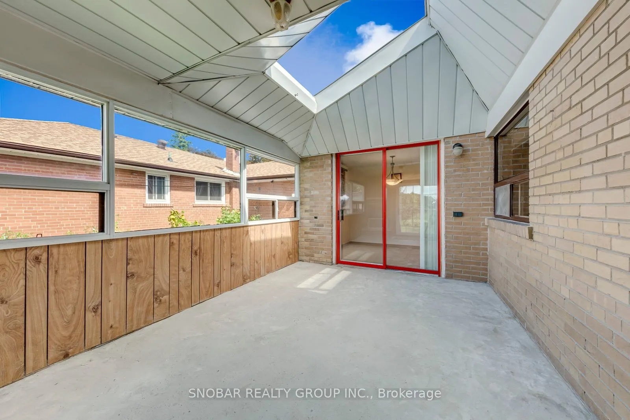
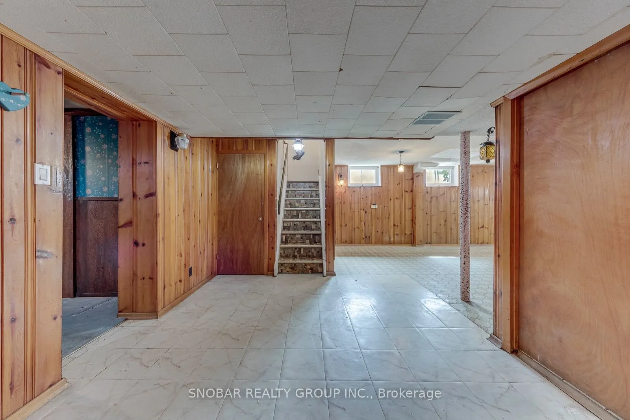
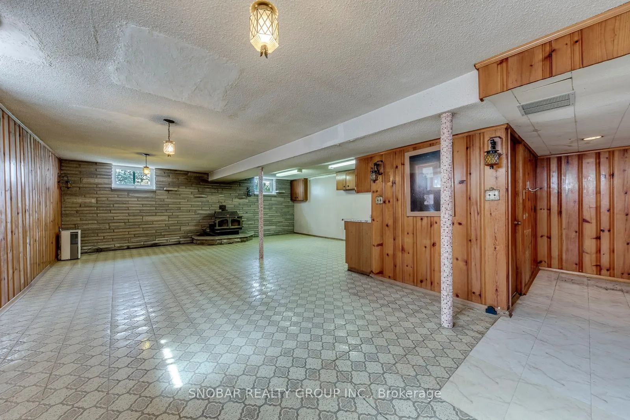
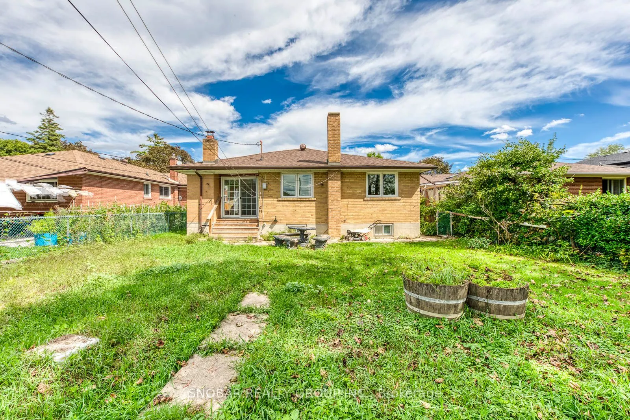
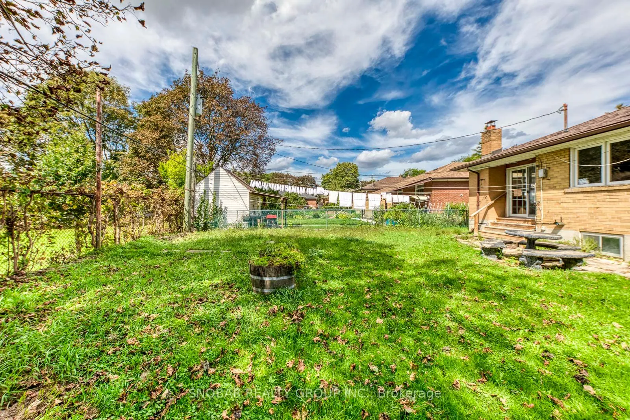
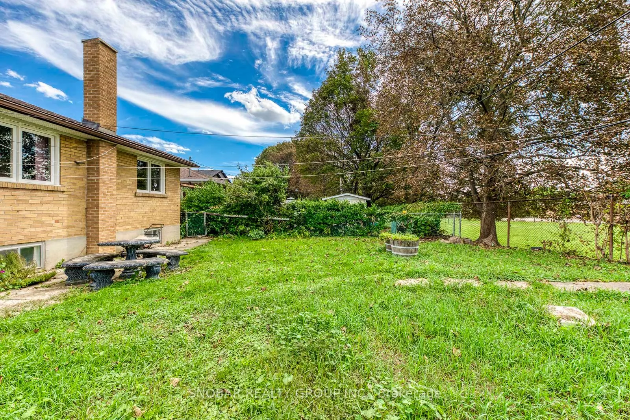
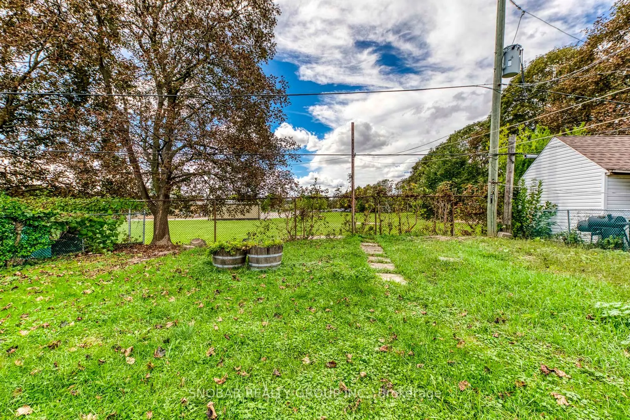
Put this one on your "Must-See" list for Fall 2026! Much loved by the same owners for nearly 50 years, this charming rarely available 4 bedroom home offers fantastic curb appeal and is ready for your personal touch to make it your own "Home Sweet Home". Featuring a sunroom off the kitchen and an ove...rsized bungalow with an in-law suite, it's ideal for a large or multi-generational family. Located on one of the best streets in Royal York Gardens, this is a wonderful opportunity to create something truly special in a highly sought-after neighbourhood. Walking Distance To Coveted Father Serra School District. Show & Sell!!!
Full Property Details
Interior
Bedrooms
4
Total Bedrooms
4
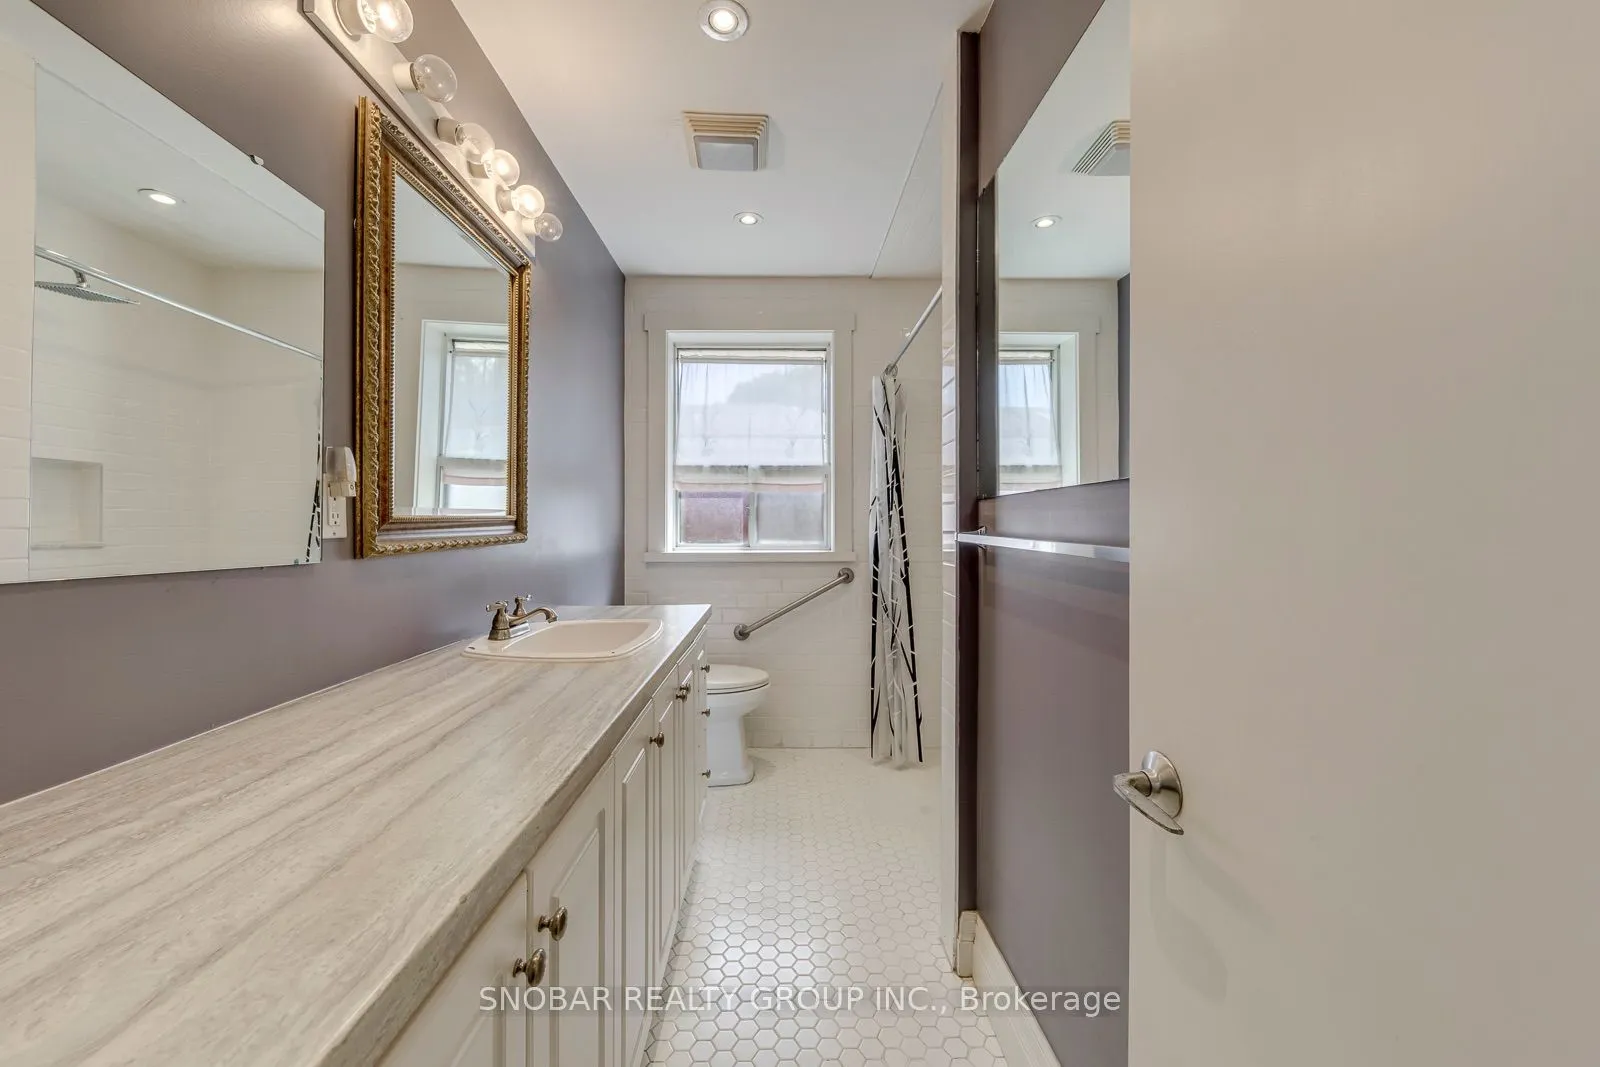
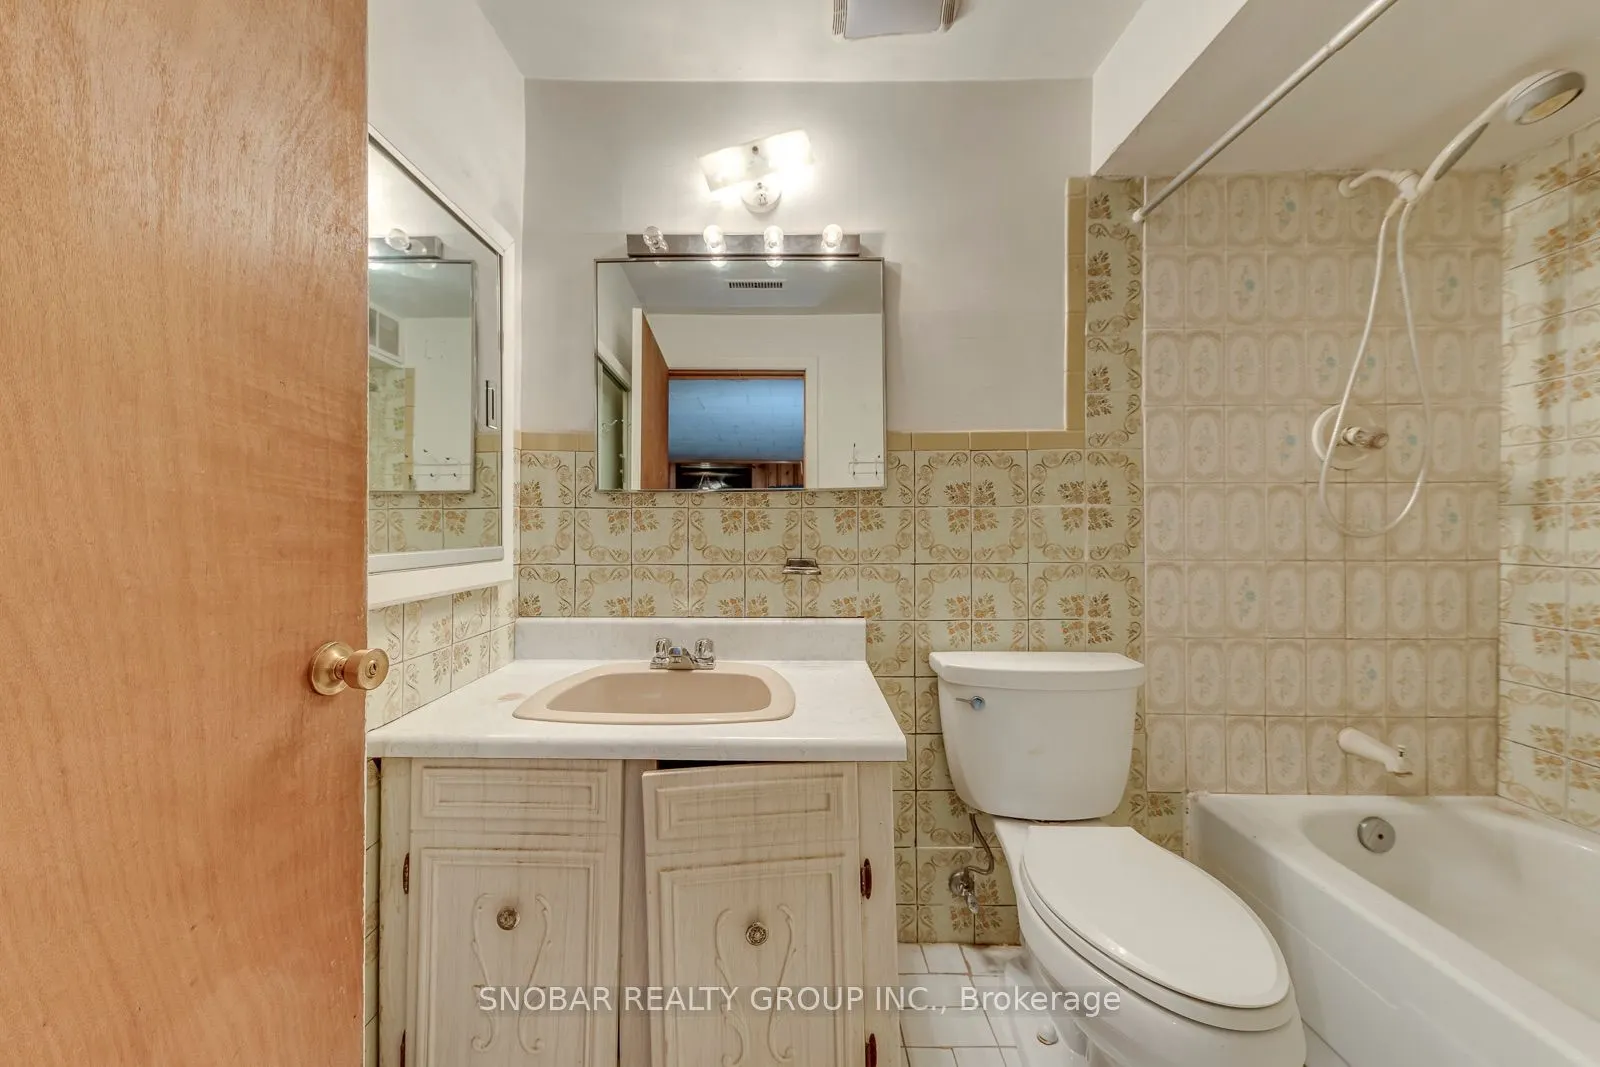
Washrooms
2
Square Footage
1100-1500 sqft
Basement
Finished,Separate Entrance
Heating Source
Gas
Heating Fuel
Forced Air
Air Conditioning
Central Air
Family Room
No
Kitchens
2
Total Kitchens
2
Fireplace Features
Yes
Bedrooms
4
Total Bedrooms
4
Washrooms
2
Square Footage
1100-1500 sqft
Basement
Finished,Separate Entrance
Heating Source
Gas
Heating Fuel
Forced Air
Air Conditioning
Central Air
Family Room
No
Kitchens
2
Total Kitchens
2
Fireplace Features
Yes
Exterior
Depth
126.0
Front
45.15
Lot Size
45 x 126.0 ft
Pool
None
Parking Spaces
2
Total Parking Spaces
3.00
Parking Description
Built-In
Garage Spaces
1
Depth
126.0
Front
45.15
Lot Size
45 x 126.0 ft
Pool
None
Parking Spaces
2
Total Parking Spaces
3.00
Parking Description
Built-In
Garage Spaces
1
Building Description
Style
Bungalow
Home Type
House
Subtype
Detached
Property Orientation
West
Exterior Finish
Brick
Sewers
Sewers
Water Supply
Municipal
Possession Date
No Data
Style
Bungalow
Home Type
House
Subtype
Detached
Property Orientation
West
Exterior Finish
Brick
Sewers
Sewers
Water Supply
Municipal
Possession Date
No Data
Community
Community
Willowridge-Martingrove-Richview
Community
Willowridge-Martingrove-Richview
Taxes & Fees
Taxes
$5,301 /yr
Tax Year
2025
Occupancy
Vacant
Taxes
$5,301 /yr
Tax Year
2025
Occupancy
Vacant
Room Types
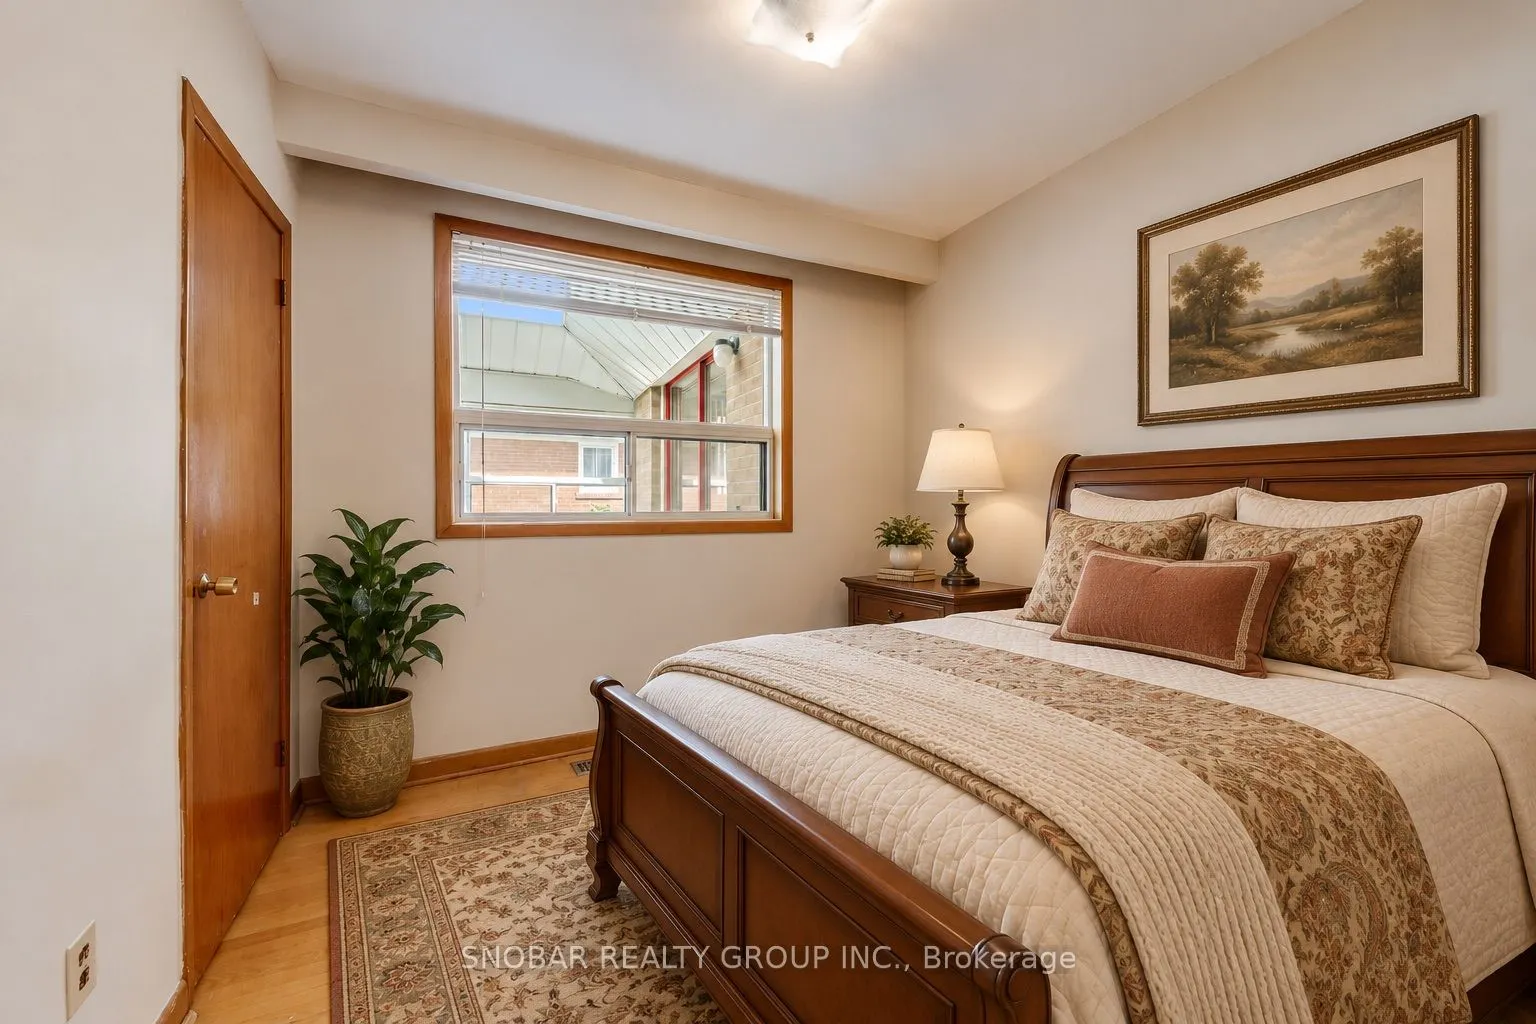
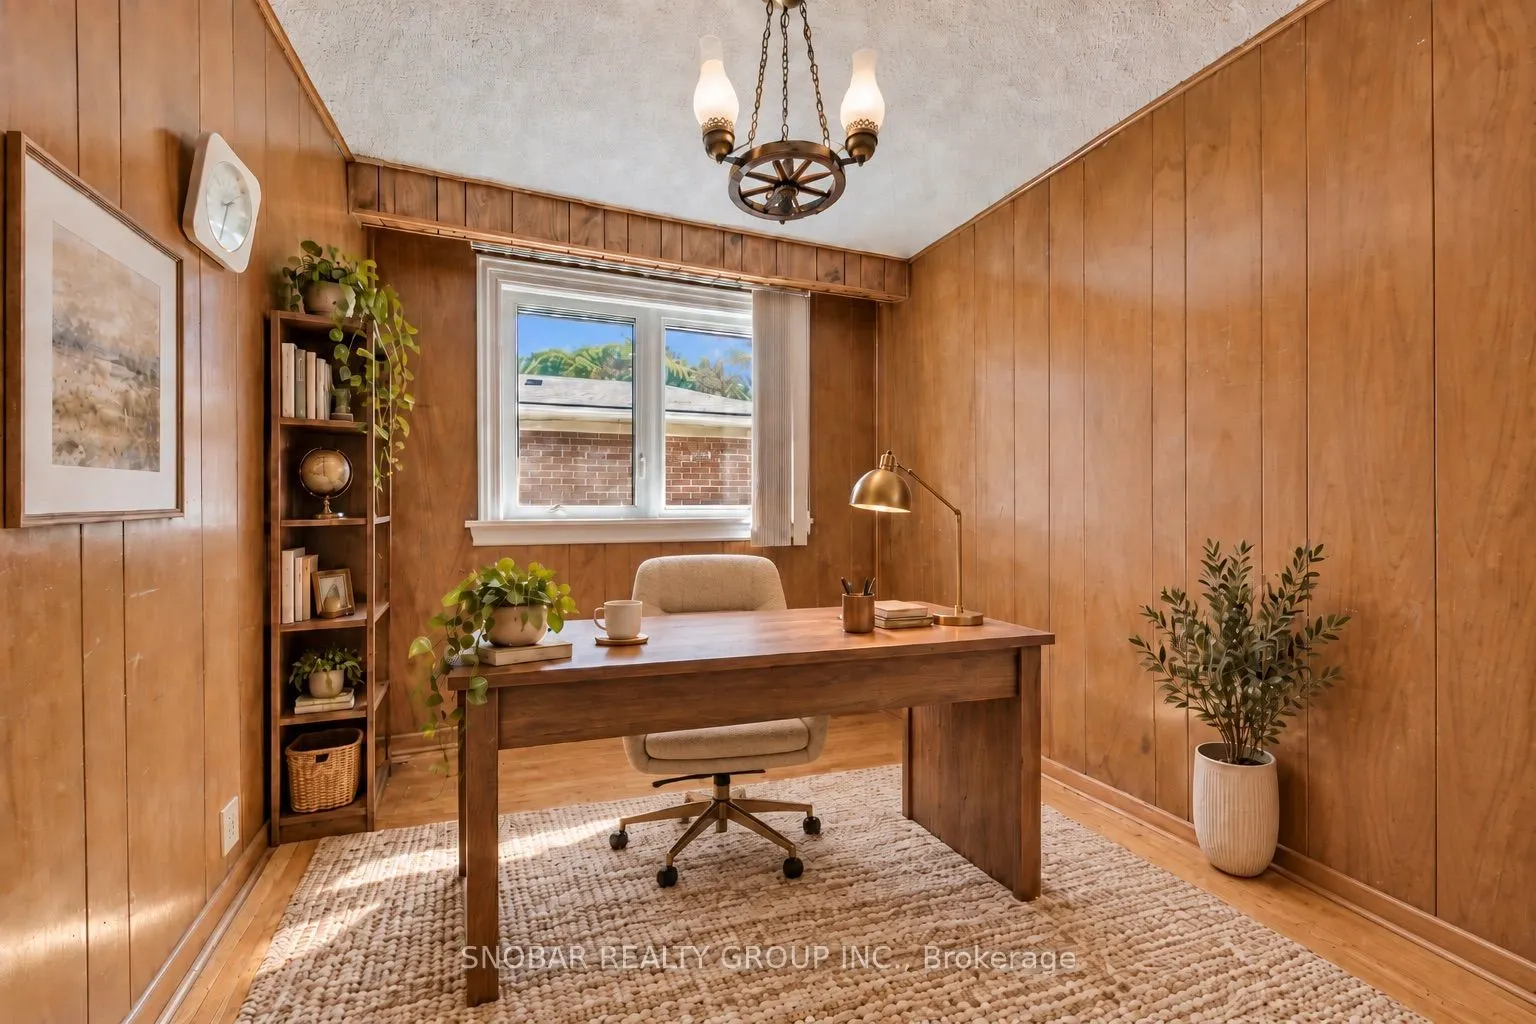
Bedroom 2
Hardwood Floor, Closet, Window
Dimensions 12.14 x 10.5 feet
127.47 sqft
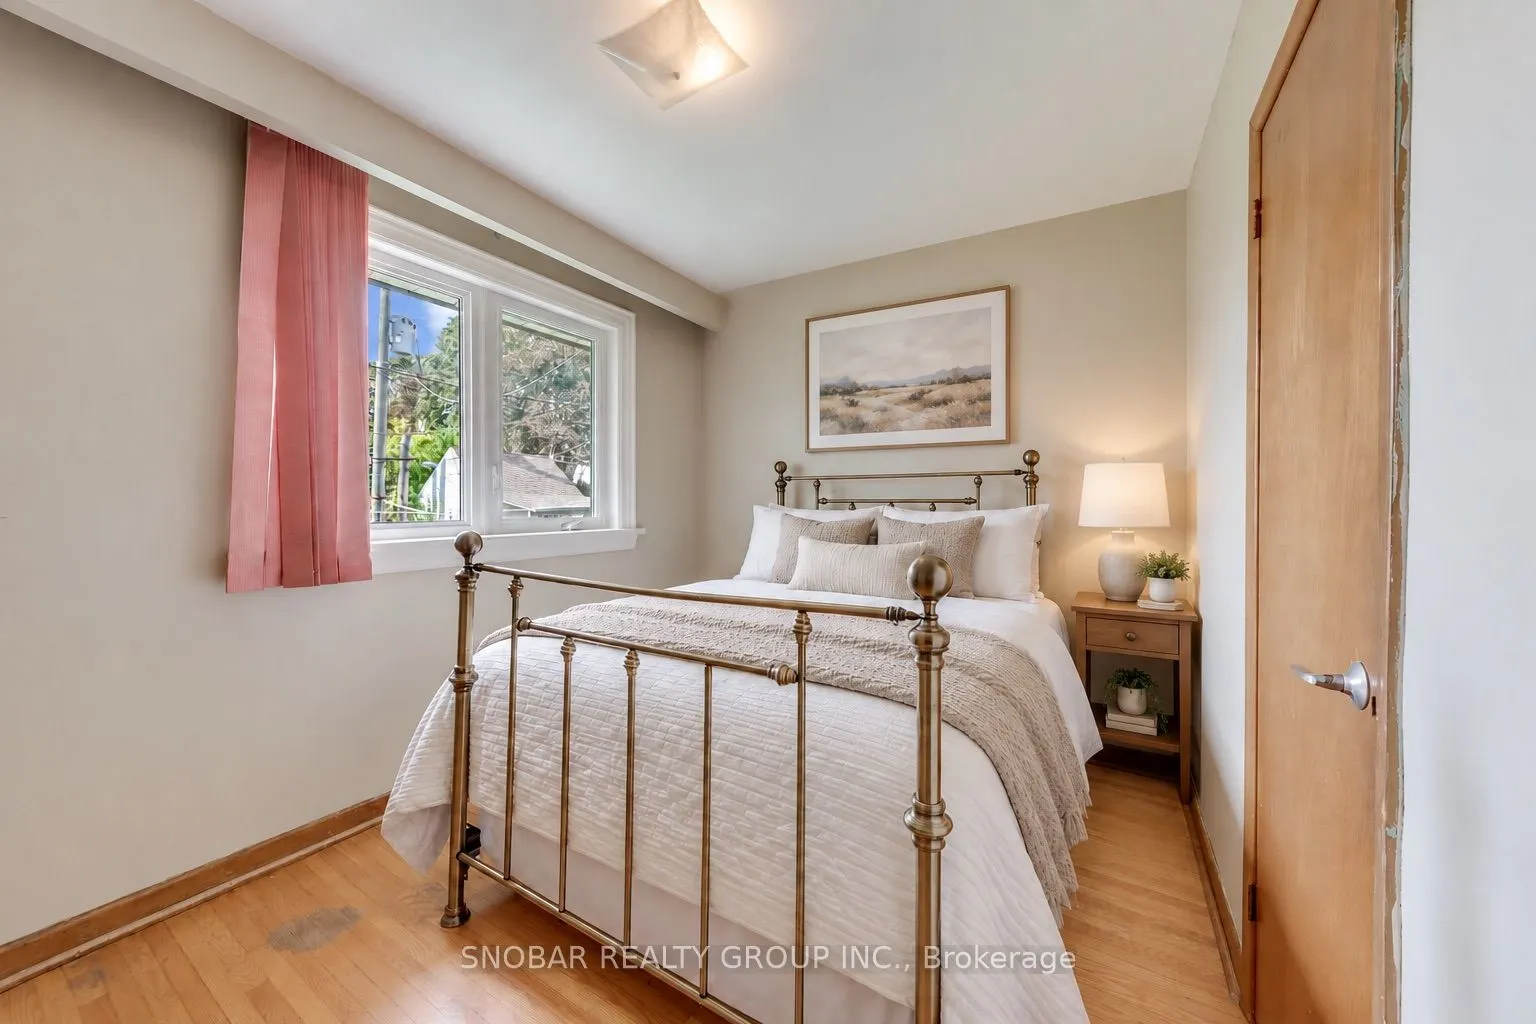
Bedroom 3
Hardwood Floor, Closet, Window
Dimensions 10.17 x 11.81 feet
120.11 sqft
Bedroom 4
Hardwood Floor, Closet, Window
Dimensions 9.51 x 8.86 feet
84.26 sqft
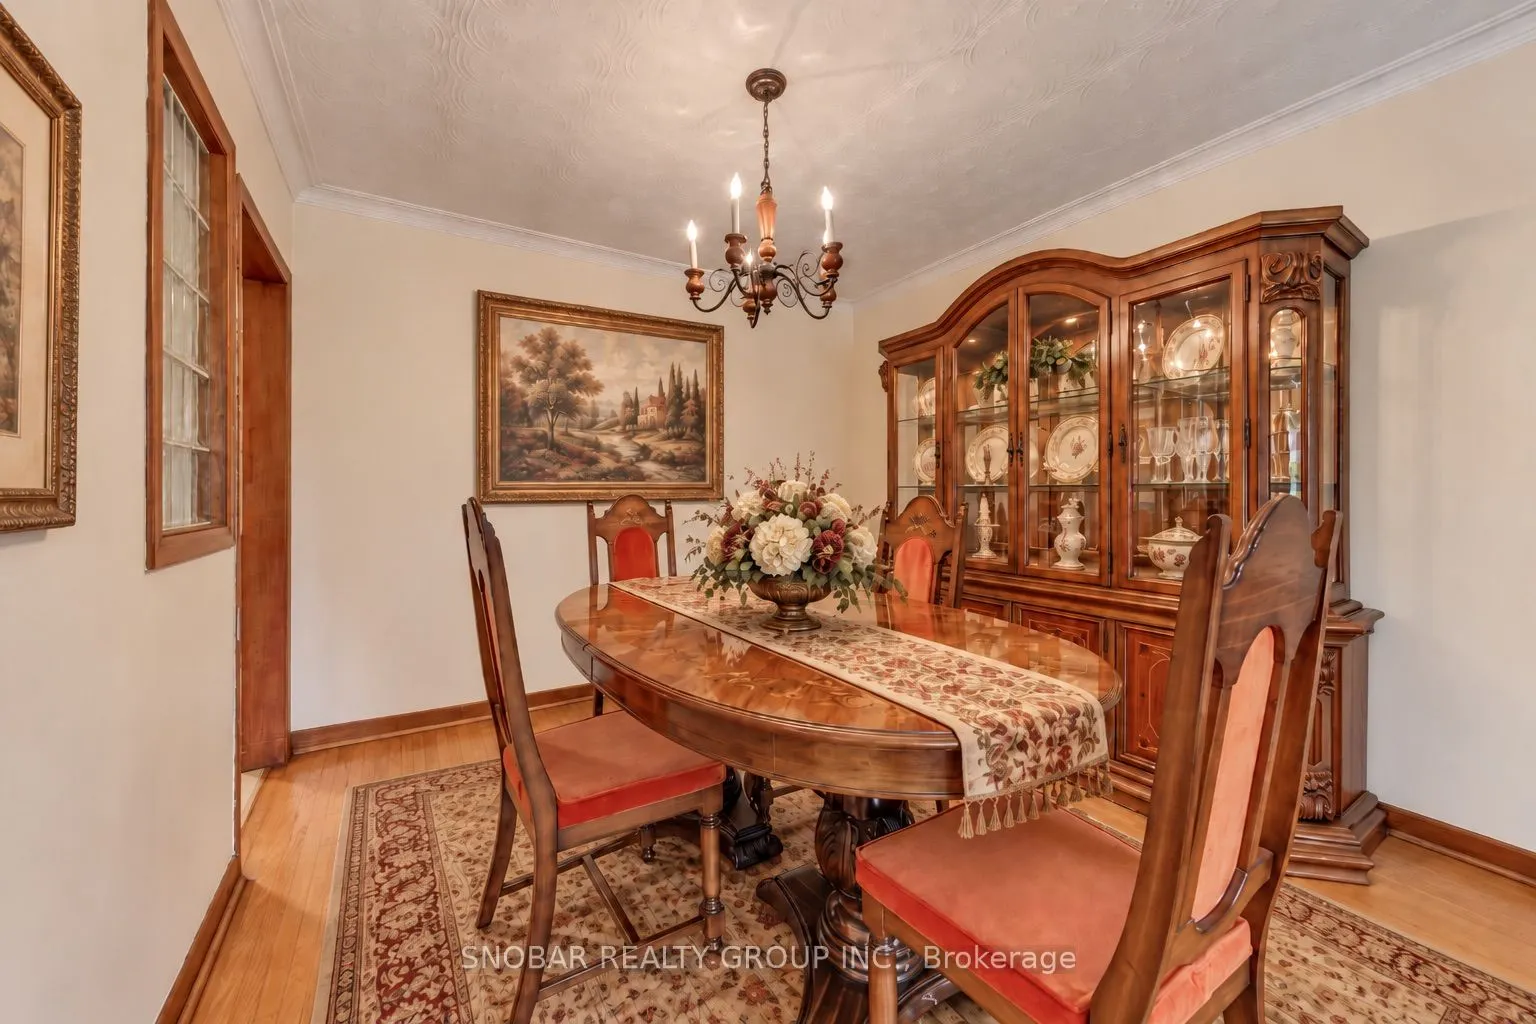
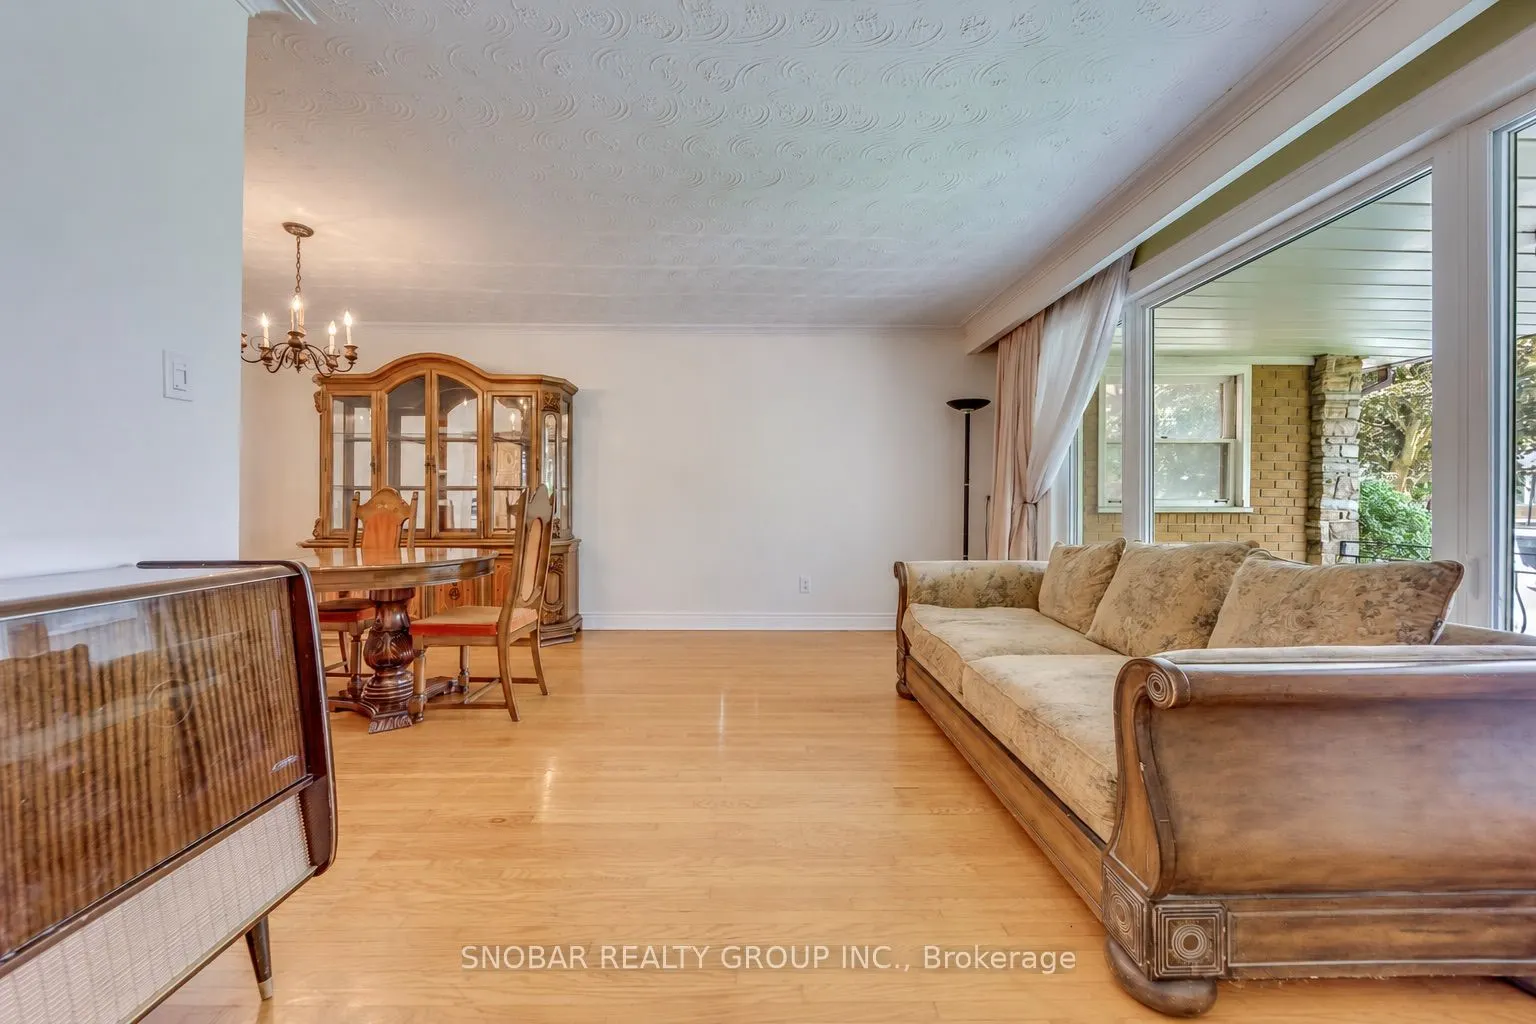
Dining Room
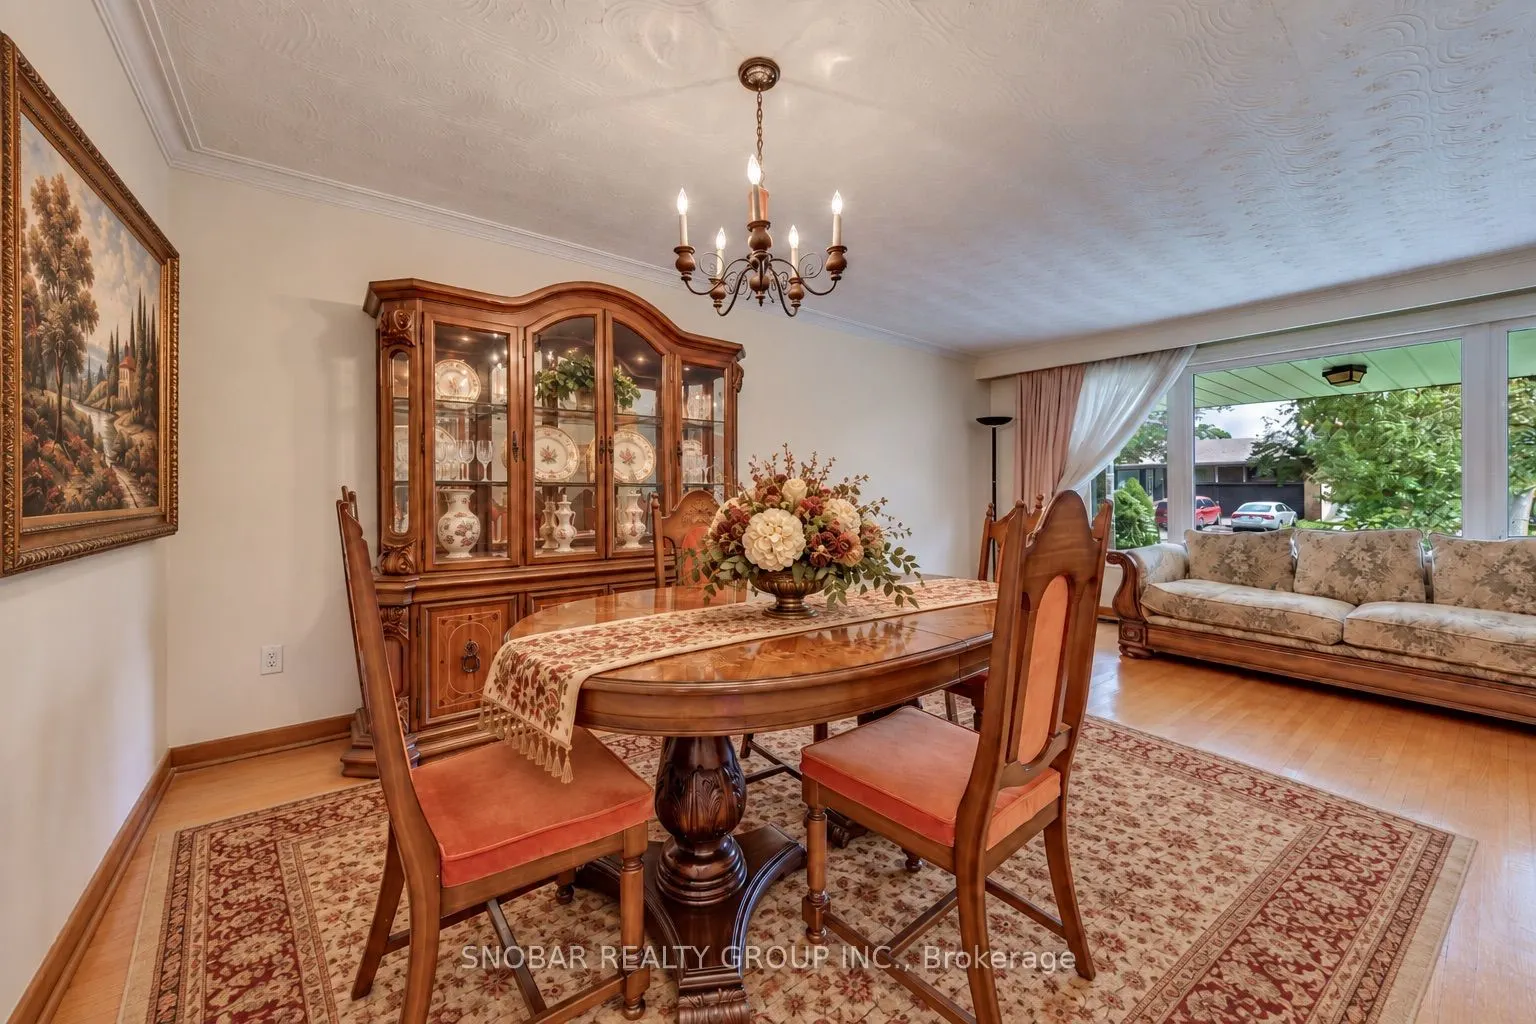
Hardwood Floor, Combined w/Living, Window
Dimensions 12.8 x 8.86 feet
113.41 sqft
Furnace Room
Concrete Floor, Window
Dimensions 8.53 x 7.87 feet
67.13 sqft
Kitchen
Vinyl Floor, Eat-in Kitchen, W/O To Sunroom
Dimensions 15.42 x 11.48 feet
177.02 sqft
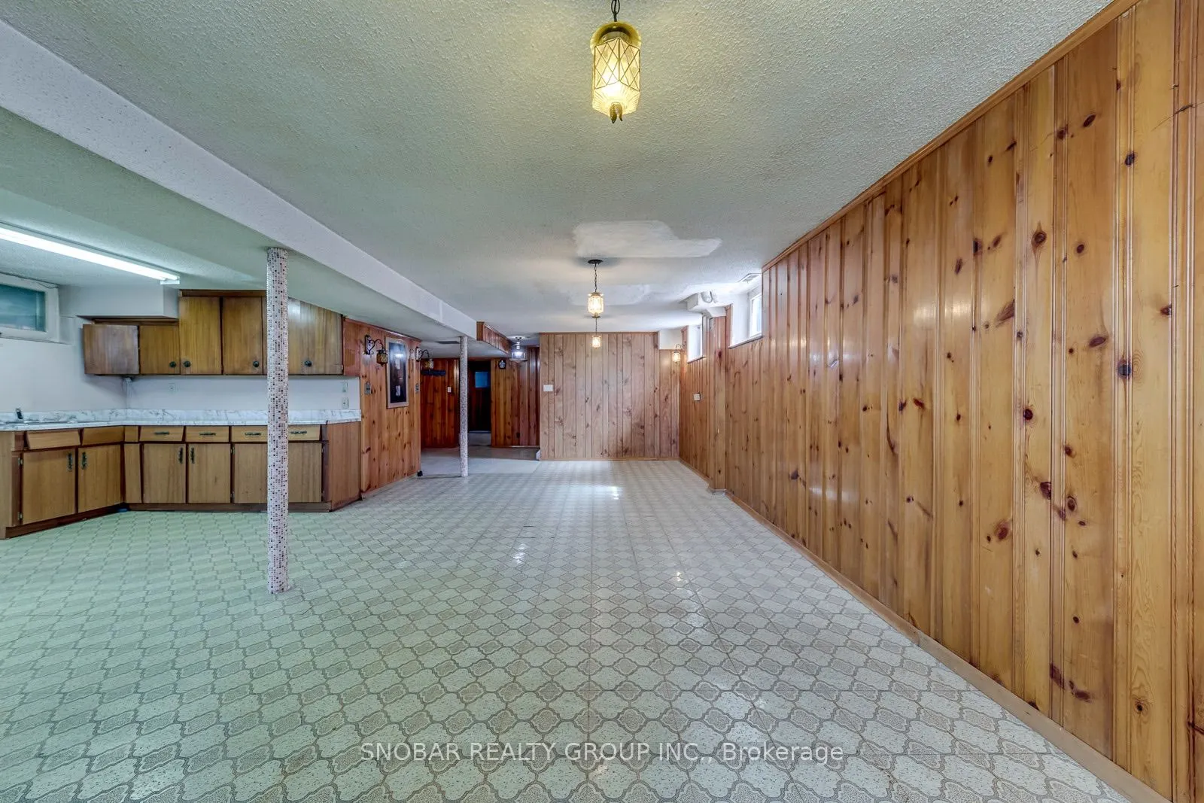
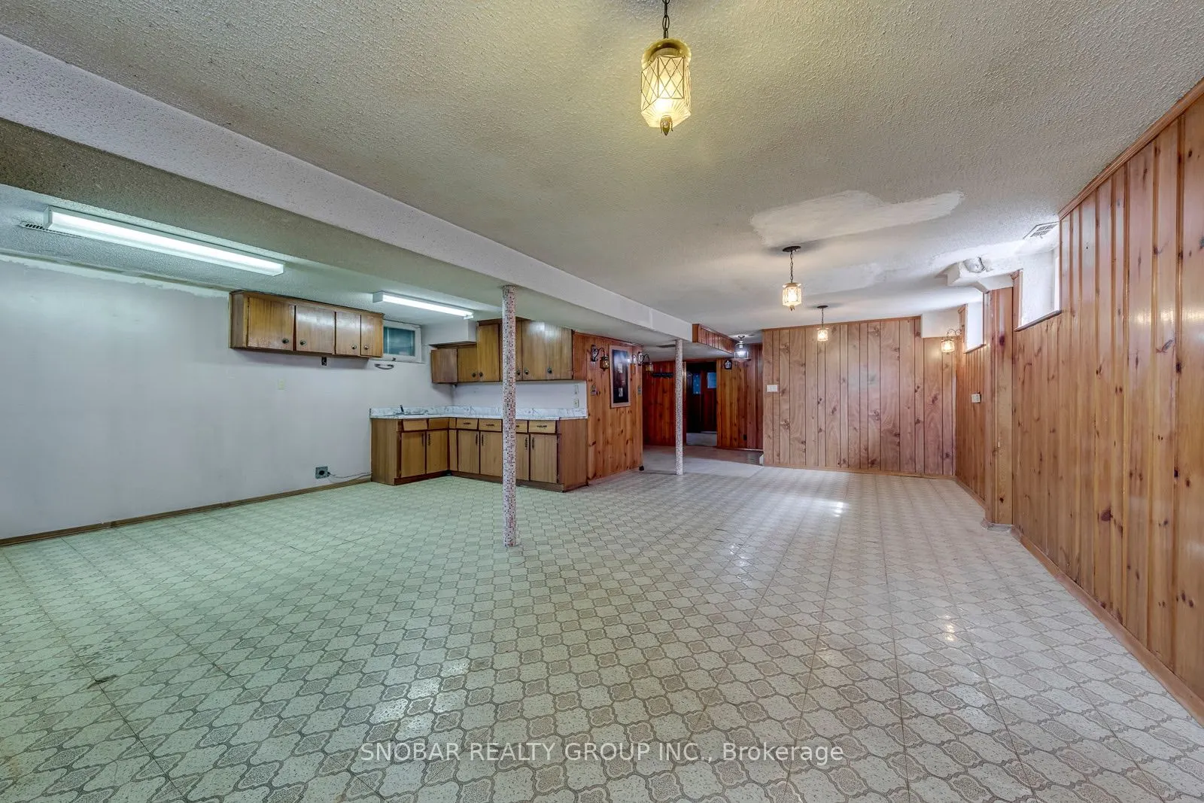
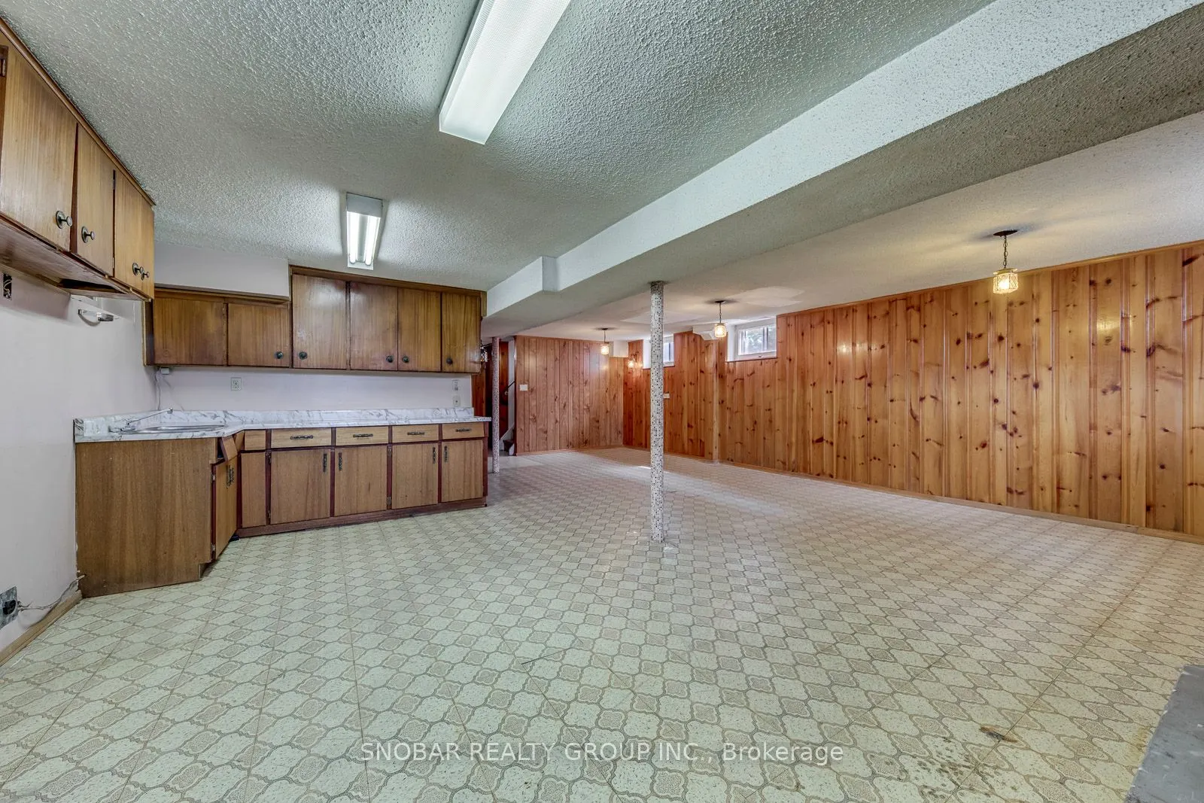
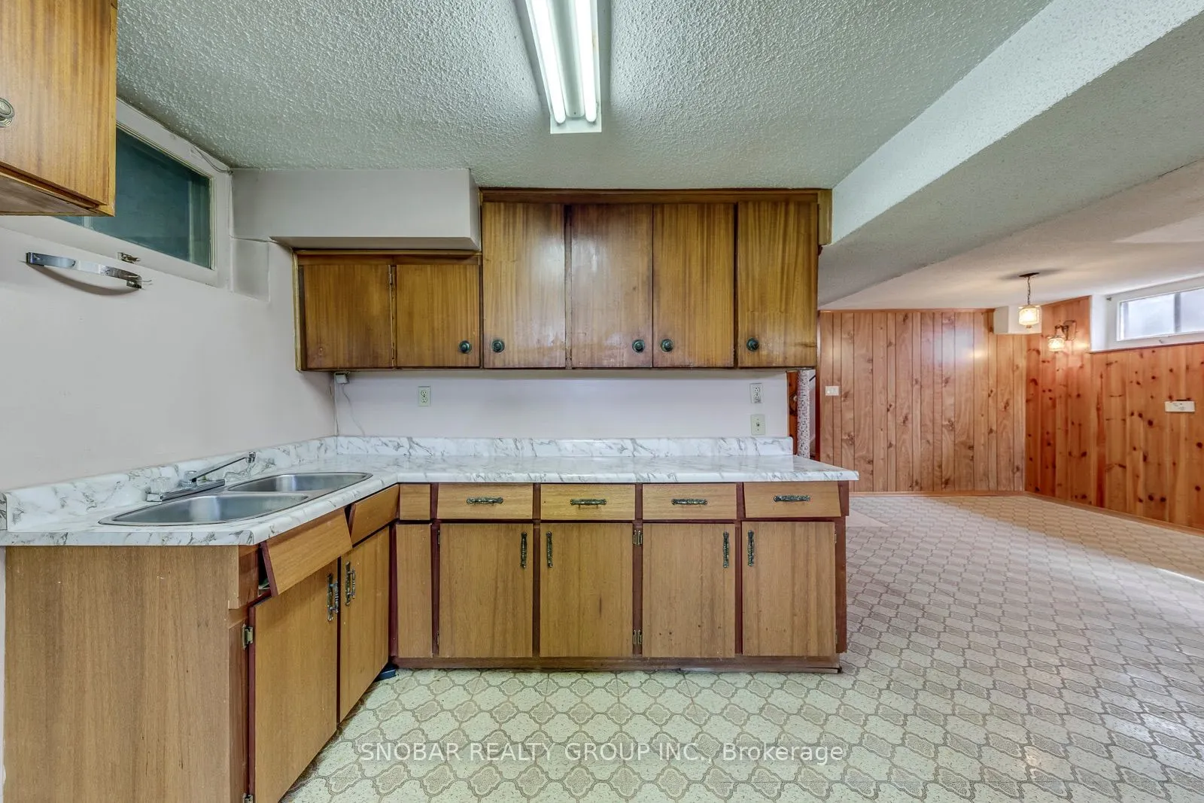
Kitchen
Vinyl Floor, Combined w/Living, Window
Dimensions 26.9 x 14.76 feet
397.04 sqft
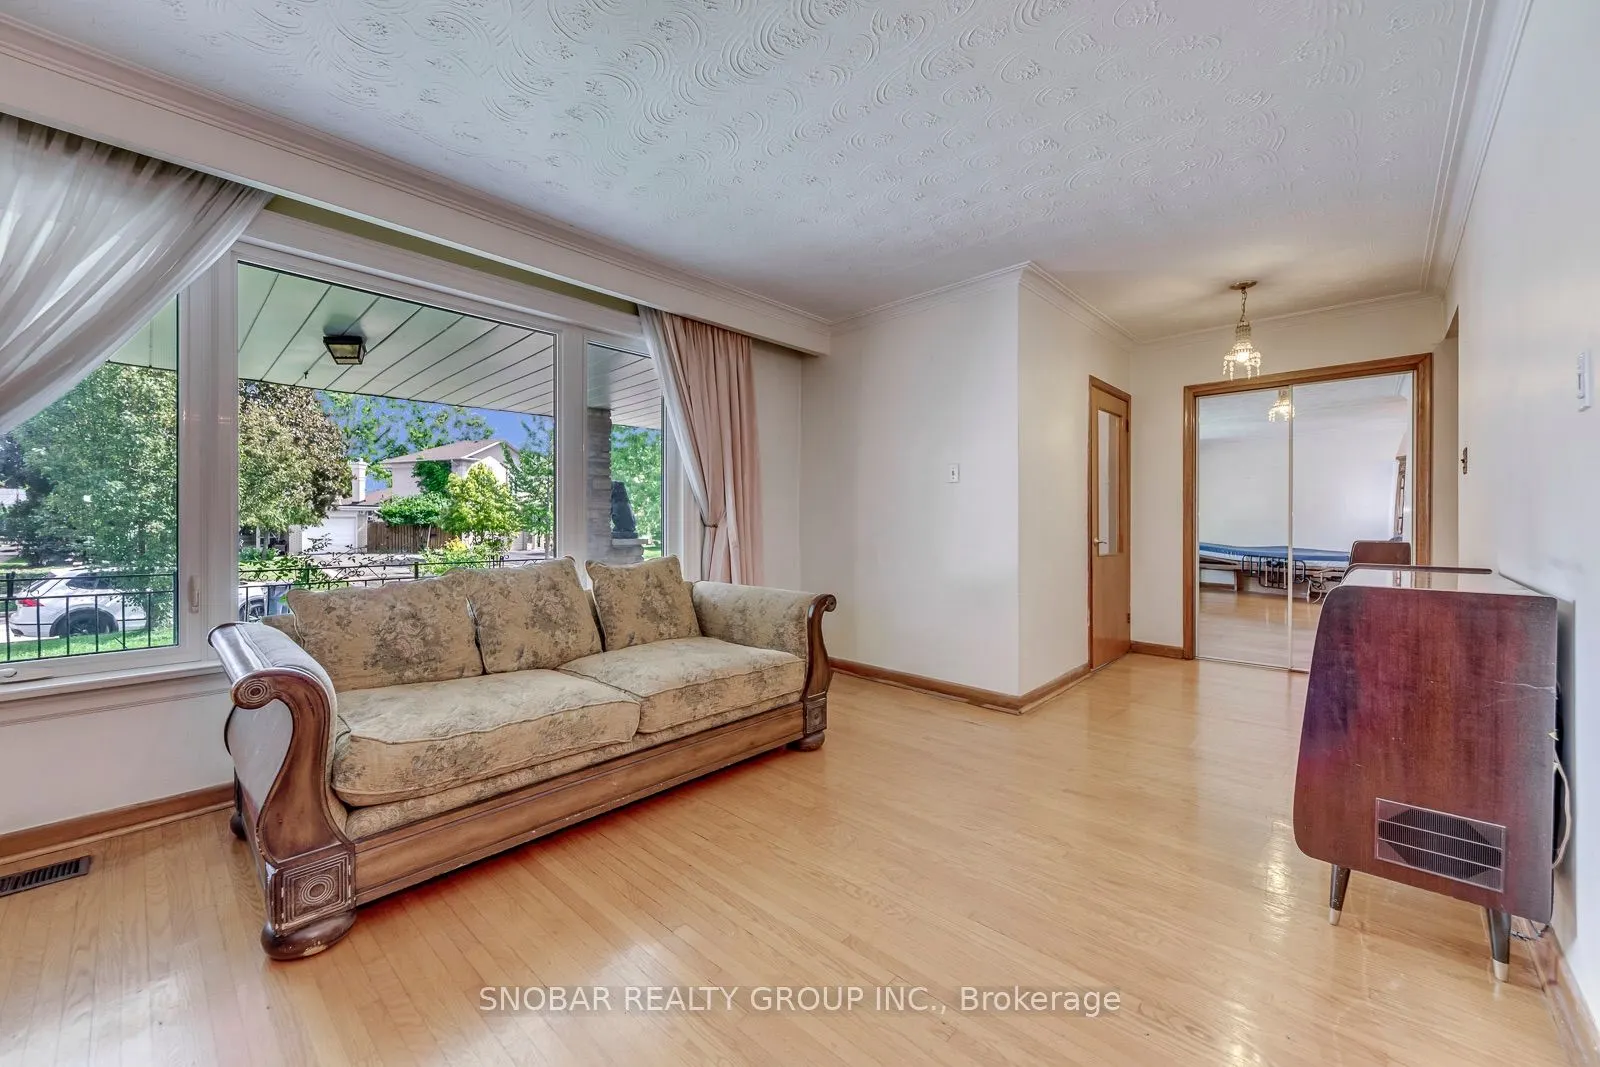
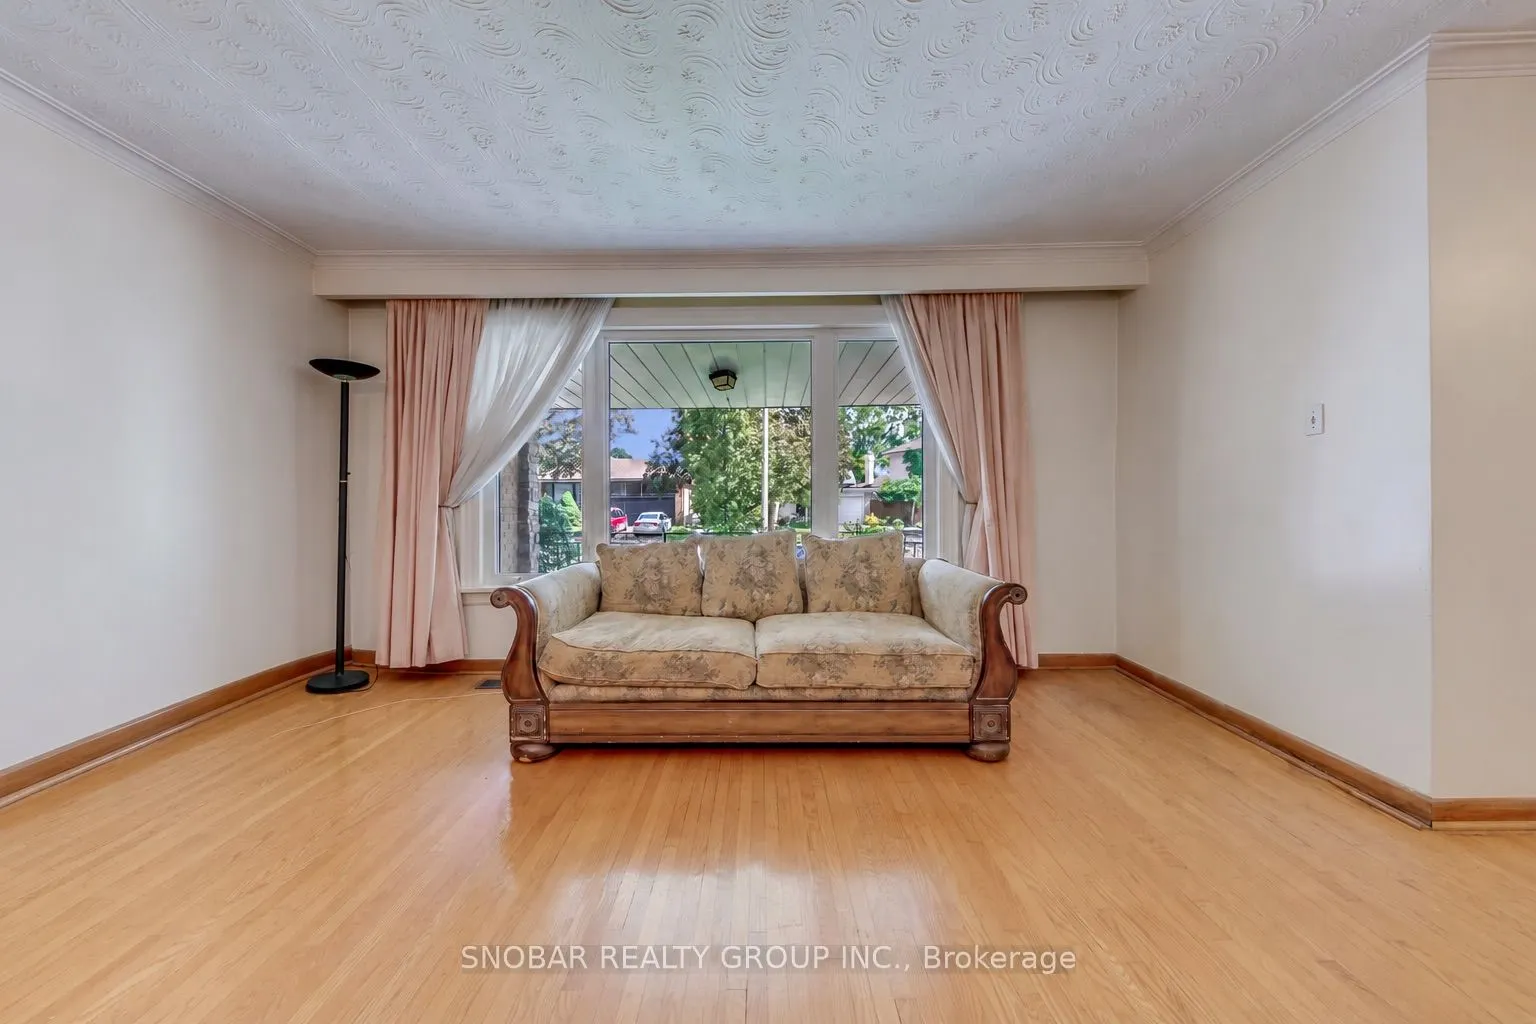
Living Room
Hardwood Floor, Combined w/Dining
Dimensions 15.91 x 11.81 feet
187.9 sqft
Living Room
Vinyl Floor, Fireplace, Window
Dimensions 26.9 x 14.76 feet
397.04 sqft
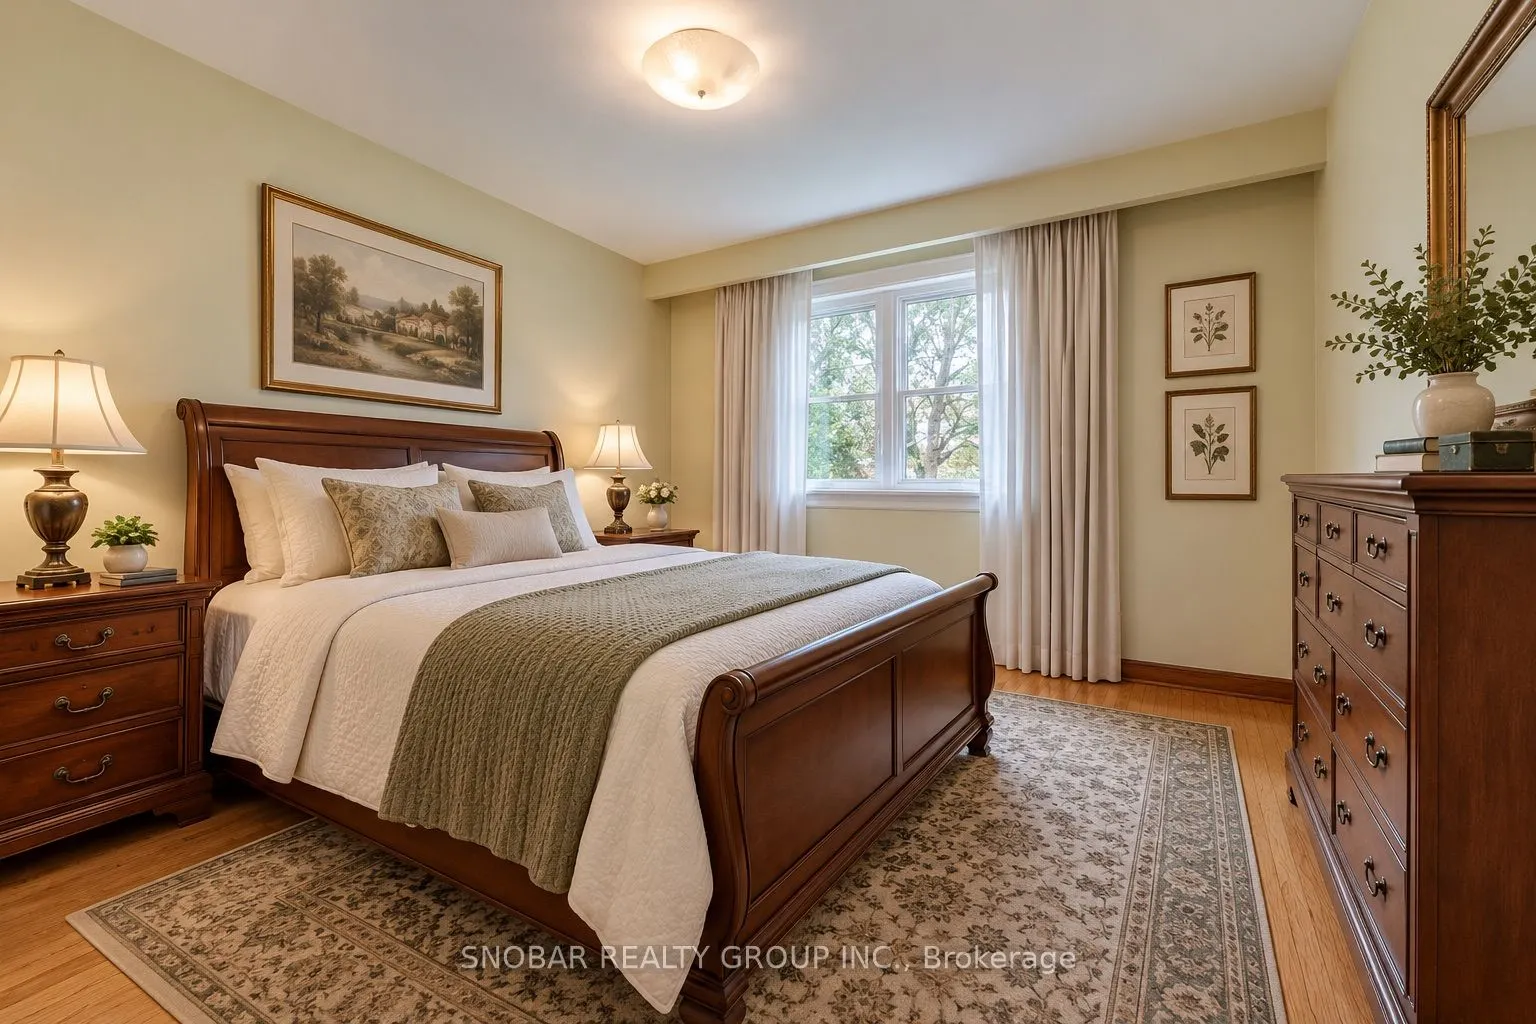
Primary Bedroom
Hardwood Floor, Closet, Window
Dimensions 12.14 x 10.5 feet
127.47 sqft
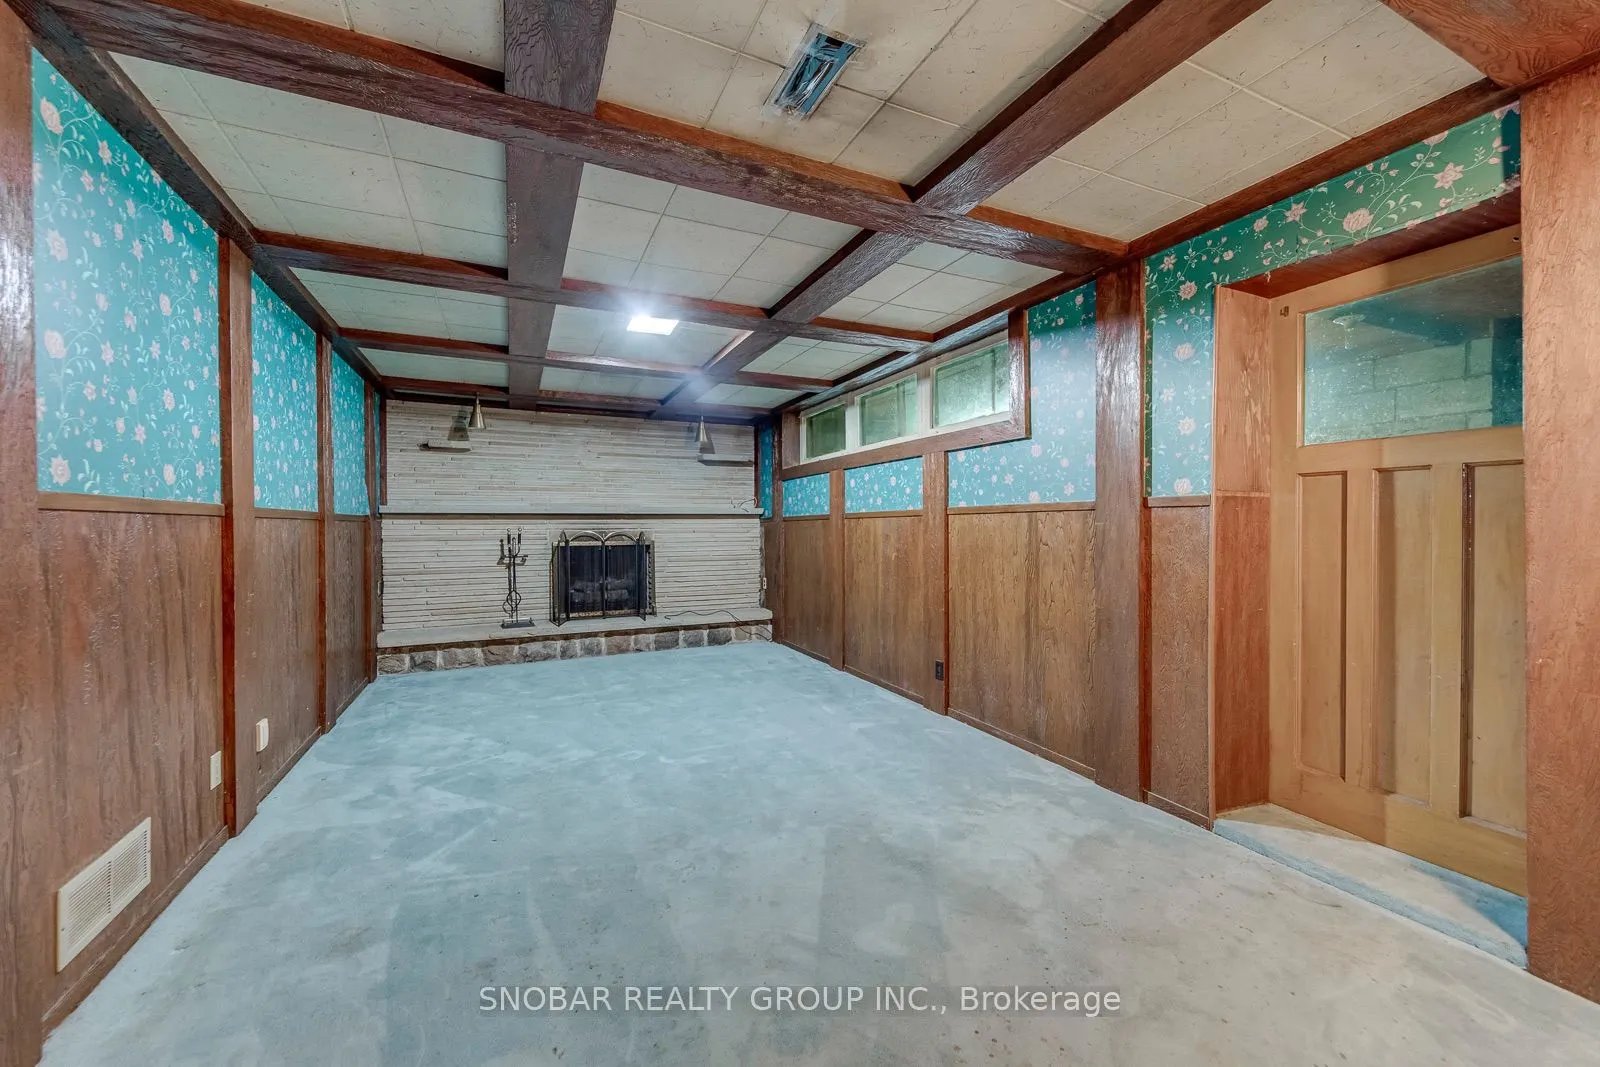
Recreation
Broadloom, Fireplace, Window
Dimensions 24.28 x 12.8 feet
310.78 sqft
Sunroom
Concrete Floor, W/O To Garden, Window
Dimensions 8.86 x 12.8 feet
113.41 sqft
Similar Properties(No results)
Mortgage Calculator
Calculate your estimated monthly mortgage payment
Price
$1,100,888
$
%
%
Total cost of mortgage
$0
Monthly payment
By clicking Save, we will calculate your estimated mortgage for all properties using the saved values (down payment percentage, interest rate, and amortization).
The accuracy and applicability of this calculator are not guaranteed.