Sign In or Create a Free Account to see full details of this property
Key Facts
Key facts for 10 Lloyd Janes Lane #188
Property Type
Condo, Stacked Townhse
Parking
1 garage, 1 parking
MLS #
W14087502
Size
900-999 sqft
Basement
None
Listed on
2026-10-16
Lot size
-
Tax
$3,491 /yr
Days on Market
6
Approximate Age
-
Maintenance Fee
$272.83/mo
Common Elements, Par...
Description
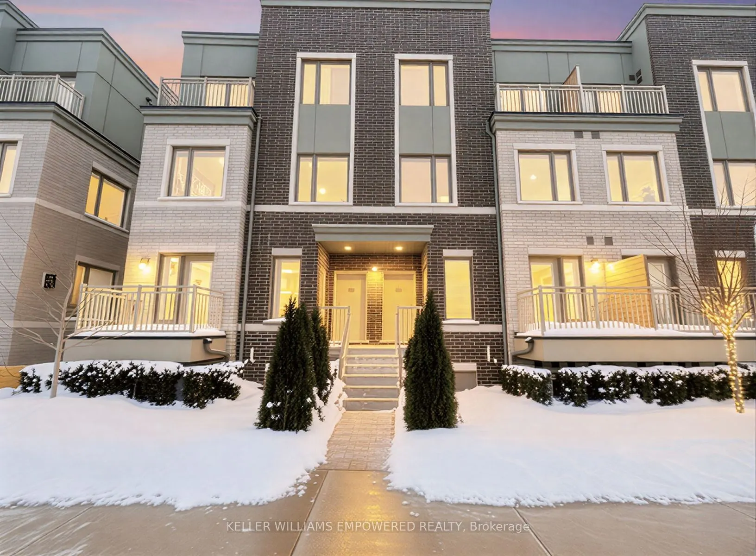
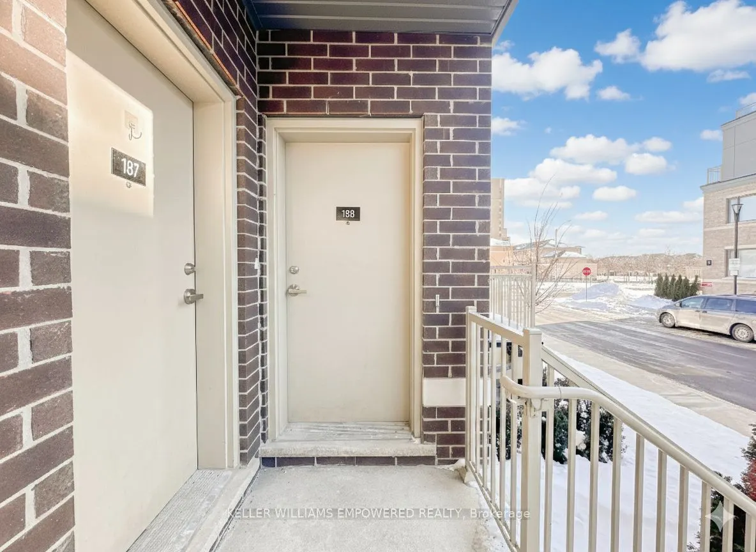
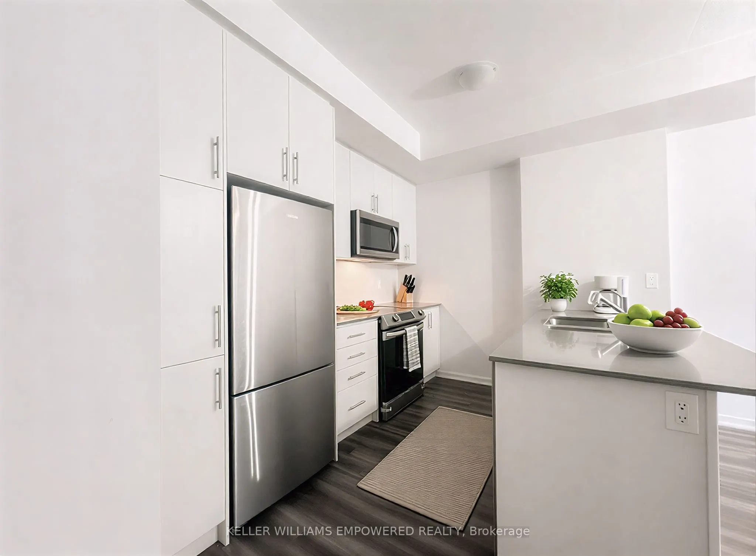
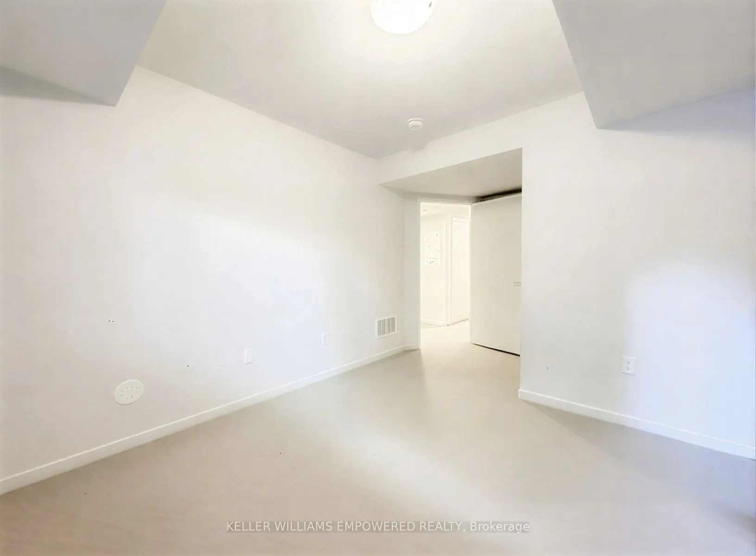
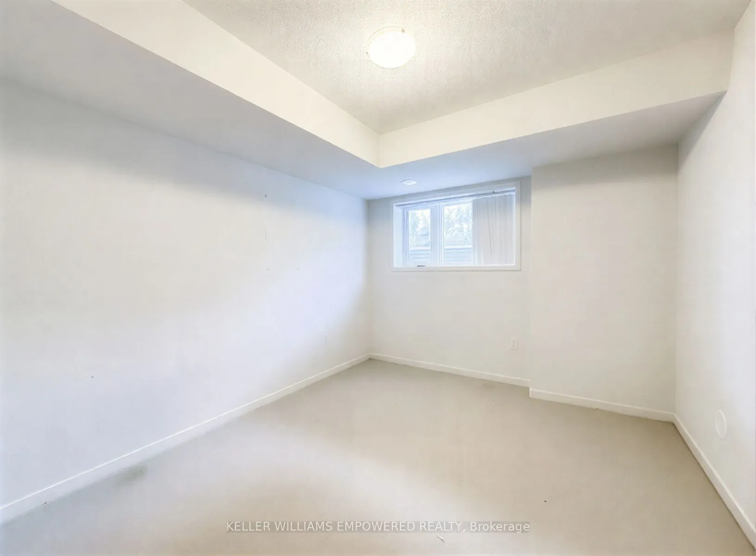
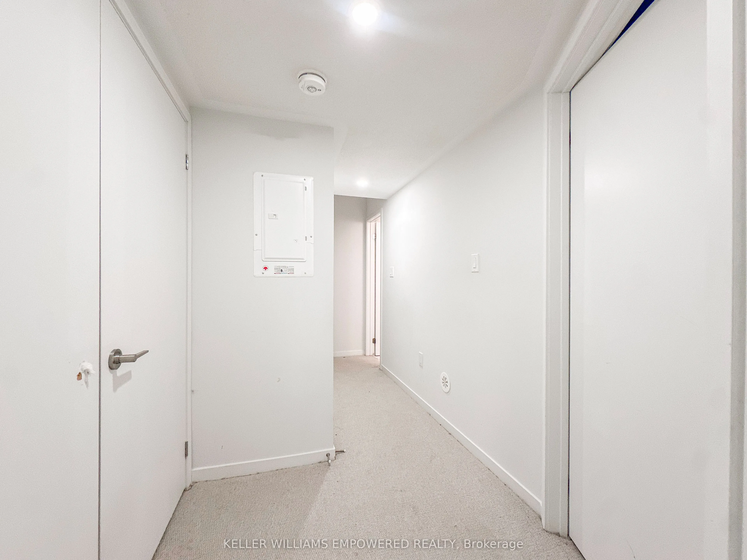
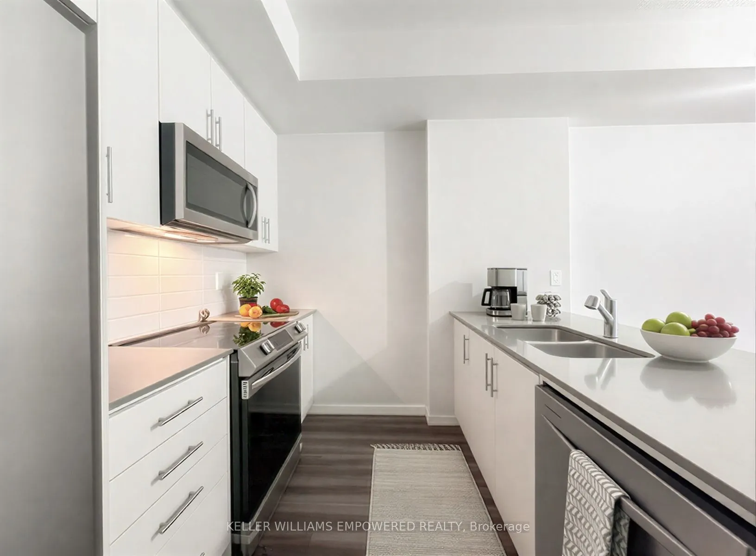
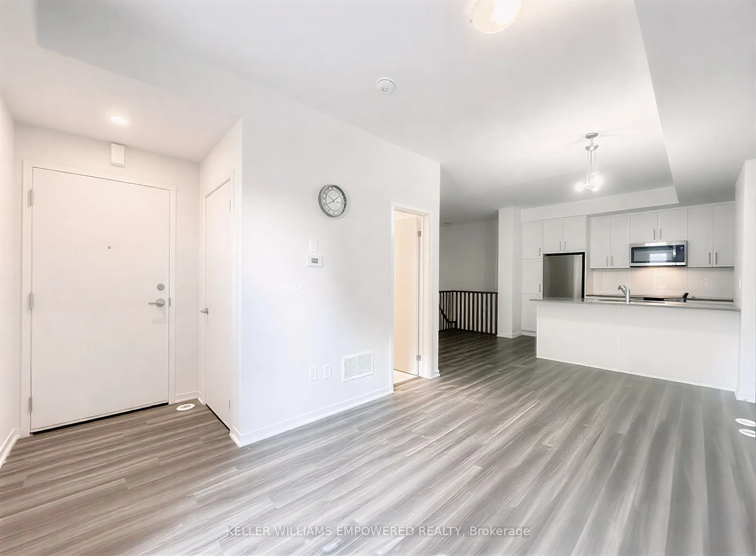
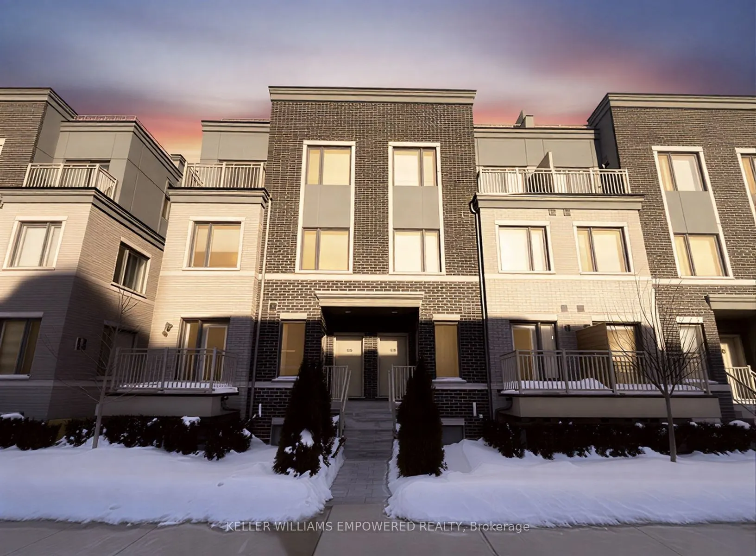
Welcome to this beautifully maintained and thoughtfully designed condo townhouse, proudly owned by a single owner, located in the desirable Etobicoke - New Toronto neighbourhood. This stunning home offers 2 spacious bedrooms and 3 modern washrooms, providing exceptional comfort and functionality for... families, professionals, or investors alike.The open-concept layout is complemented by soaring high ceilings and large windows, allowing an abundance of natural light to fill the space throughout the day. Enjoy a seamless flow between the living, dining, and kitchen areas-perfect for both everyday living and entertaining. The home features quality finishes, ample storage, and a warm, inviting atmosphere that is truly move-in ready.Parking is included for added convenience, along with access to well-maintained community amenities. Ideally situated, this property offers unmatched accessibility with TTC just steps away, close proximity to major shopping malls, grocery stores, restaurants, parks, and excellent schools-making it an ideal choice for families.Commuters will appreciate quick and easy access to all major highways, ensuring effortless travel across the GTA. A rare opportunity to own a bright, stylish condo townhouse in the heart of Etobicoke's New Toronto community, where everything you need is truly just steps from your door.
Full Property Details
Interior
Bedrooms
2
Total Bedrooms
2
Washrooms
3
Square Footage
900-999 sqft
Basement
None
Heating Source
Gas
Heating Fuel
Forced Air
Air Conditioning
Central Air
Family Room
No
Kitchens
1
Total Kitchens
1
Fireplace Features
No
Bedrooms
2
Total Bedrooms
2
Washrooms
3
Square Footage
900-999 sqft
Basement
None
Heating Source
Gas
Heating Fuel
Forced Air
Air Conditioning
Central Air
Family Room
No
Kitchens
1
Total Kitchens
1
Fireplace Features
No
Exterior
Parking Spaces
1
Total Parking Spaces
1.00
Garage Spaces
1
Balcony
Open
Parking Spaces
1
Total Parking Spaces
1.00
Garage Spaces
1
Balcony
Open
Building Description
Style
Stacked Townhse
Home Type
Condo
Subtype
Condo Townhouse
Property Orientation
South East
Exterior Finish
Brick
Possession Date
No Data
Locker
None
Style
Stacked Townhse
Home Type
Condo
Subtype
Condo Townhouse
Property Orientation
South East
Exterior Finish
Brick
Possession Date
No Data
Locker
None
Community
Community
New Toronto
Community
New Toronto
Taxes & Fees
Taxes
$3,491 /yr
Tax Year
2025
Occupancy
Owner
Maintenance Fee
$272.83/mo
Common Elements
Included
Parking
Included
Water
Included
Taxes
$3,491 /yr
Tax Year
2025
Occupancy
Owner
Maintenance Fee
$272.83/mo
Common Elements
Included
Parking
Included
Water
Included
Other
Pets
Yes-with Restrictions
Pets
Yes-with Restrictions
Room Types
Bathroom
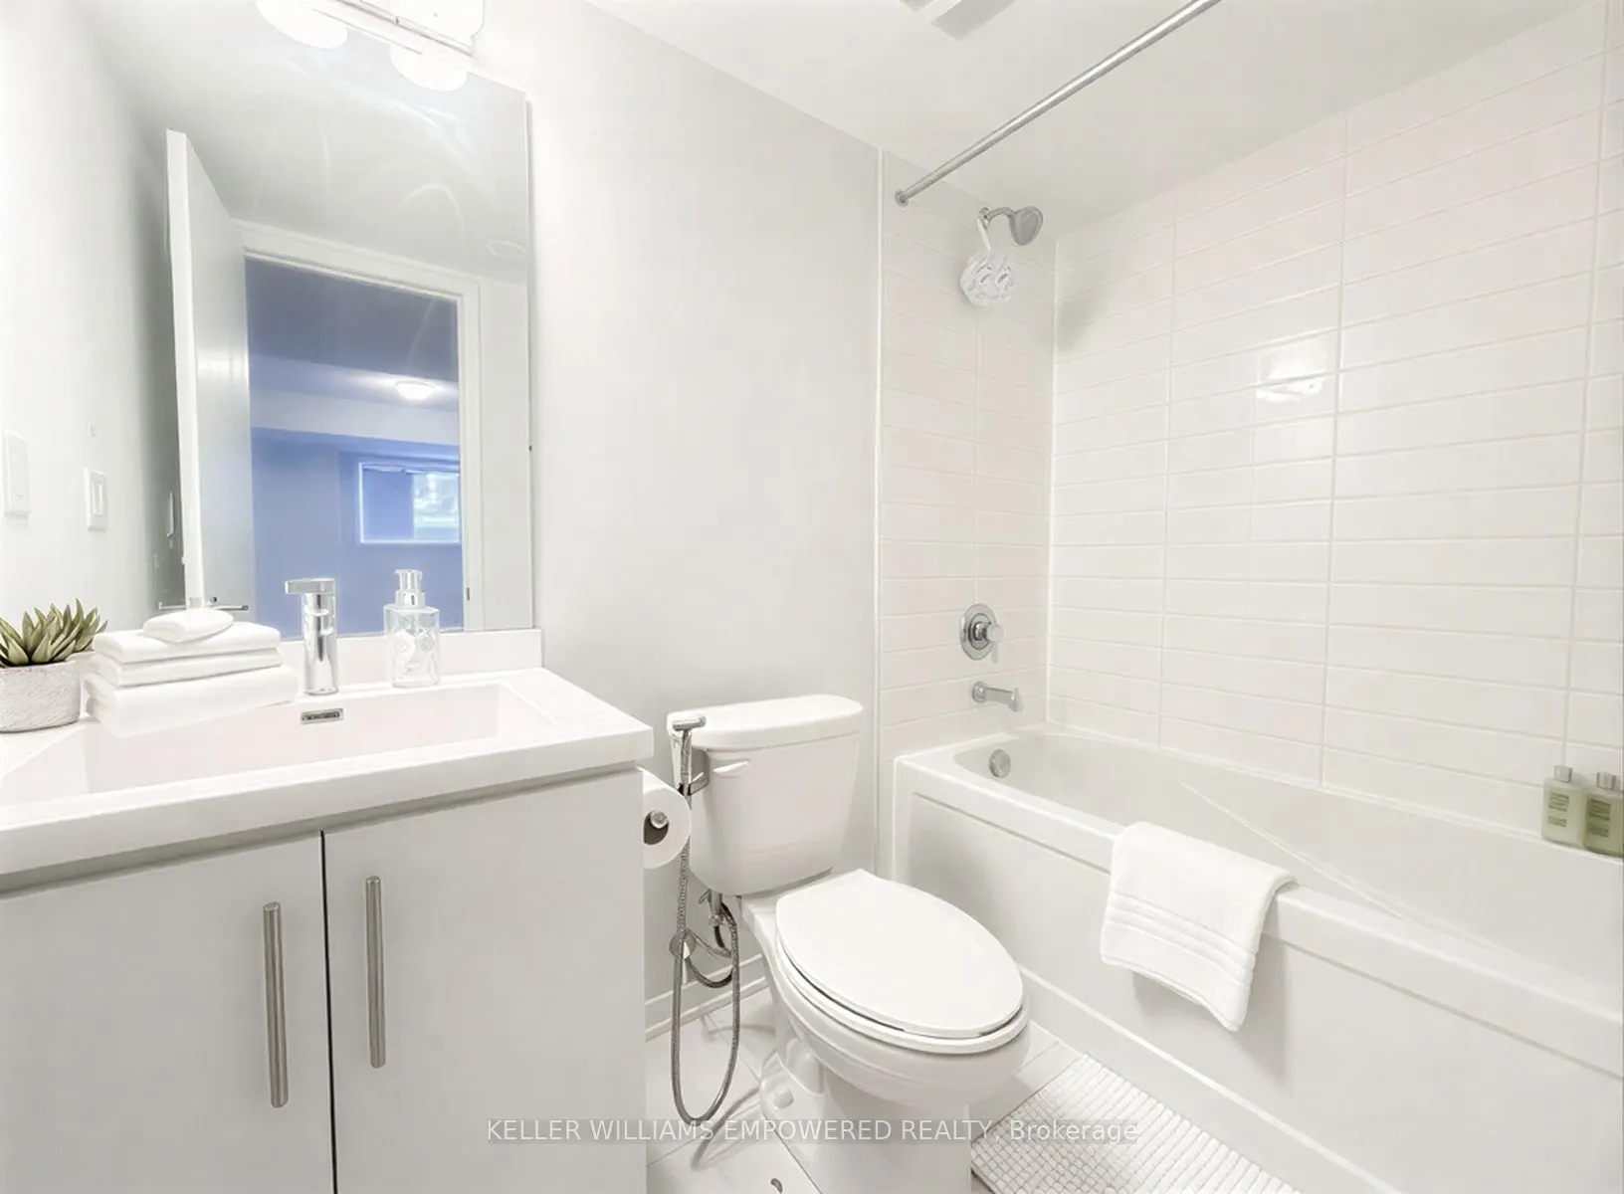
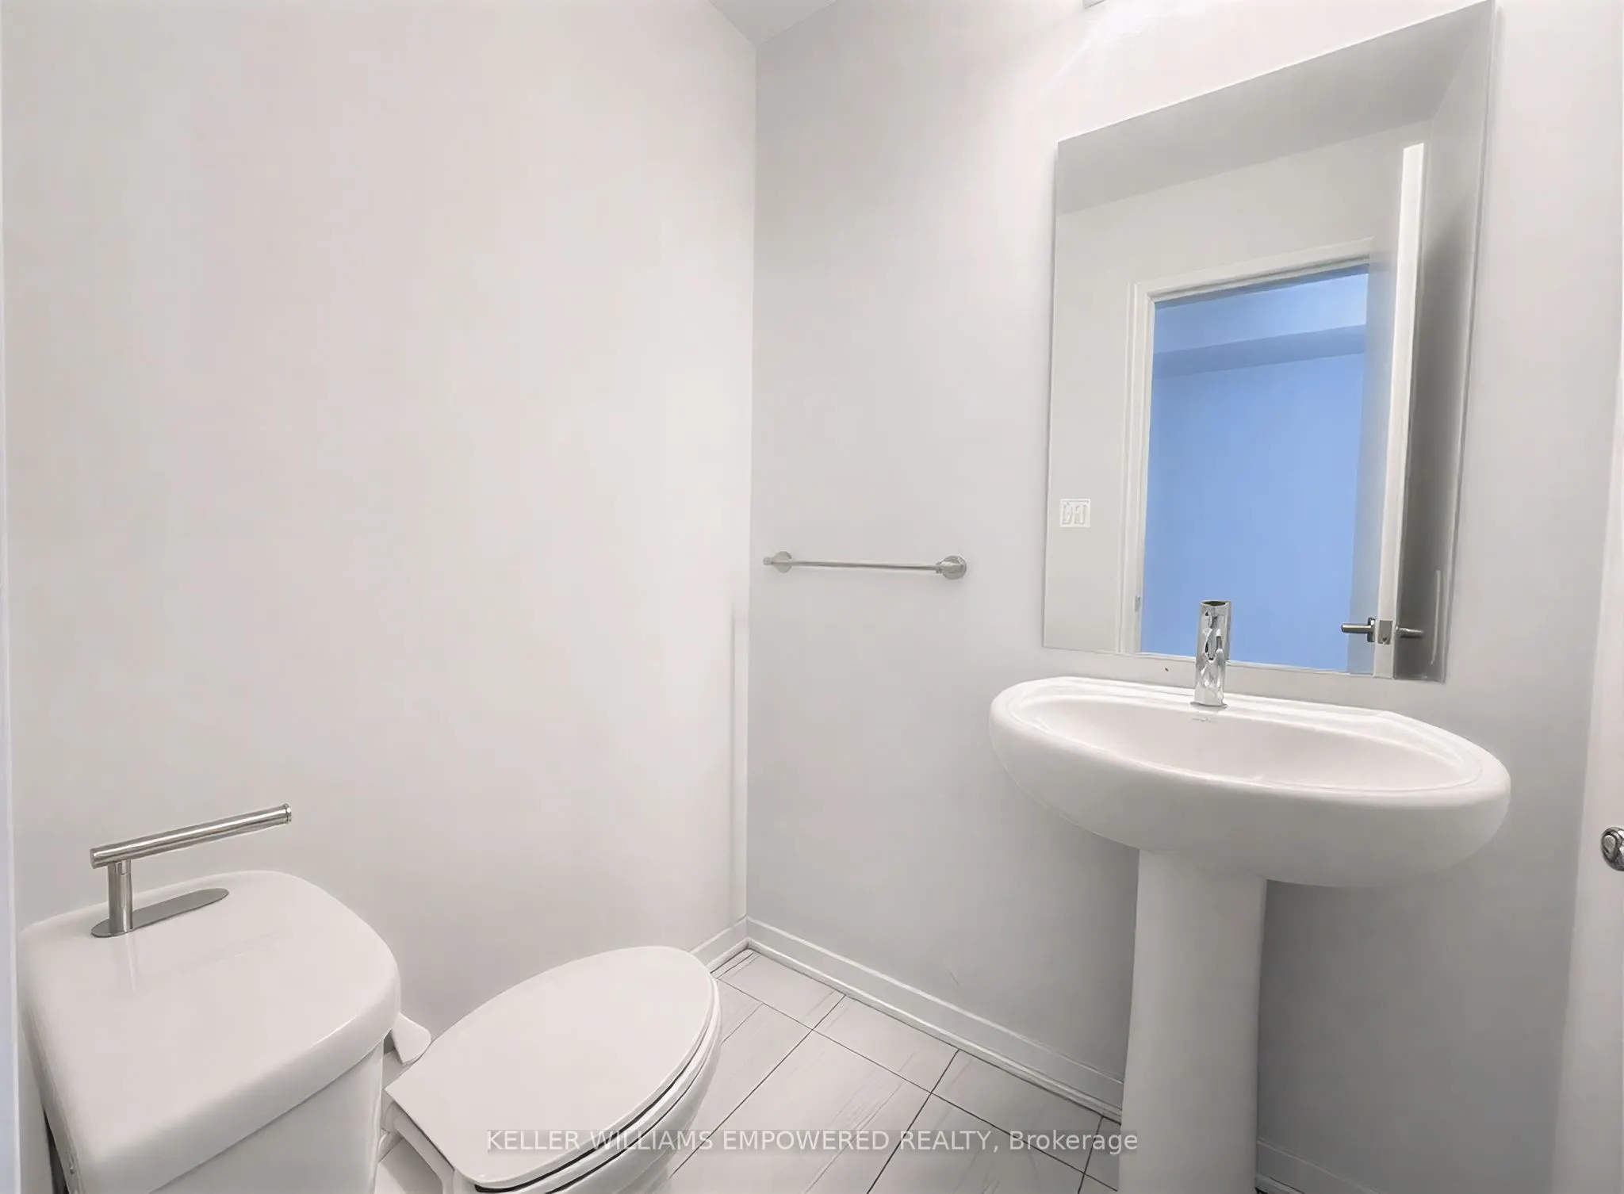
2 Pc Ensuite, 2 Pc Bath
Dimensions 6.89 x 4.1 feet
28.25 sqft
Bedroom 2
Broadloom
Dimensions 8.07 x 11.98 feet
96.68 sqft
Dining Room
Combined w/Kitchen
Dimensions 11.81 x 8.27 feet
97.67 sqft
Living Room
Combined w/Dining
Dimensions 11.81 x 8.27 feet
97.67 sqft
Primary Bedroom
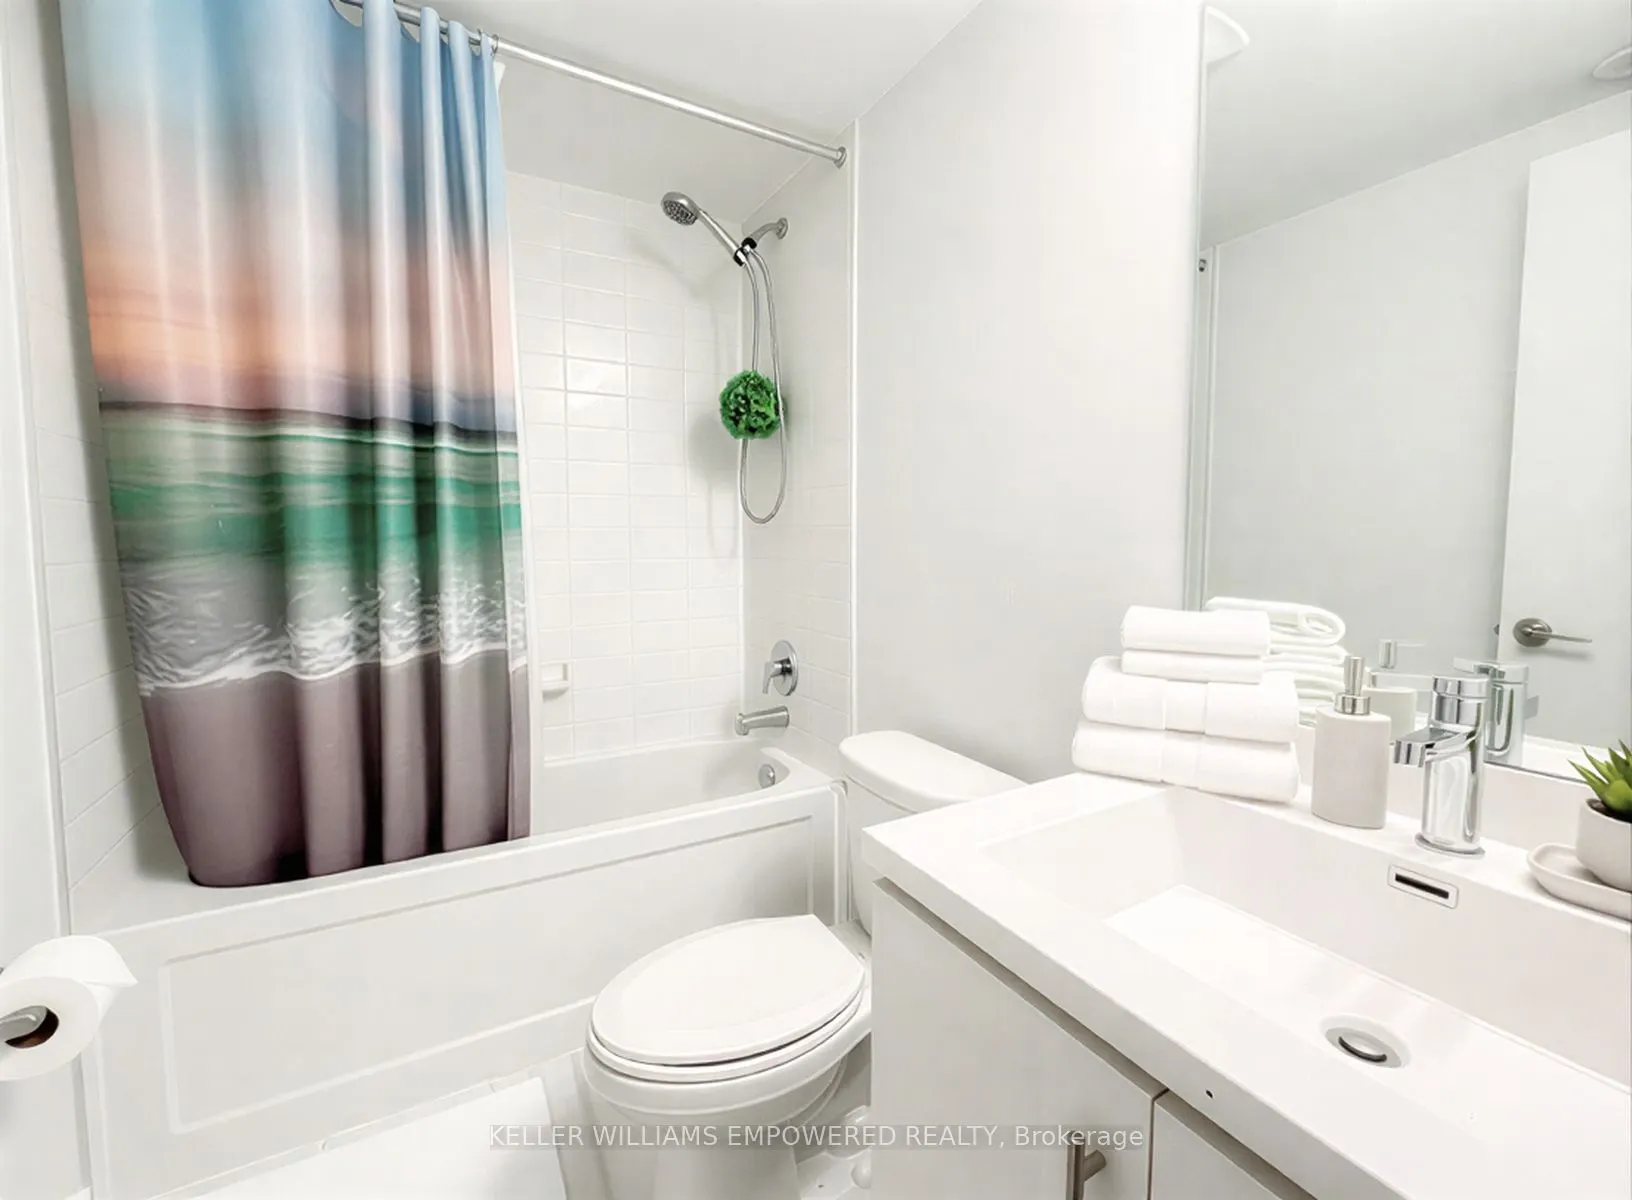
3 Pc Ensuite
Dimensions 10.99 x 16.08 feet
176.72 sqft
Similar Properties(No results)
Mortgage Calculator
Calculate your estimated monthly mortgage payment
Price
$755,000
$
%
%
Total cost of mortgage
$0
Monthly payment
By clicking Save, we will calculate your estimated mortgage for all properties using the saved values (down payment percentage, interest rate, and amortization).
The accuracy and applicability of this calculator are not guaranteed.