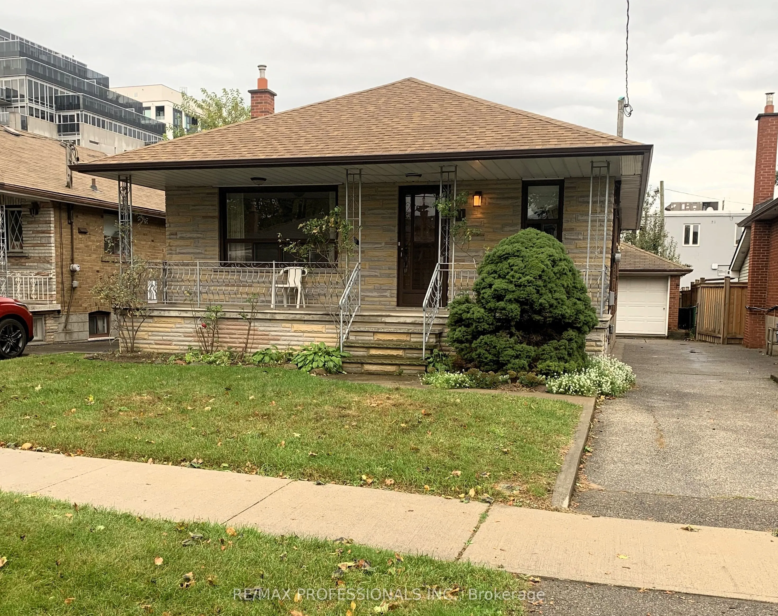
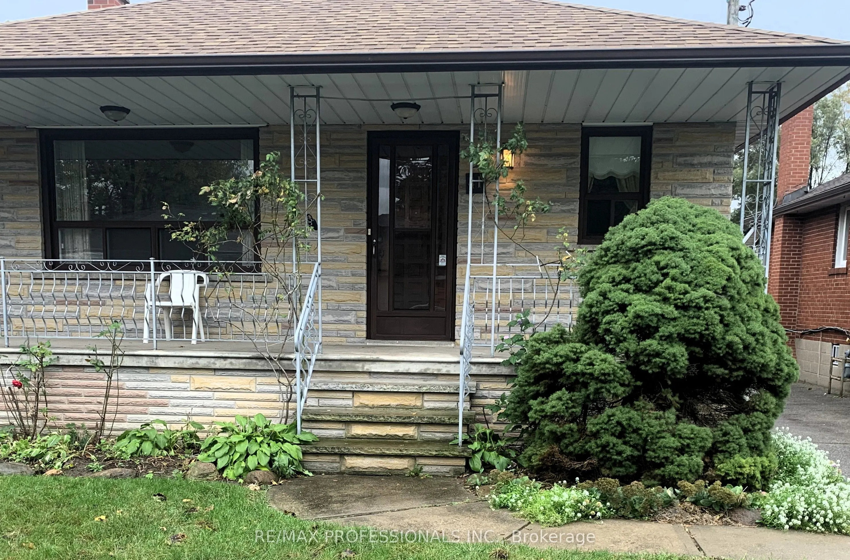
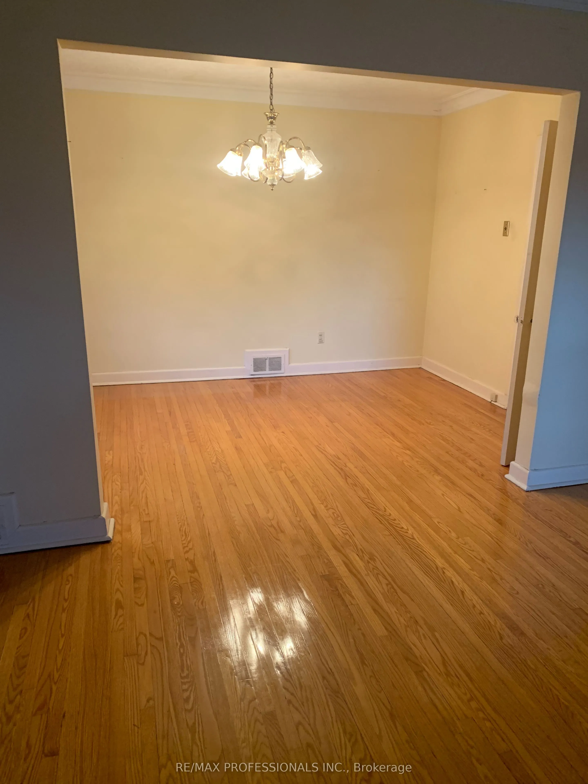
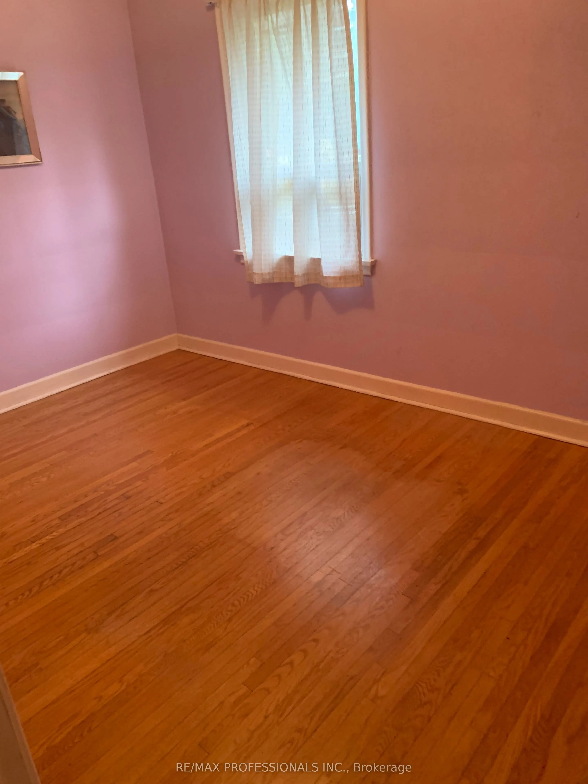
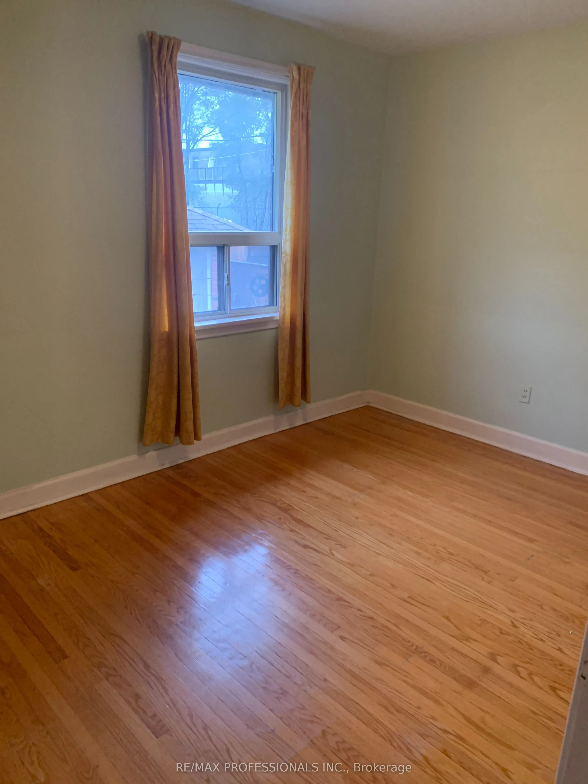
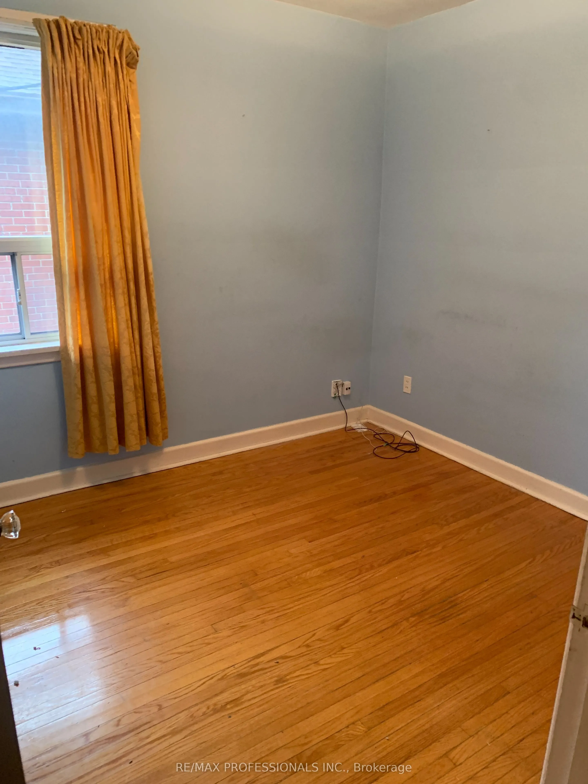
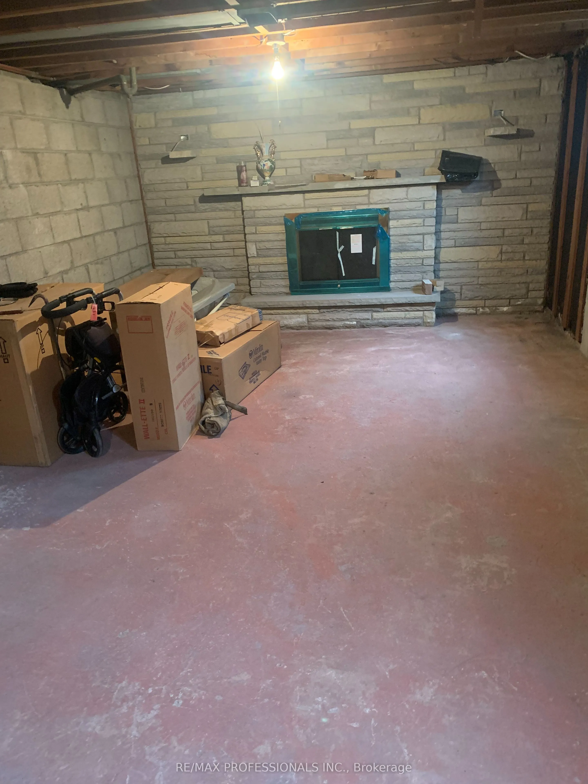
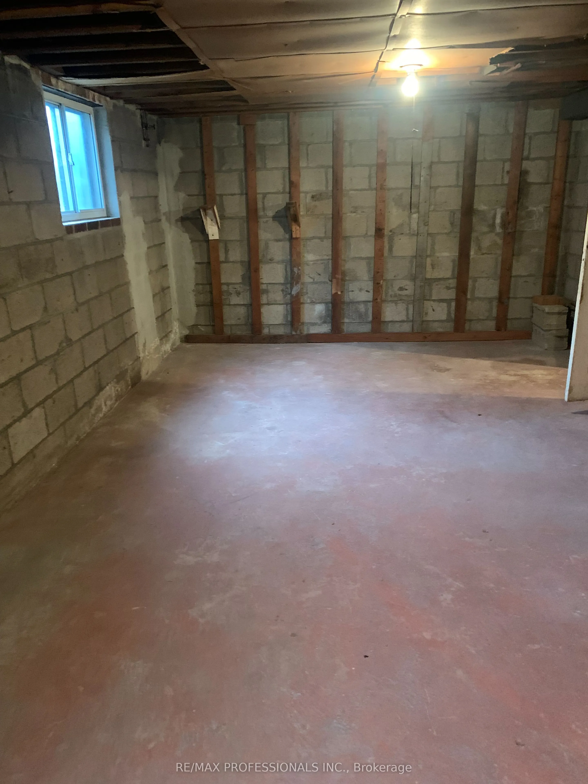
Endless potential in a prime area of Etobicoke. Build your dream home! This 3 bedroom home is being sold in AS IS condition, making it the absolute perfect blank canvas for a family looking to design and build their forever home, or a savvy builder ready to create a masterpiece for their clients. Lo...cated in a highly desirable, family friendly neighbourhood. Enjoy being close to top rated schools, local shopping and major transit lines for an effortless commute. Best of all you are a short drive from the heart of Downtown TORONTO offering the perfect balance of suburban comfort and urban access. Bring your vision, your architect, or your builder and unlock the massive potential of this fantastic location. Don't miss out on this incredible investment opportunity.
Full Property Details
Interior
Bedrooms
3
Total Bedrooms
3
Washrooms
2
Square Footage
700-1100 sqft
Basement
Unfinished
Heating Source
Gas
Heating Fuel
Forced Air
Air Conditioning
Central Air
Family Room
No
Kitchens
1
Total Kitchens
1
Fireplace Features
Yes
Bedrooms
3
Total Bedrooms
3
Washrooms
2
Square Footage
700-1100 sqft
Basement
Unfinished
Heating Source
Gas
Heating Fuel
Forced Air
Air Conditioning
Central Air
Family Room
No
Kitchens
1
Total Kitchens
1
Fireplace Features
Yes
Exterior
Depth
125.0
Front
40.0
Driveway
Private
Lot Size
40 x 125.0 ft
Pool
None
Parking Spaces
3
Total Parking Spaces
4.00
Parking Description
Detached
Garage Spaces
1
Depth
125.0
Front
40.0
Driveway
Private
Lot Size
40 x 125.0 ft
Pool
None
Parking Spaces
3
Total Parking Spaces
4.00
Parking Description
Detached
Garage Spaces
1
Building Description
Style
Bungalow
Home Type
House
Subtype
Detached
Property Orientation
South
Exterior Finish
Brick
Sewers
Sewers
Water Supply
Municipal
Possession Date
No Data
Style
Bungalow
Home Type
House
Subtype
Detached
Property Orientation
South
Exterior Finish
Brick
Sewers
Sewers
Water Supply
Municipal
Possession Date
No Data
Community
Community
Islington-City Centre West
Community
Islington-City Centre West
Taxes & Fees
Taxes
$5,029.76 /yr
Tax Year
2025
Occupancy
Vacant
Taxes
$5,029.76 /yr
Tax Year
2025
Occupancy
Vacant
Room Types
Bedroom 2
Hardwood Floor, Closet, Window
Dimensions 8.79 x 12.3 feet
108.12 sqft
Bedroom 3
Hardwood Floor, Closet, Window
Dimensions 9.32 x 8.83 feet
82.3 sqft
Cold Room/Cantina
Concrete Floor, Above Grade Window
Dimensions 4.59 x 26.21 feet
120.3 sqft
Dining Room
Hardwood Floor, Combined w/Living, Window
Dimensions 8.96 x 12.8 feet
114.69 sqft
Great Room
Concrete Floor, Above Grade Window
Dimensions 12.66 x 25.39 feet
321.44 sqft
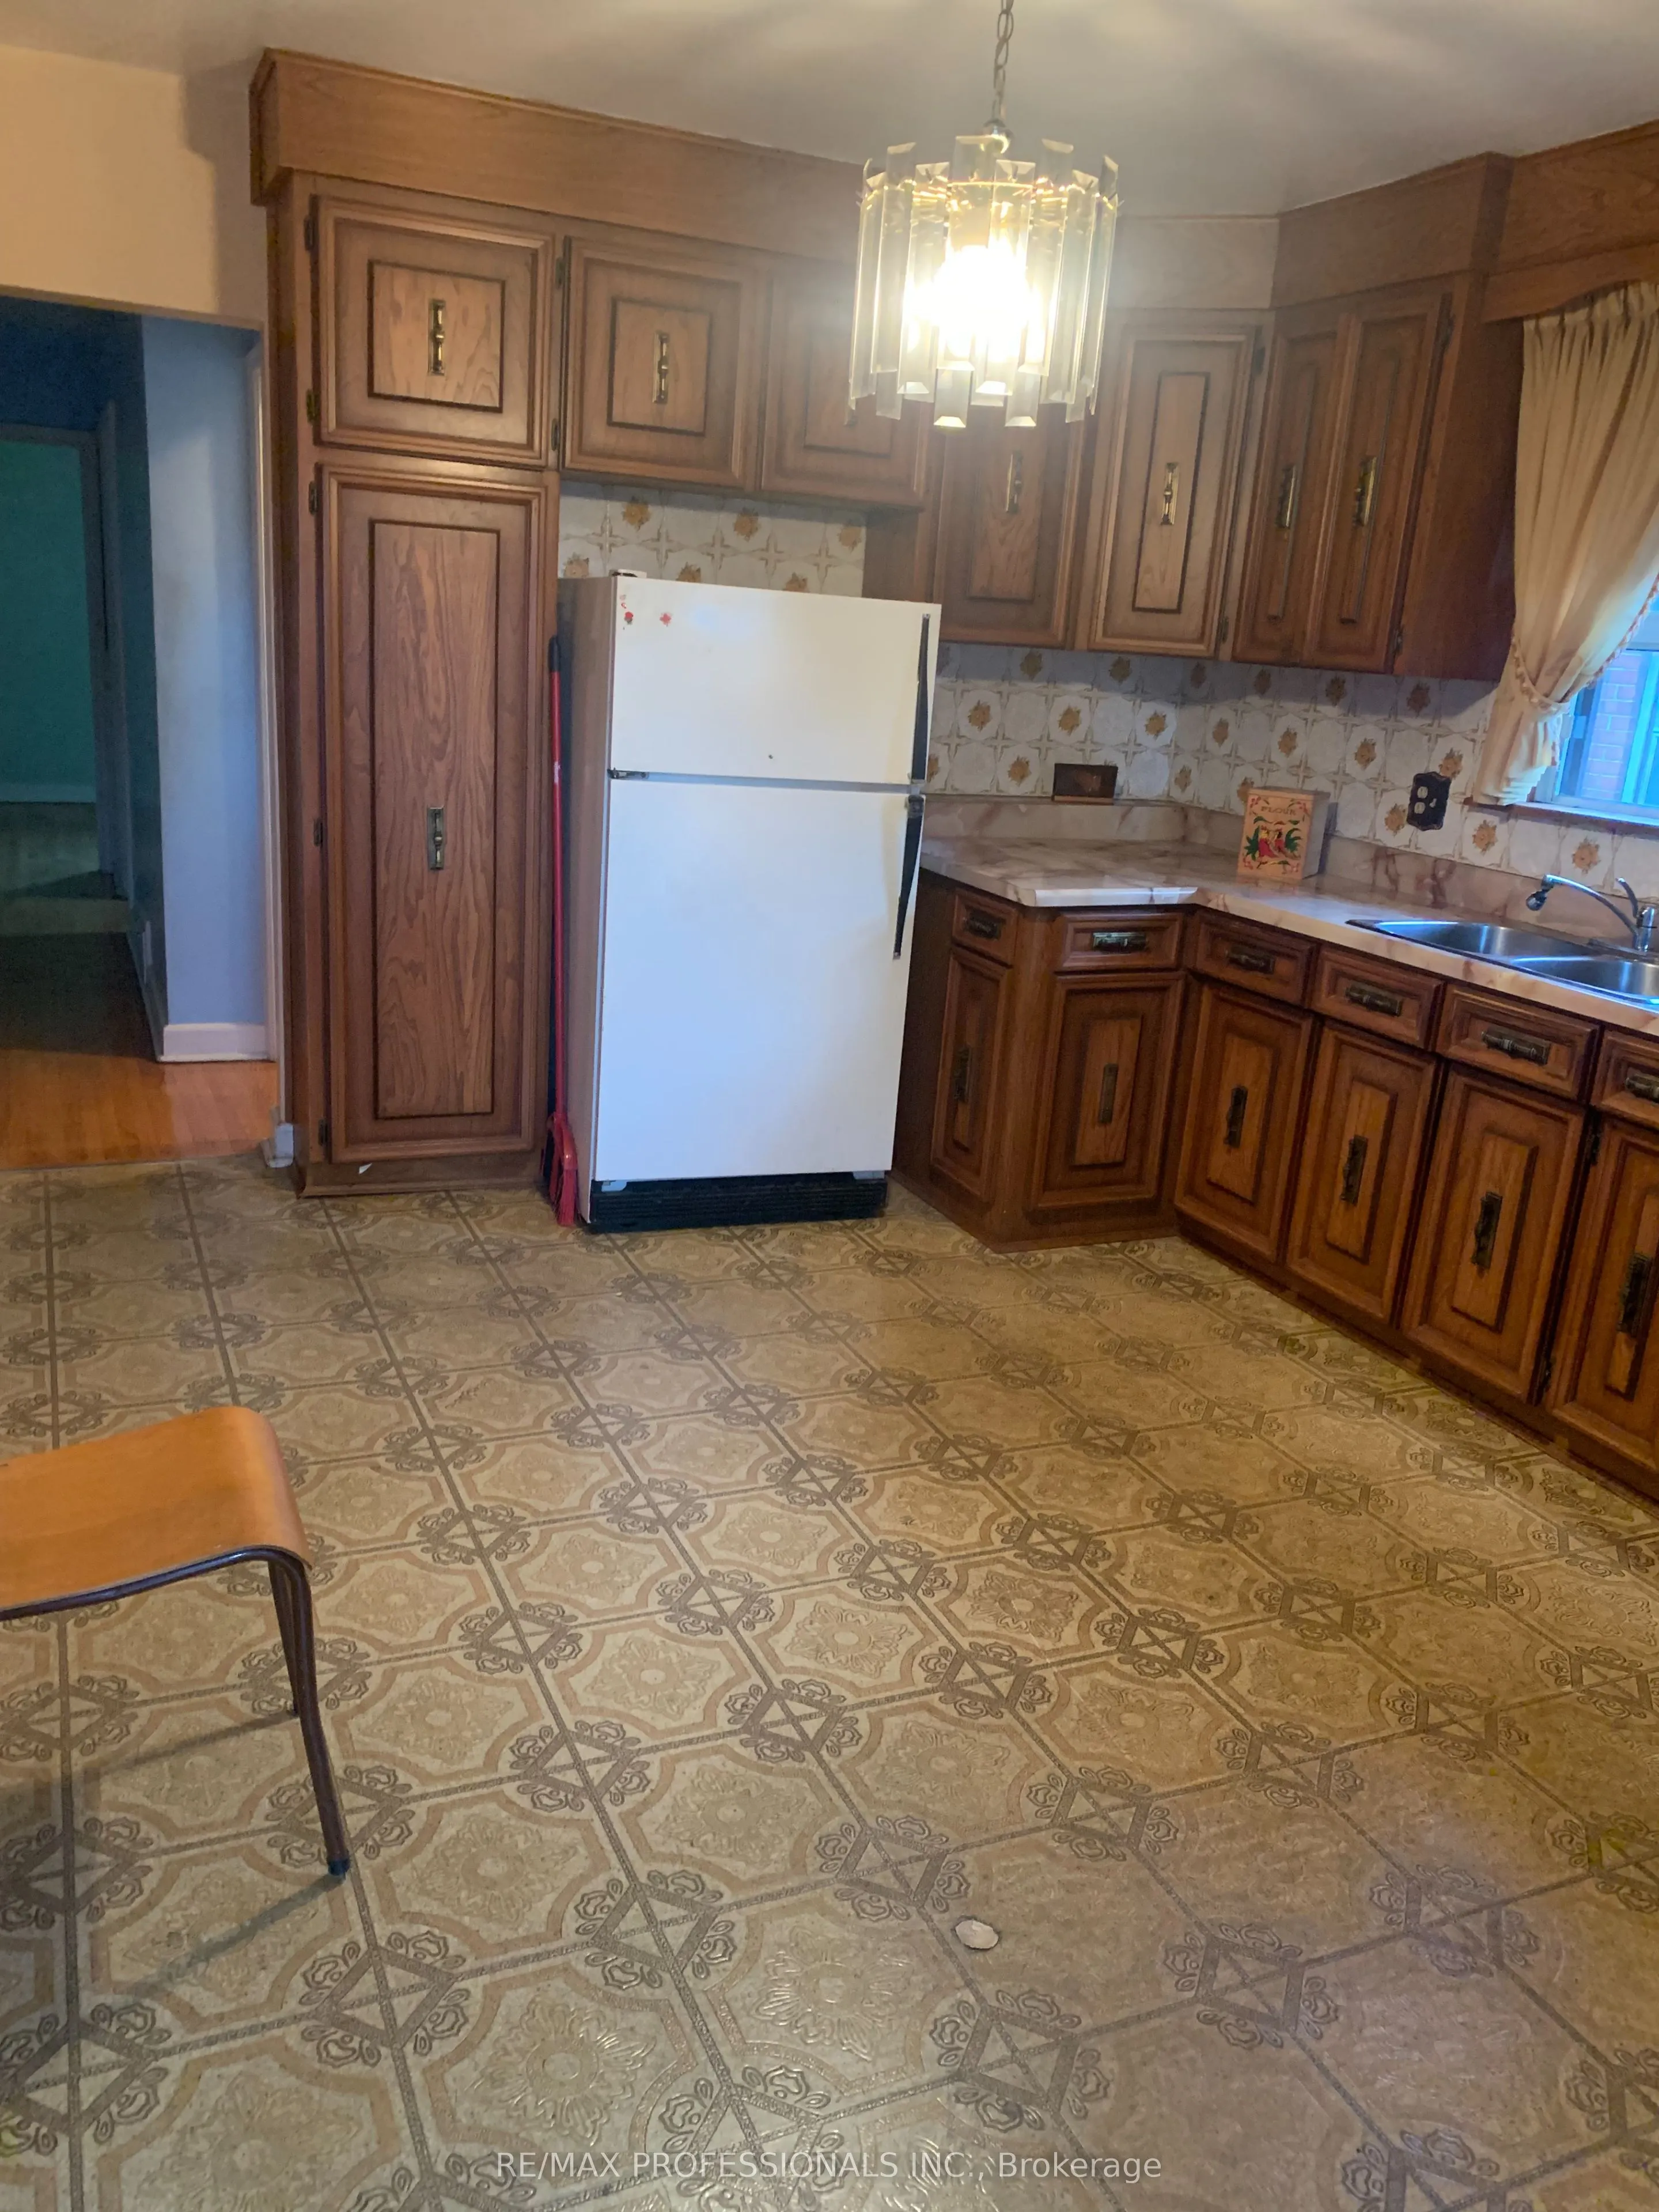
Kitchen
Linoleum, Backsplash, Window
Dimensions 13.42 x 11.48 feet
154.06 sqft
Laundry
Concrete Floor, Double Sink, Above Grade Window
Dimensions 4.59 x 26.21 feet
120.3 sqft
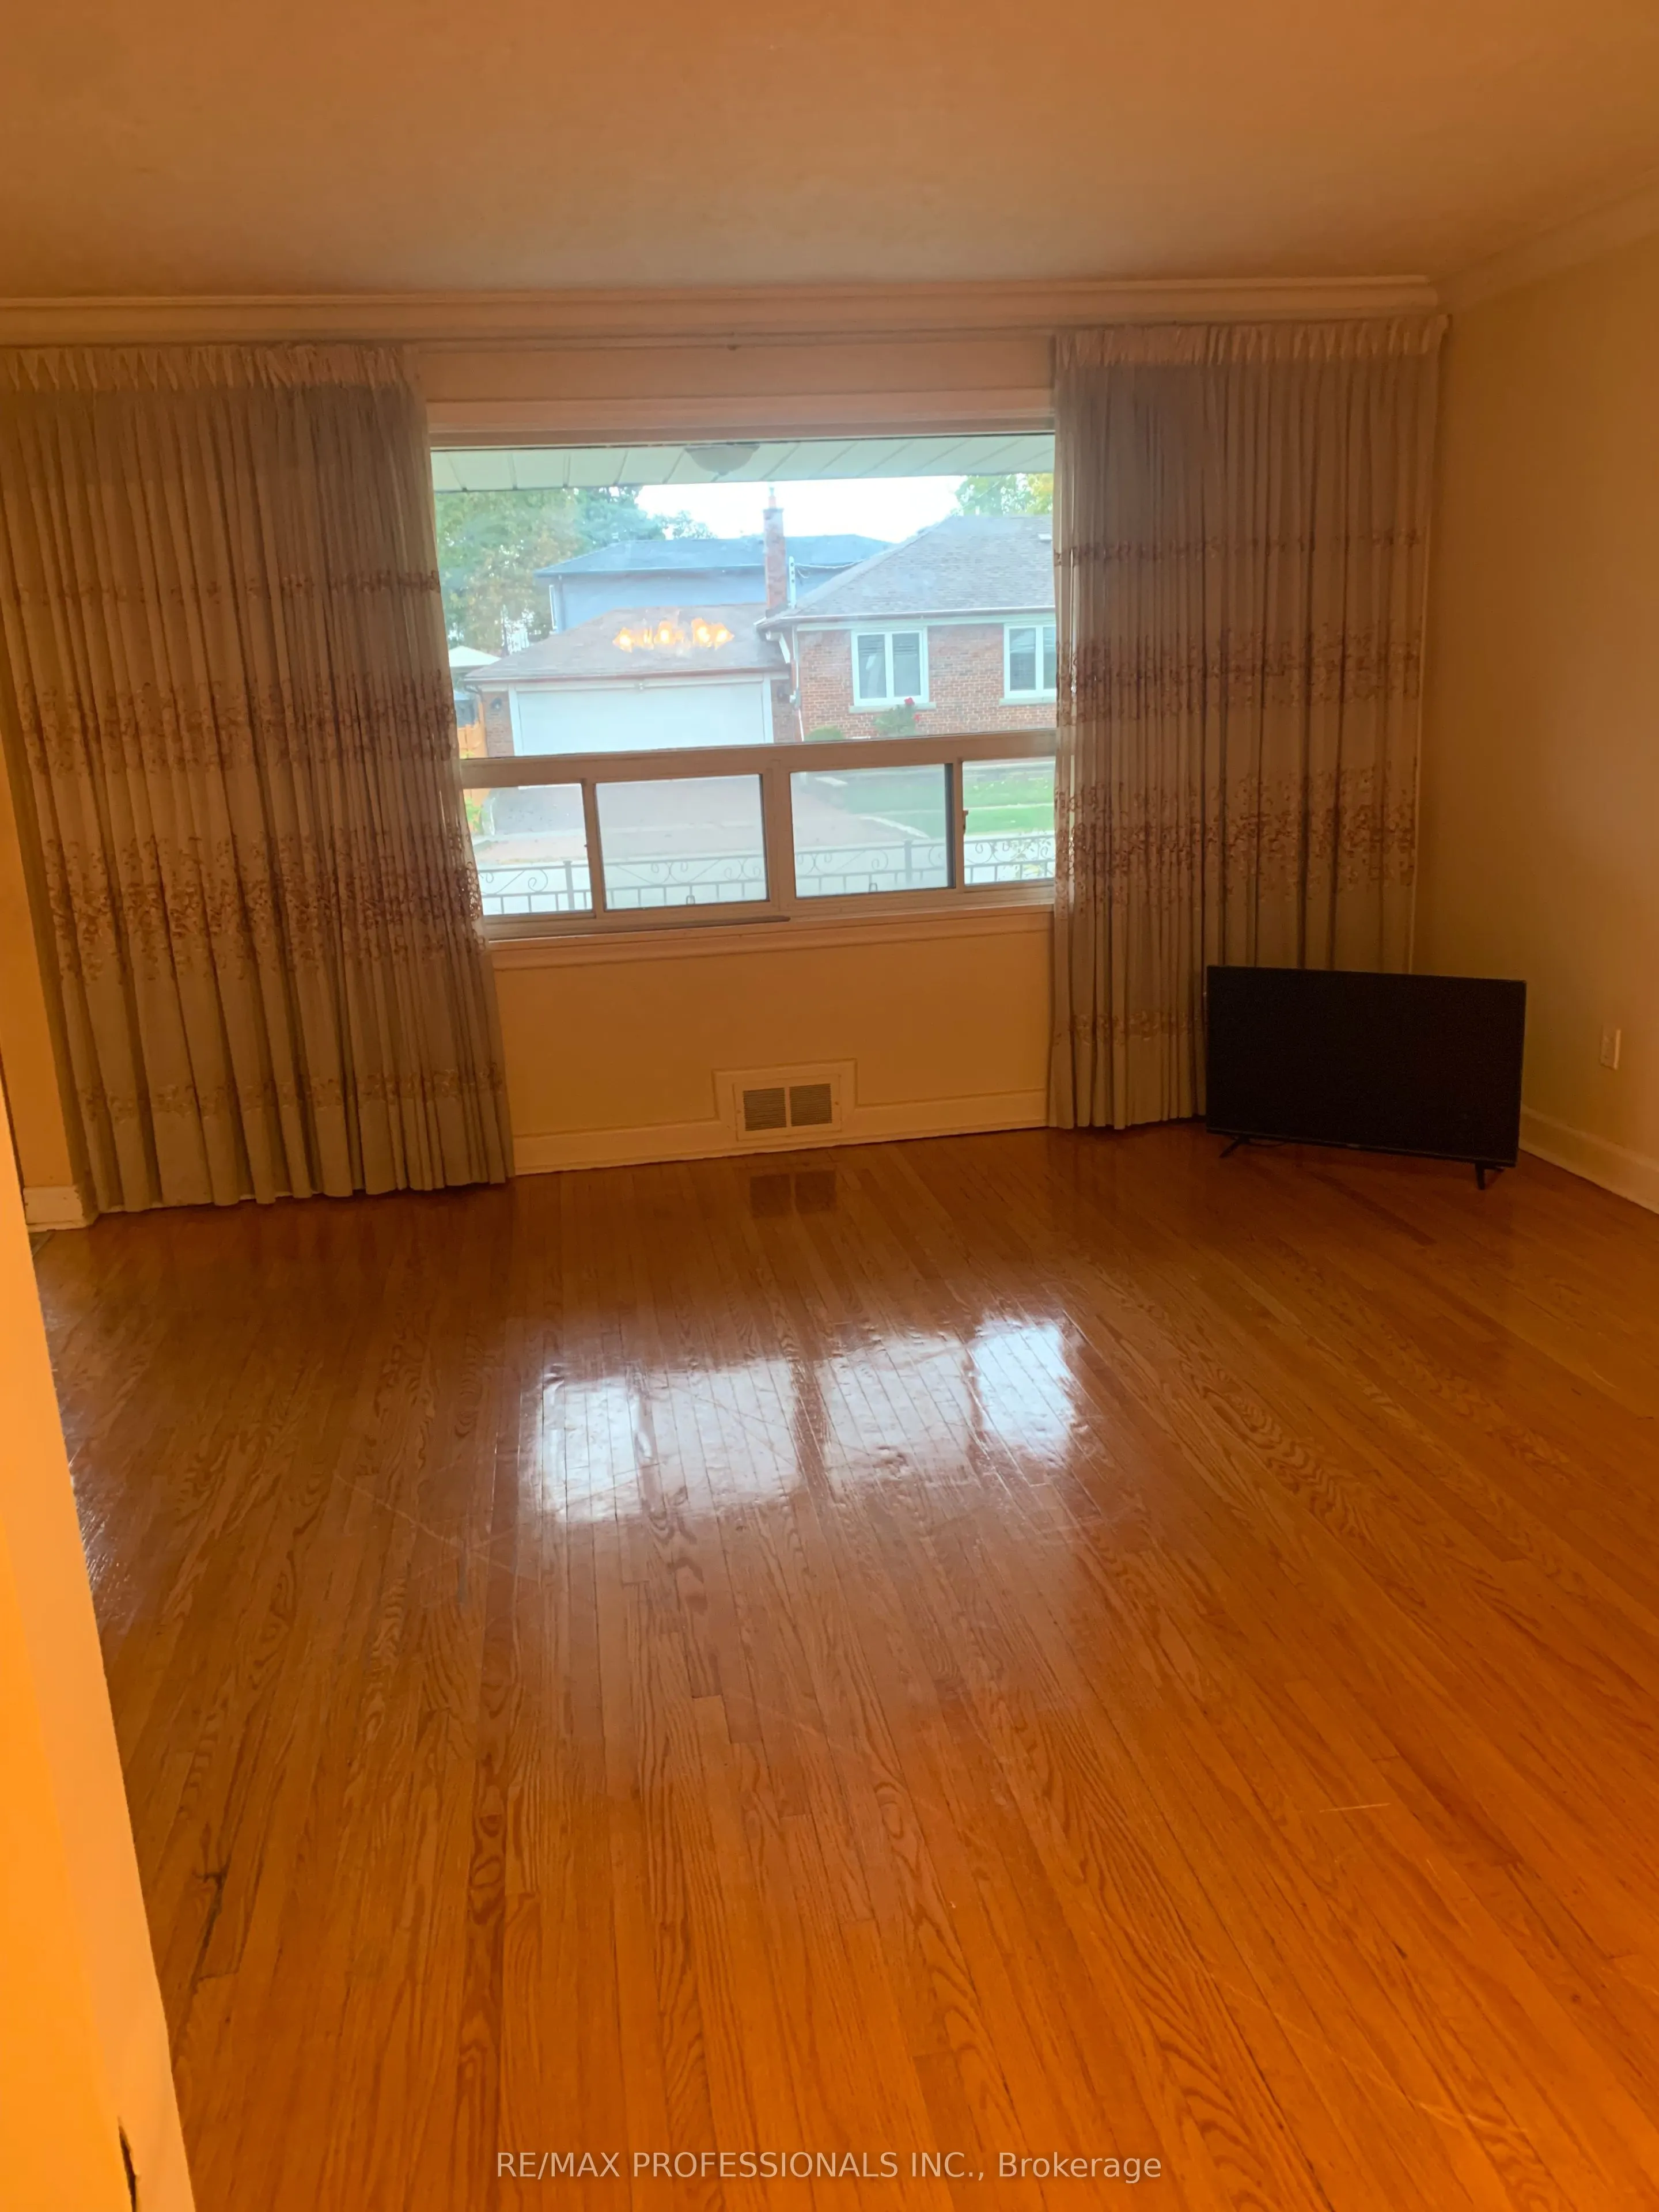
Living Room
Hardwood Floor, Combined w/Dining, Window
Dimensions 13.48 x 13.85 feet
186.7 sqft
Primary Bedroom
Hardwood Floor, Closet, Window
Dimensions 8.79 x 12.3 feet
108.12 sqft
Similar Properties(No results)
Mortgage Calculator
Calculate your estimated monthly mortgage payment
Price
$1,050,000
$
%
%
Total cost of mortgage
$0
Monthly payment
By clicking Save, we will calculate your estimated mortgage for all properties using the saved values (down payment percentage, interest rate, and amortization).
The accuracy and applicability of this calculator are not guaranteed.