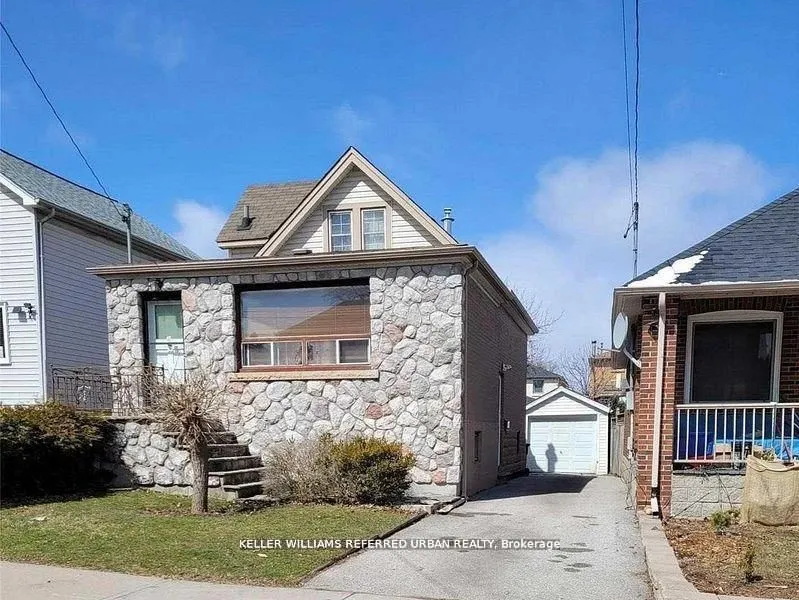
Sign In or Create a Free Account to see full details of this property
Key Facts
Key facts for 8 Tilden Crescent
Property Type
House, 1 1/2 Storey
Parking
Detached 1 garage, 4 parking
MLS #
W14083088
Size
700-1100 sqft
Basement
Separate Entrance,Finished
Listed on
2026-10-15
Lot size
30 x 120.0
Tax
$4,328.46 /yr
Days on Market
7
Approximate Age
-
Maintenance Fee
-
Description
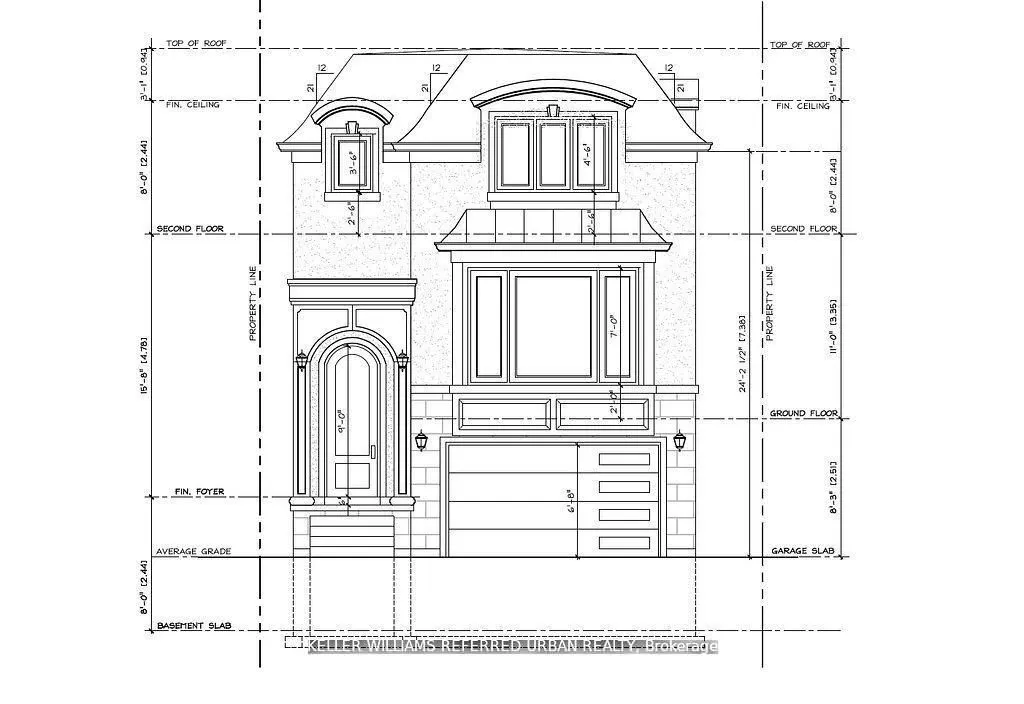
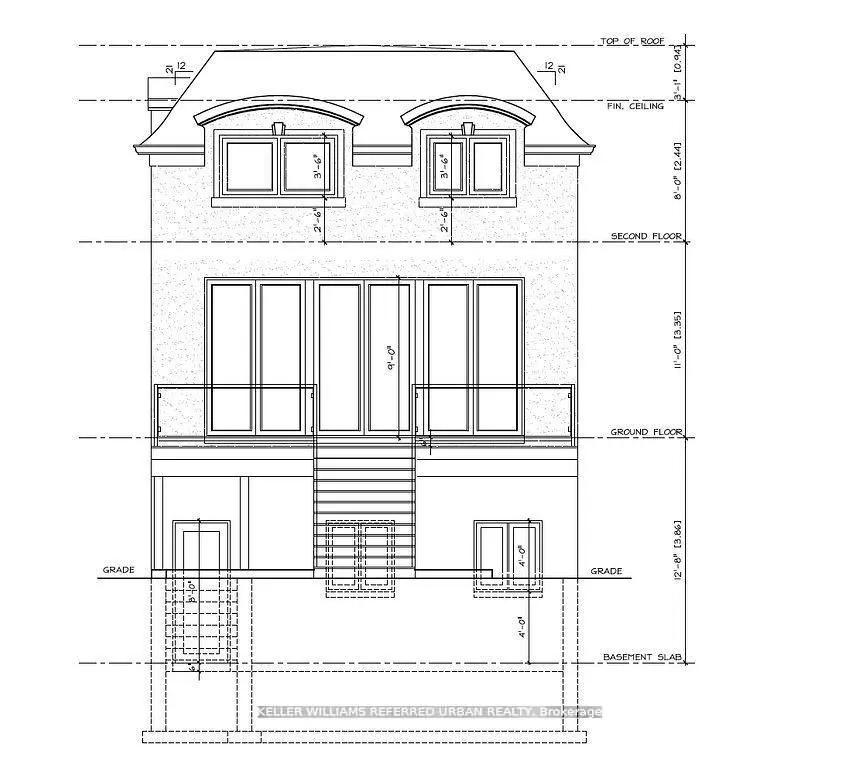
An incredible opportunity to build your dream home in the heart of Humber Heights! This prime lot is perfectly positioned near scenic walking trails along the Humber River and just minutes from Weston GO Station, Hwy 401, and Hwy 400-making commuting a breeze. Already approved by the Committee of Ad...justments, for a stunning 2,596 sq. ft. home design features 4 spacious bedrooms and 4.5 luxurious bathrooms. Architectural drawings are included. A permit from Toronto Parks, Forestry & Recreation has already been secured for tree removal. Don't miss this rare chance to bring your vision to life in a highly sought-after neighbourhood!
Full Property Details
Interior
Bedrooms
2
Bedrooms Plus
1
Total Bedrooms
3
Washrooms
2
Square Footage
700-1100 sqft
Basement
Separate Entrance,Finished
Heating Source
Gas
Heating Fuel
Forced Air
Air Conditioning
None
Family Room
Yes
Kitchens
1
Total Kitchens
1
Fireplace Features
No
Bedrooms
2
Bedrooms Plus
1
Total Bedrooms
3
Washrooms
2
Square Footage
700-1100 sqft
Basement
Separate Entrance,Finished
Heating Source
Gas
Heating Fuel
Forced Air
Air Conditioning
None
Family Room
Yes
Kitchens
1
Total Kitchens
1
Fireplace Features
No
Exterior
Depth
120.0
Front
30.0
Lot Size
30 x 120.0 ft
Pool
None
Parking Spaces
4
Total Parking Spaces
5.00
Parking Description
Detached
Garage Spaces
1
Depth
120.0
Front
30.0
Lot Size
30 x 120.0 ft
Pool
None
Parking Spaces
4
Total Parking Spaces
5.00
Parking Description
Detached
Garage Spaces
1
Building Description
Style
1 1/2 Storey
Home Type
House
Subtype
Detached
Property Orientation
North
Exterior Finish
Brick,Stone
Sewers
Sewers
Water Supply
Municipal
Possession Date
No Data
Style
1 1/2 Storey
Home Type
House
Subtype
Detached
Property Orientation
North
Exterior Finish
Brick,Stone
Sewers
Sewers
Water Supply
Municipal
Possession Date
No Data
Community
Community
Humber Heights
Community
Humber Heights
Taxes & Fees
Taxes
$4,328.46 /yr
Tax Year
2025
Occupancy
Vacant
Taxes
$4,328.46 /yr
Tax Year
2025
Occupancy
Vacant
Room Types
Bedroom 2
Broadloom
Dimensions 9.68 x 7.74 feet
74.92 sqft
Bedroom 3
-
Dimensions 12.76 x 10.6 feet
135.26 sqft
Dining Room
Combined w/Living, Open Concept
Dimensions 18.77 x 13.48 feet
253.02 sqft
Family Room
Parquet
Dimensions 15.75 x 9.15 feet
144.11 sqft
Kitchen
Eat-in Kitchen, W/O To Porch
Dimensions 12.6 x 8.6 feet
108.36 sqft
Living Room
Open Concept, Combined w/Dining
Dimensions 18.77 x 13.48 feet
253.02 sqft
Primary Bedroom
Broadloom, Large Closet
Dimensions 12.6 x 9.74 feet
122.72 sqft
Recreation
-
Dimensions 18.77 x 17.75 feet
333.17 sqft
Similar Properties(No results)
Mortgage Calculator
Calculate your estimated monthly mortgage payment
Price
$949,000
$
%
%
Total cost of mortgage
$0
Monthly payment
By clicking Save, we will calculate your estimated mortgage for all properties using the saved values (down payment percentage, interest rate, and amortization).
The accuracy and applicability of this calculator are not guaranteed.