Sign In or Create a Free Account to see full details of this property
Key Facts
Key facts for 408 Browns Line #216
Property Type
Condo, Apartment
Parking
Underground 1 garage, 1 parking
MLS #
W14033306
Size
700-799 sqft
Basement
None
Listed on
2026-10-14
Lot size
-
Tax
$3,424 /yr
Days on Market
8
Approximate Age
-
Maintenance Fee
$572.40/mo
Common Elements, Bui...
Description
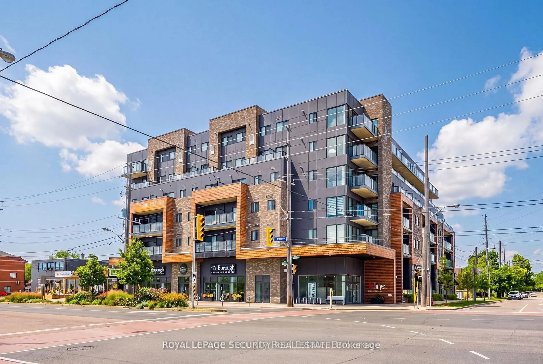
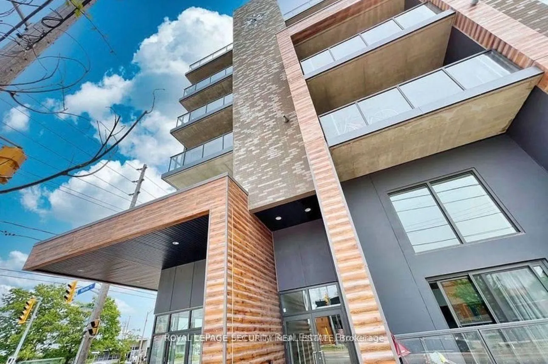
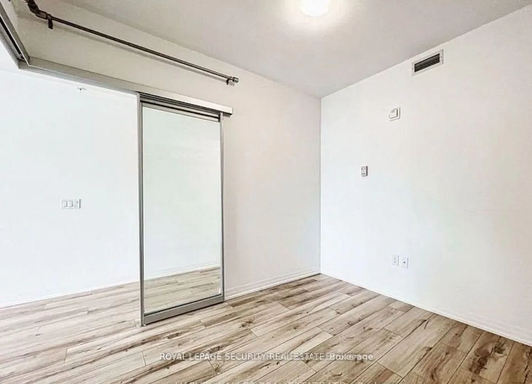
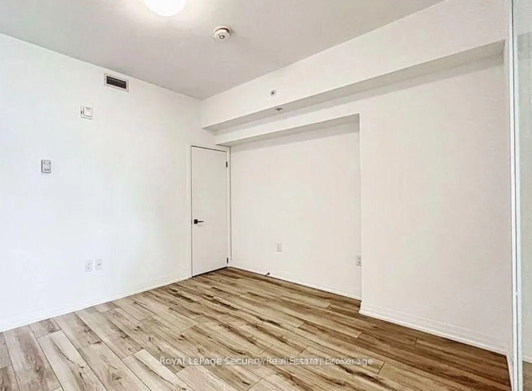
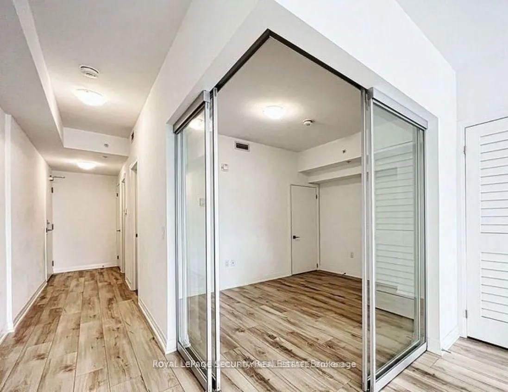
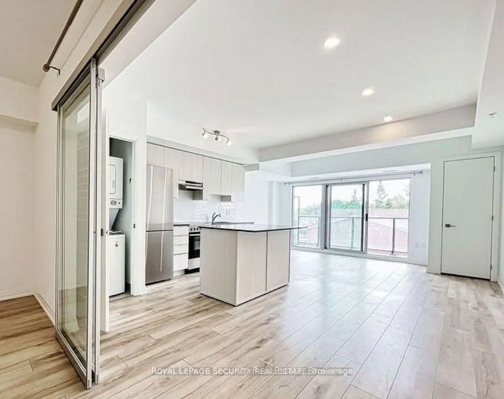
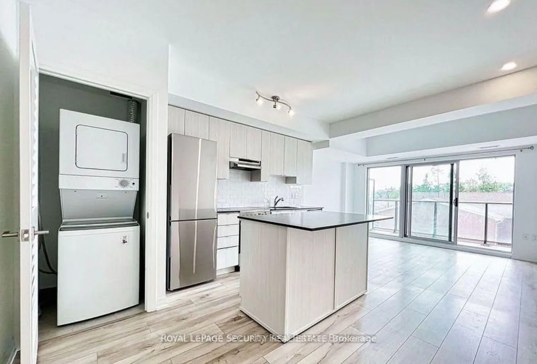
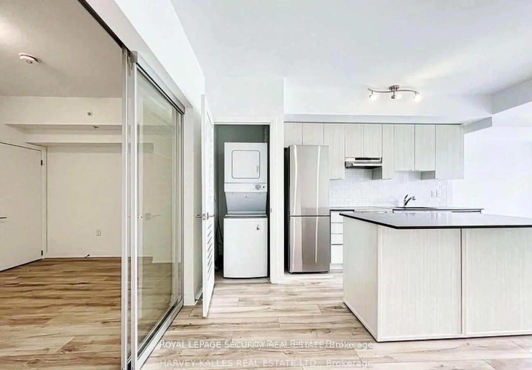
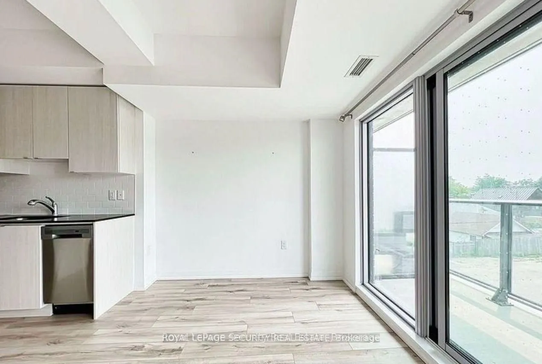
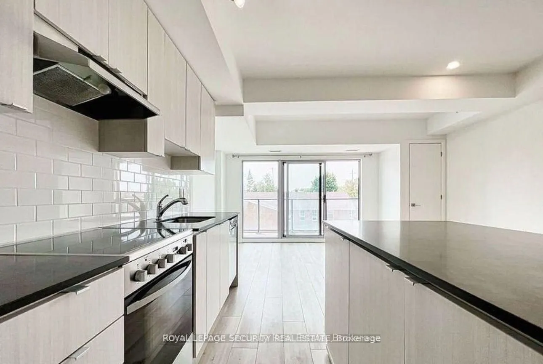
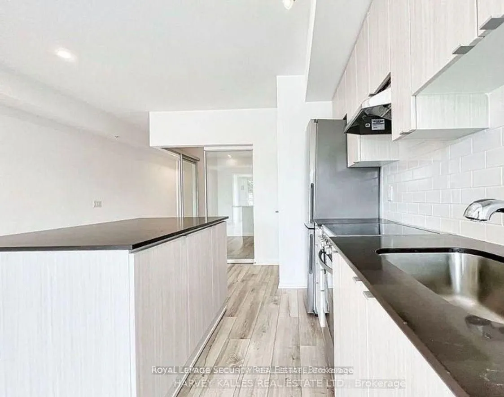
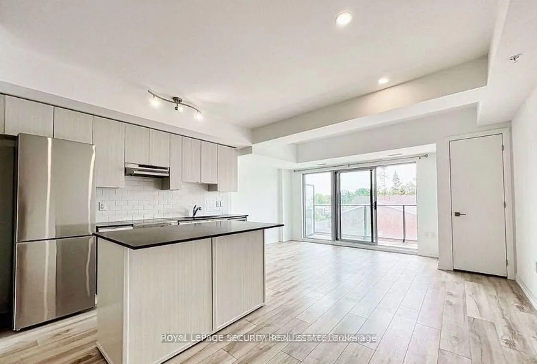
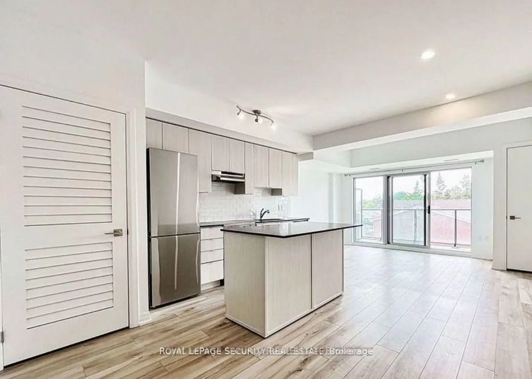
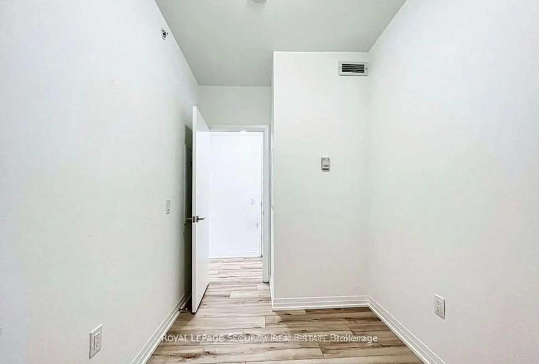
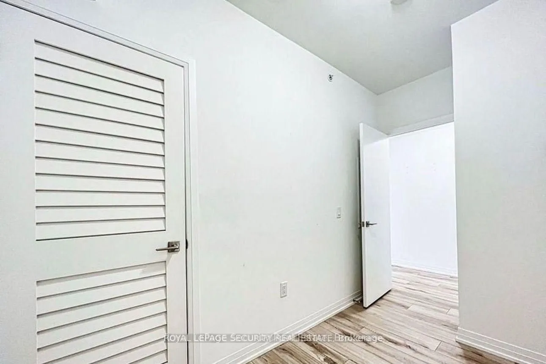
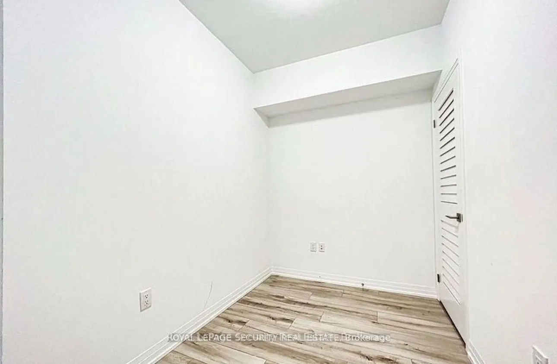
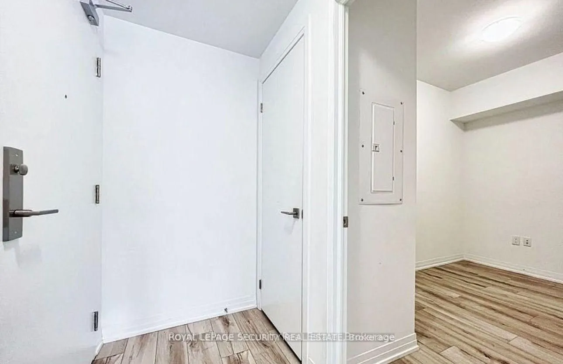
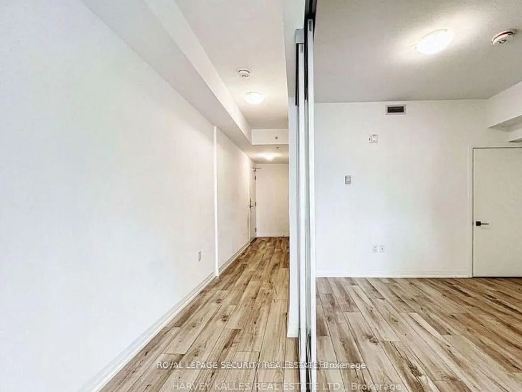
Welcome to Bline Condos at 408 Browns Line! Discover modern living in this bright and spacious1+Den condominium located in the desirable Alderwood community of Etobicoke. This thoughtfully designed suite features an open-concept layout with a generous living area and a versatile den, perfect for a h...ome office, study, or guest space. Enjoy an unbeatable location just minutes from the waterfront, including Marie Curtis Park, Marie Curtis Park Beach, Lakeshore Park, and scenic walking trails. A variety of everyday amenities are right at your doorstep, with cafés, restaurants, parks, shops, and Sherway Gardens all conveniently accessible by foot or a short drive. Commuters will appreciate easy access to Highway 427, the QEW/Gardiner Expressway, and TTC public transit, providing convenient connections throughout Toronto and surrounding areas. A fantastic opportunity for first-time buyers, professionals, or investors looking to enjoy modern condo living in a well-connected Etobicoke neighborhood. The unit is currently tenanted, with the lease expiring on September 14, 2027. Monthly rent is $2,500.00, plus utilities.
Full Property Details
Interior
Bedrooms
1
Bedrooms Plus
1
Total Bedrooms
2
Washrooms
1
Square Footage
700-799 sqft
Basement
None
Heating Source
Gas
Heating Fuel
Forced Air
Air Conditioning
Central Air
Family Room
No
Kitchens
1
Total Kitchens
1
Fireplace Features
No
Bedrooms
1
Bedrooms Plus
1
Total Bedrooms
2
Washrooms
1
Square Footage
700-799 sqft
Basement
None
Heating Source
Gas
Heating Fuel
Forced Air
Air Conditioning
Central Air
Family Room
No
Kitchens
1
Total Kitchens
1
Fireplace Features
No
Exterior
Driveway
Underground
Parking Spaces
1
Total Parking Spaces
1.00
Parking Description
Underground
Garage Spaces
1
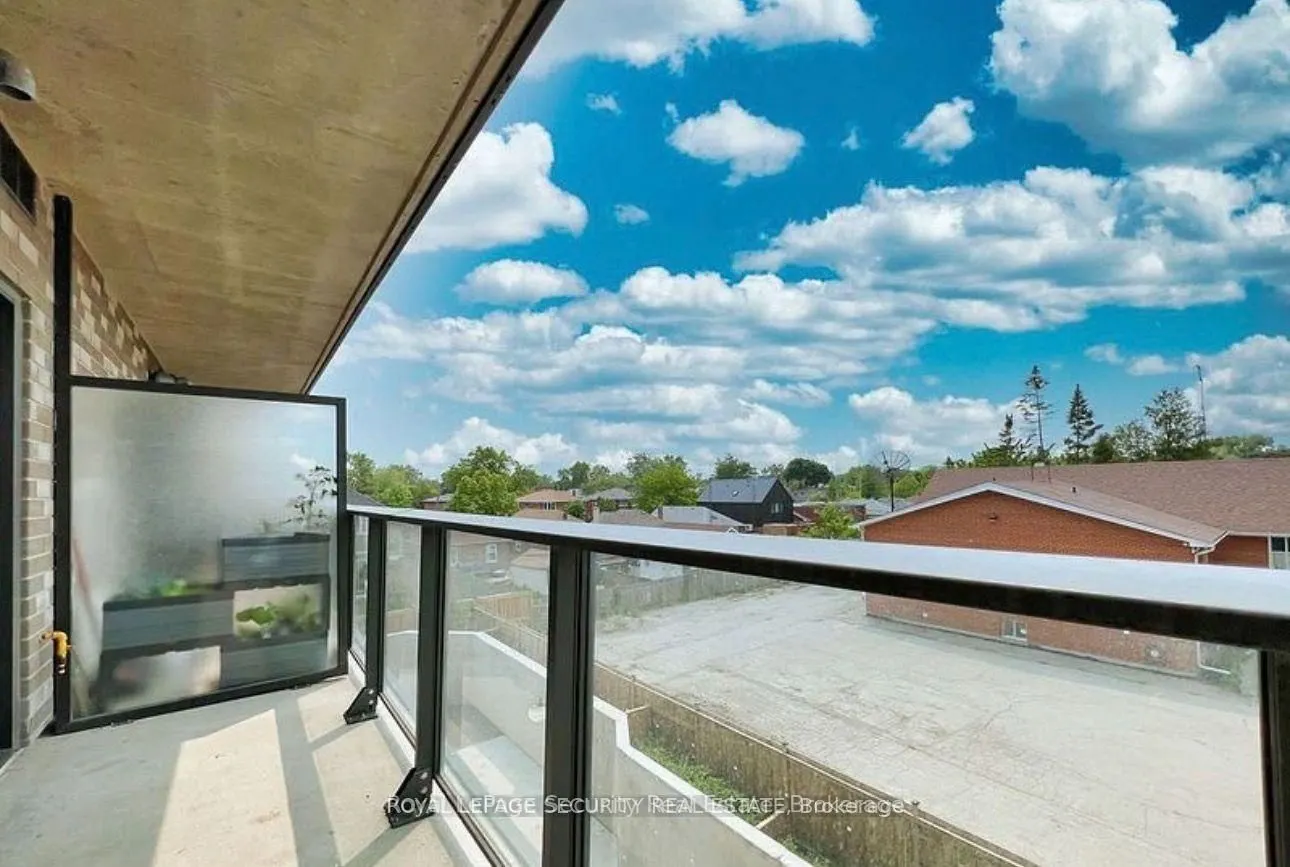
Balcony
Open
Driveway
Underground
Parking Spaces
1
Total Parking Spaces
1.00
Parking Description
Underground
Garage Spaces
1
Balcony
Open
Building Description
Style
Apartment
Home Type
Condo
Subtype
Condo Apt
Property Orientation
West
Exterior Finish
Brick
Possession Date
No Data
Locker
None
Style
Apartment
Home Type
Condo
Subtype
Condo Apt
Property Orientation
West
Exterior Finish
Brick
Possession Date
No Data
Locker
None
Community
Community
Alderwood
Community
Alderwood
Taxes & Fees
Taxes
$3,424 /yr
Tax Year
2025
Occupancy
Tenant
Maintenance Fee
$572.40/mo
Common Elements
Included
Building Insurance
Included
Taxes
$3,424 /yr
Tax Year
2025
Occupancy
Tenant
Maintenance Fee
$572.40/mo
Common Elements
Included
Building Insurance
Included
Other
Pets
Yes-with Restrictions
Pets
Yes-with Restrictions
Room Types
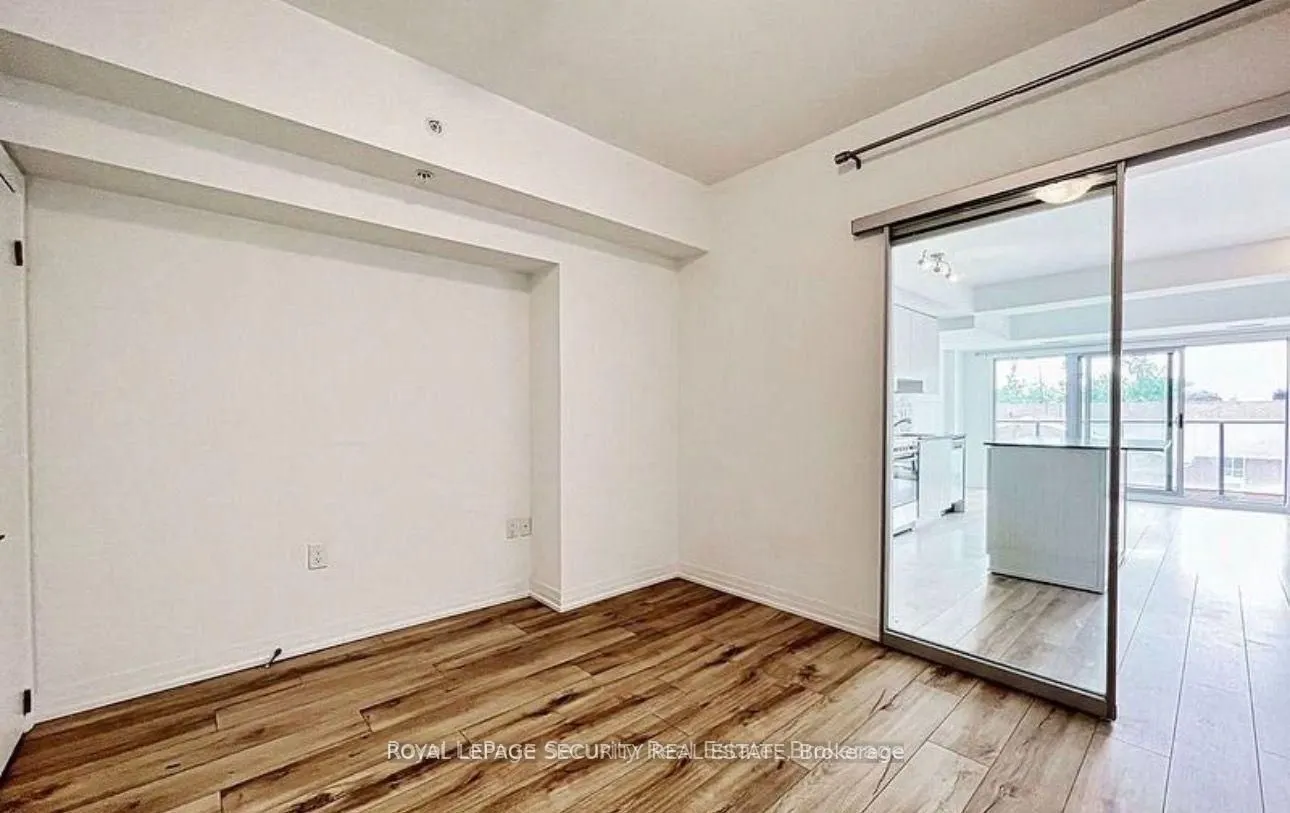
Den
-
Dimensions 6.59 x 9.19 feet
60.56 sqft
Dining Room
Combined w/Living
Dimensions 22.8 x 10.2 feet
232.56 sqft
Kitchen
-
Dimensions 10.1 x 4.99 feet
50.4 sqft
Living Room
Combined w/Kitchen
Dimensions 22.8 x 10.2 feet
232.56 sqft
Primary Bedroom
-
Dimensions 10.01 x 11.48 feet
114.91 sqft
Similar Properties(No results)
Mortgage Calculator
Calculate your estimated monthly mortgage payment
Price
$530,000
$
%
%
Total cost of mortgage
$0
Monthly payment
By clicking Save, we will calculate your estimated mortgage for all properties using the saved values (down payment percentage, interest rate, and amortization).
The accuracy and applicability of this calculator are not guaranteed.