Sign In or Create a Free Account to see full details of this property
Key Facts
Key facts for 36 Thicket Road
Property Type
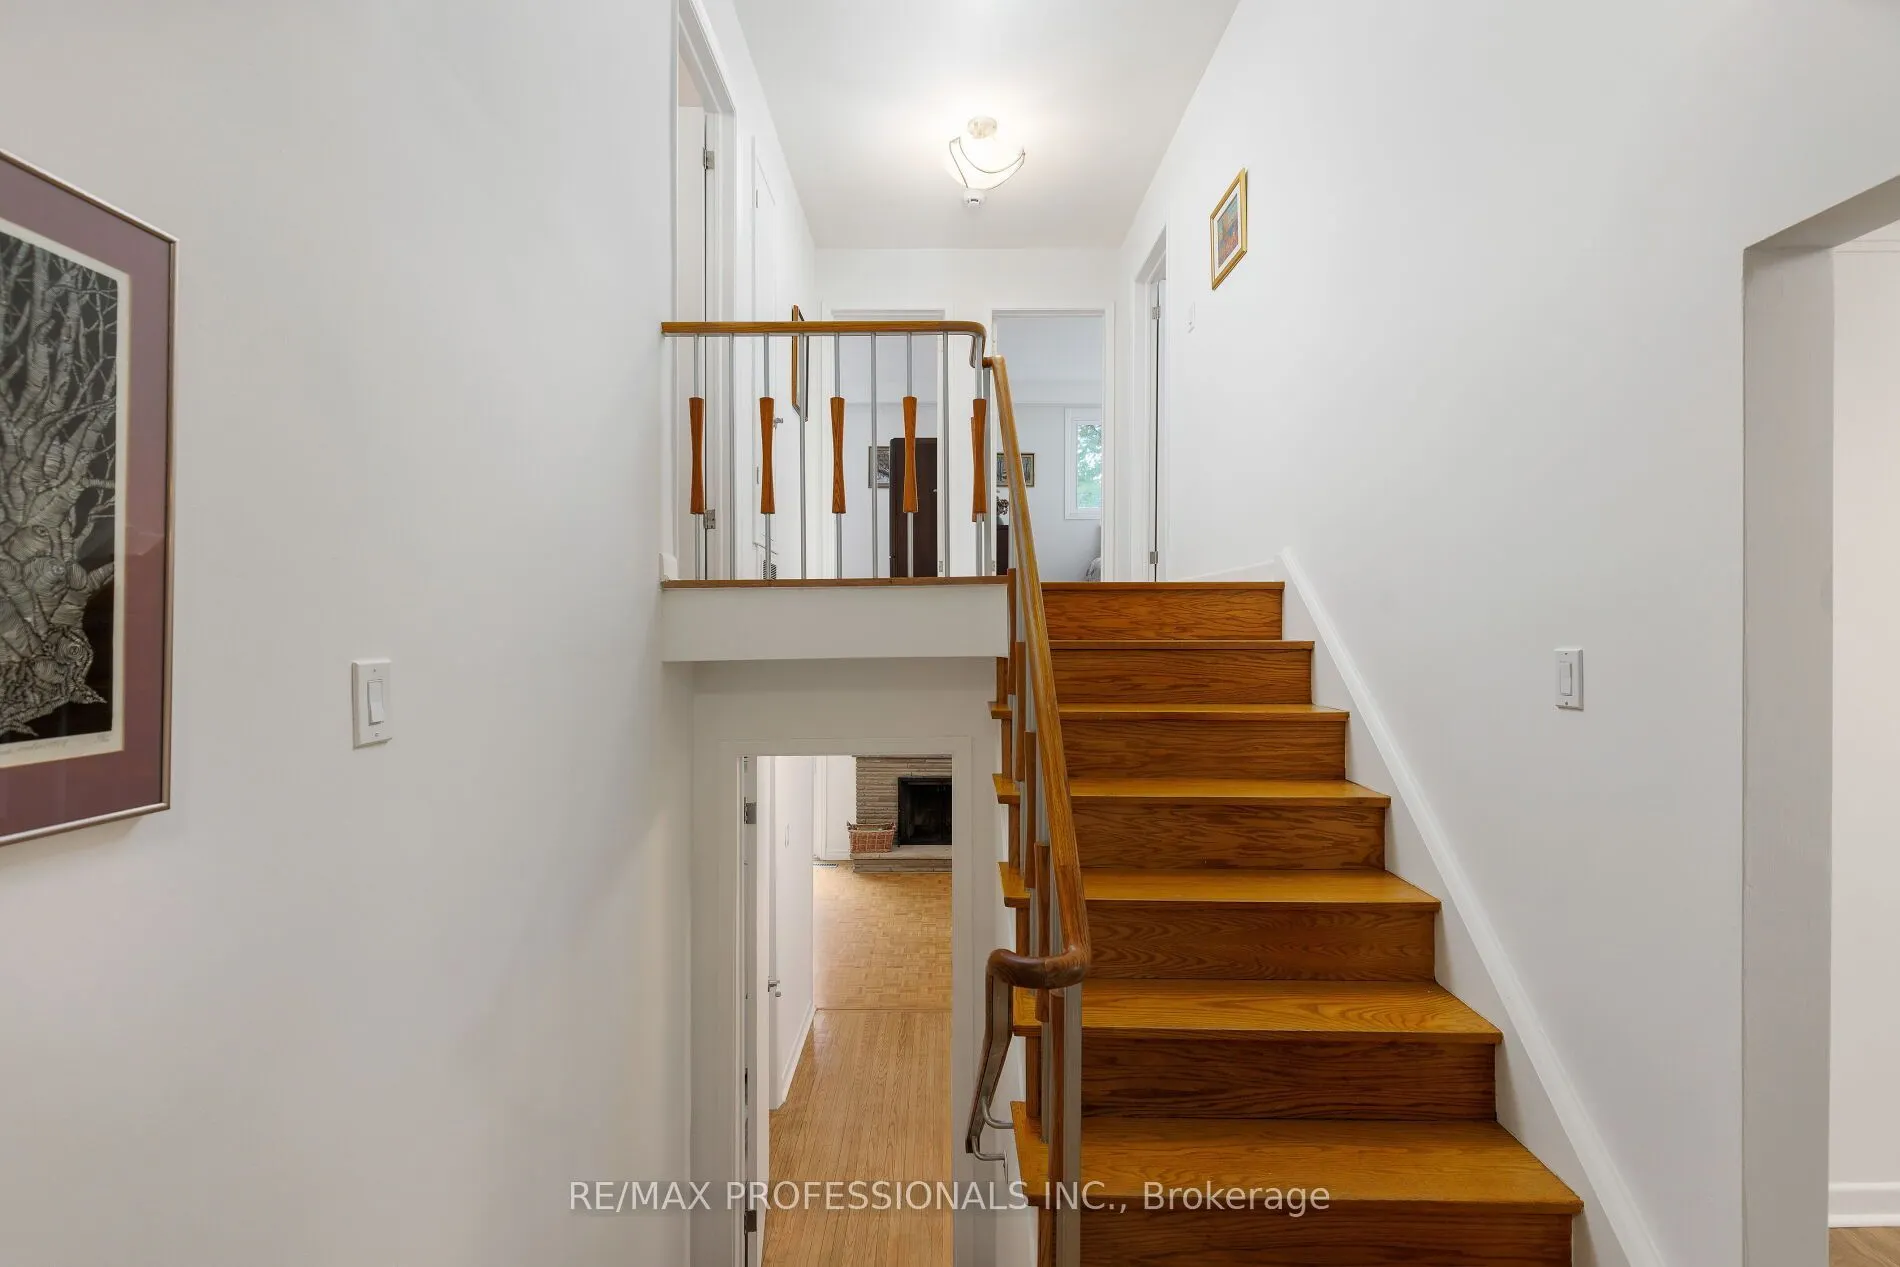
House, Backsplit 4
Parking
Attached 2 garage, 2 parking
MLS #
W14095022
Size
2000-2500 sqft
Basement
Finished
Listed on
2026-10-19
Lot size
50 x 136.81
Tax
$7,558 /yr
Days on Market
3
Approximate Age
-
Maintenance Fee
-
Description
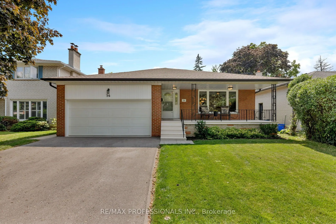
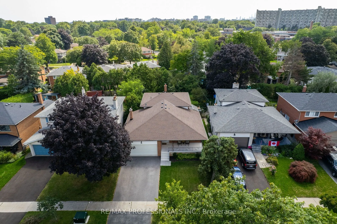
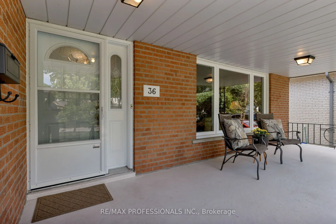
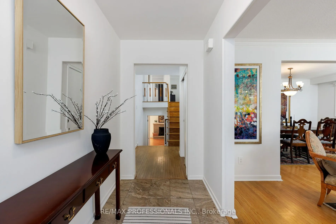
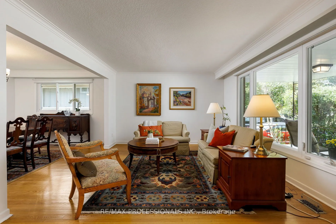
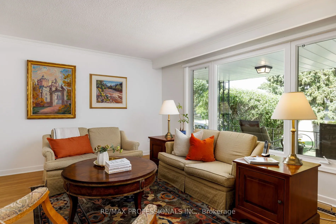
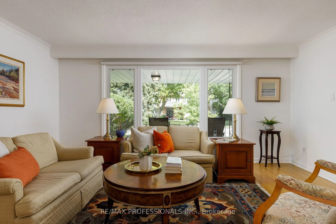
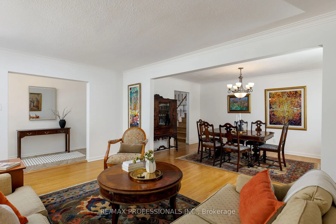
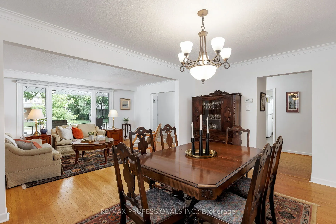
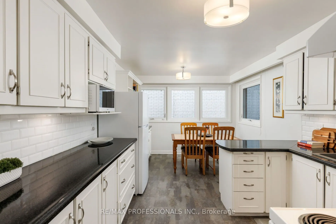
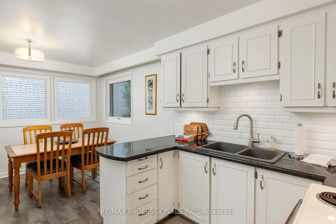
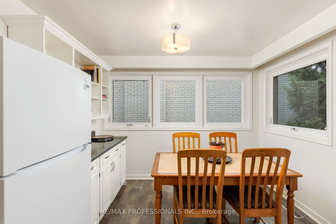
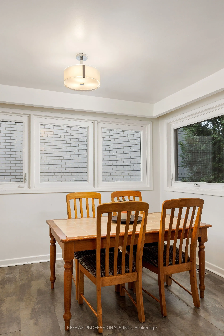
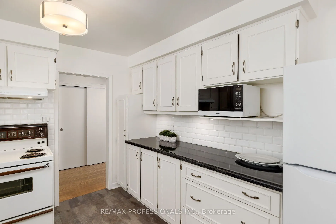
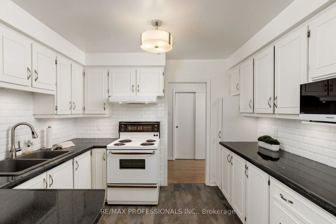
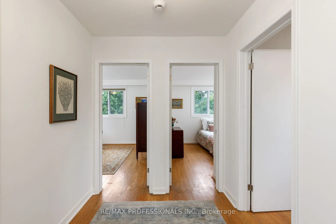
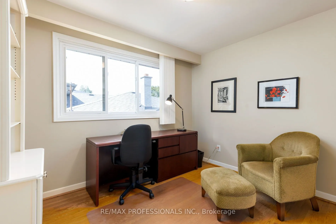
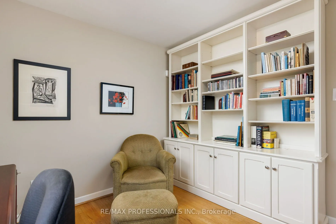
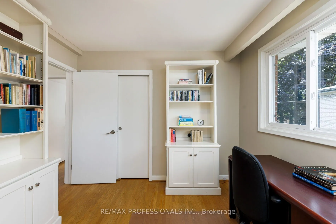
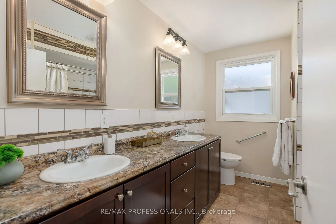
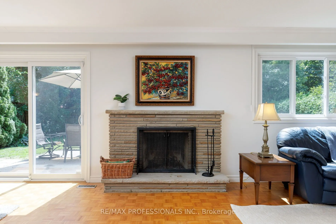
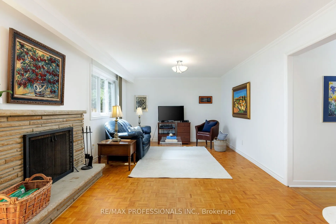
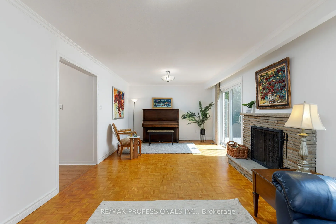
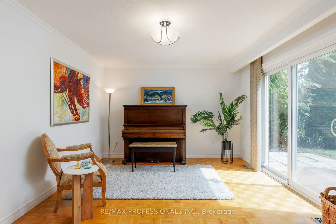
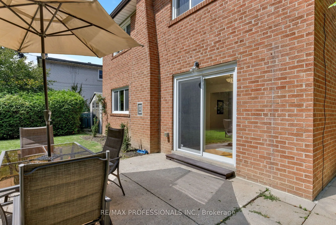
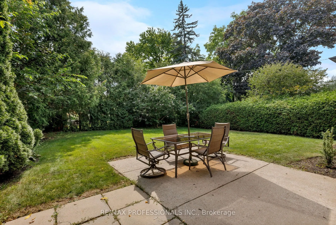
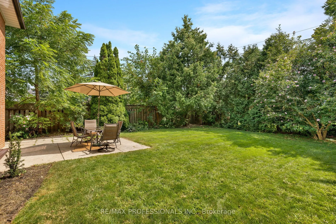
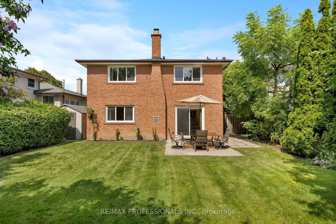
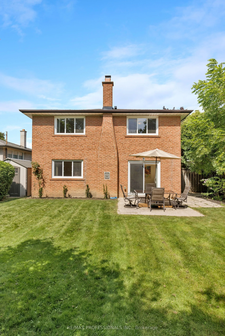
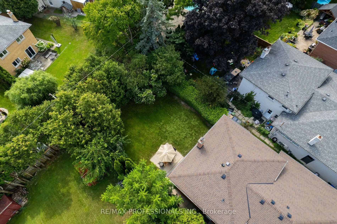
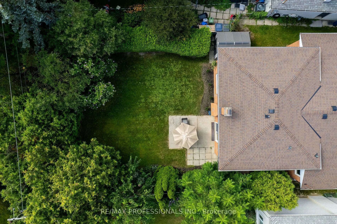
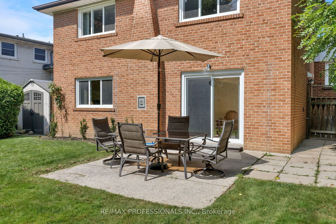
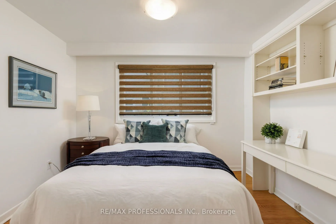
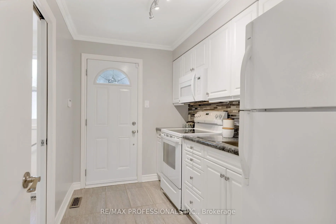
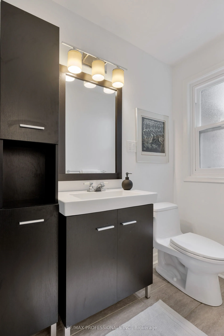
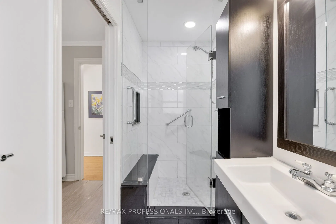
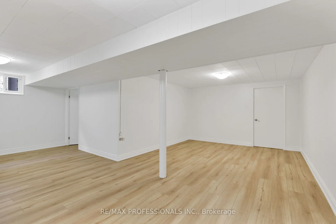
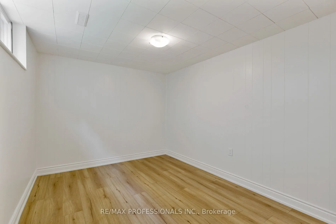
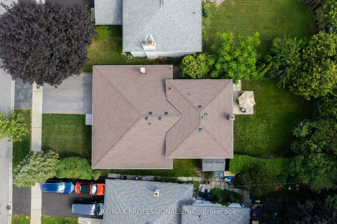
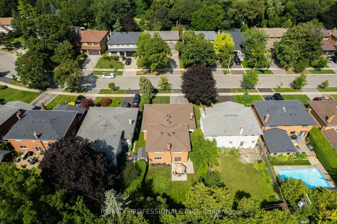
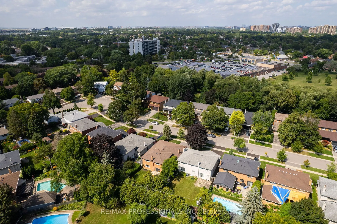
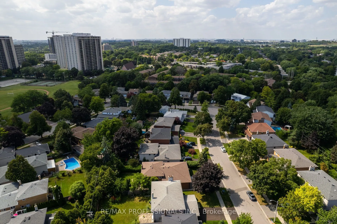
Spacious and Beautifully Maintained and Updated Markland Woods 4 Level Backsplit Situated on a Quiet, Child-Friendly Street and Set on a Large, Private West and South-Facing Lot. Freshly Painted Throughout, this Inviting Family Home Features a Generous Living and Dining Room, Eat-in Kitchen, and Spa...cious Family Room With Walk-Out to the Patio and Private Backyard. Meticulously Maintained and Offering 4 Good-Sized Bedrooms and 3 Bathrooms, Including an Ensuite. A Convenient Side Entrance with Kitchenette Allow for Possibility for in Law /Nanny Suite. The Large Lower Level Features a Generous Recreation Room, Potential Office or Additional Bedroom, Brand-New Flooring, and Abundant Storage. A Large Double-Car Garage Provides Excellent Parking and Storage. Ideally Located Close to Excellent Schools, Parks, TTC, and Neighbourhood Amenities. A Wonderful Opportunity to Enjoy Comfortable Family Living in a Welcoming, Established Markland Wood Neighbourhood. Driveway Paved 2024. Garage Concrete Floor 2024. Roof 2025. HVAC on Second Floor Installed 2020.
Full Property Details
Interior
Bedrooms
4
Bedrooms Plus
1
Total Bedrooms
5
Washrooms
3
Square Footage
2000-2500 sqft
Basement
Finished
Heating Source
Gas
Heating Fuel
Forced Air
Air Conditioning
Central Air,Wall Unit(s)
Family Room
Yes
Kitchens
2
Total Kitchens
2
Fireplace Features
Yes
Bedrooms
4
Bedrooms Plus
1
Total Bedrooms
5
Washrooms
3
Square Footage
2000-2500 sqft
Basement
Finished
Heating Source
Gas
Heating Fuel
Forced Air
Air Conditioning
Central Air,Wall Unit(s)
Family Room
Yes
Kitchens
2
Total Kitchens
2
Fireplace Features
Yes
Exterior
Depth
136.81
Front
50.0
Driveway
Private Double
Lot Size
50 x 136.81 ft
Pool
None
Parking Spaces
2
Total Parking Spaces
4.00
Parking Description
Attached
Garage Spaces
2
Depth
136.81
Front
50.0
Driveway
Private Double
Lot Size
50 x 136.81 ft
Pool
None
Parking Spaces
2
Total Parking Spaces
4.00
Parking Description
Attached
Garage Spaces
2
Building Description
Style
Backsplit 4
Home Type
House
Subtype
Detached
Property Orientation
West
Exterior Finish
Brick
Sewers
Sewers
Water Supply
Municipal
Possession Date
No Data
Style
Backsplit 4
Home Type
House
Subtype
Detached
Property Orientation
West
Exterior Finish
Brick
Sewers
Sewers
Water Supply
Municipal
Possession Date
No Data
Community
Community
Markland Wood
Community
Markland Wood
Taxes & Fees
Taxes
$7,558 /yr
Tax Year
2026
Occupancy
Vacant
Taxes
$7,558 /yr
Tax Year
2026
Occupancy
Vacant
Room Types
Bedroom
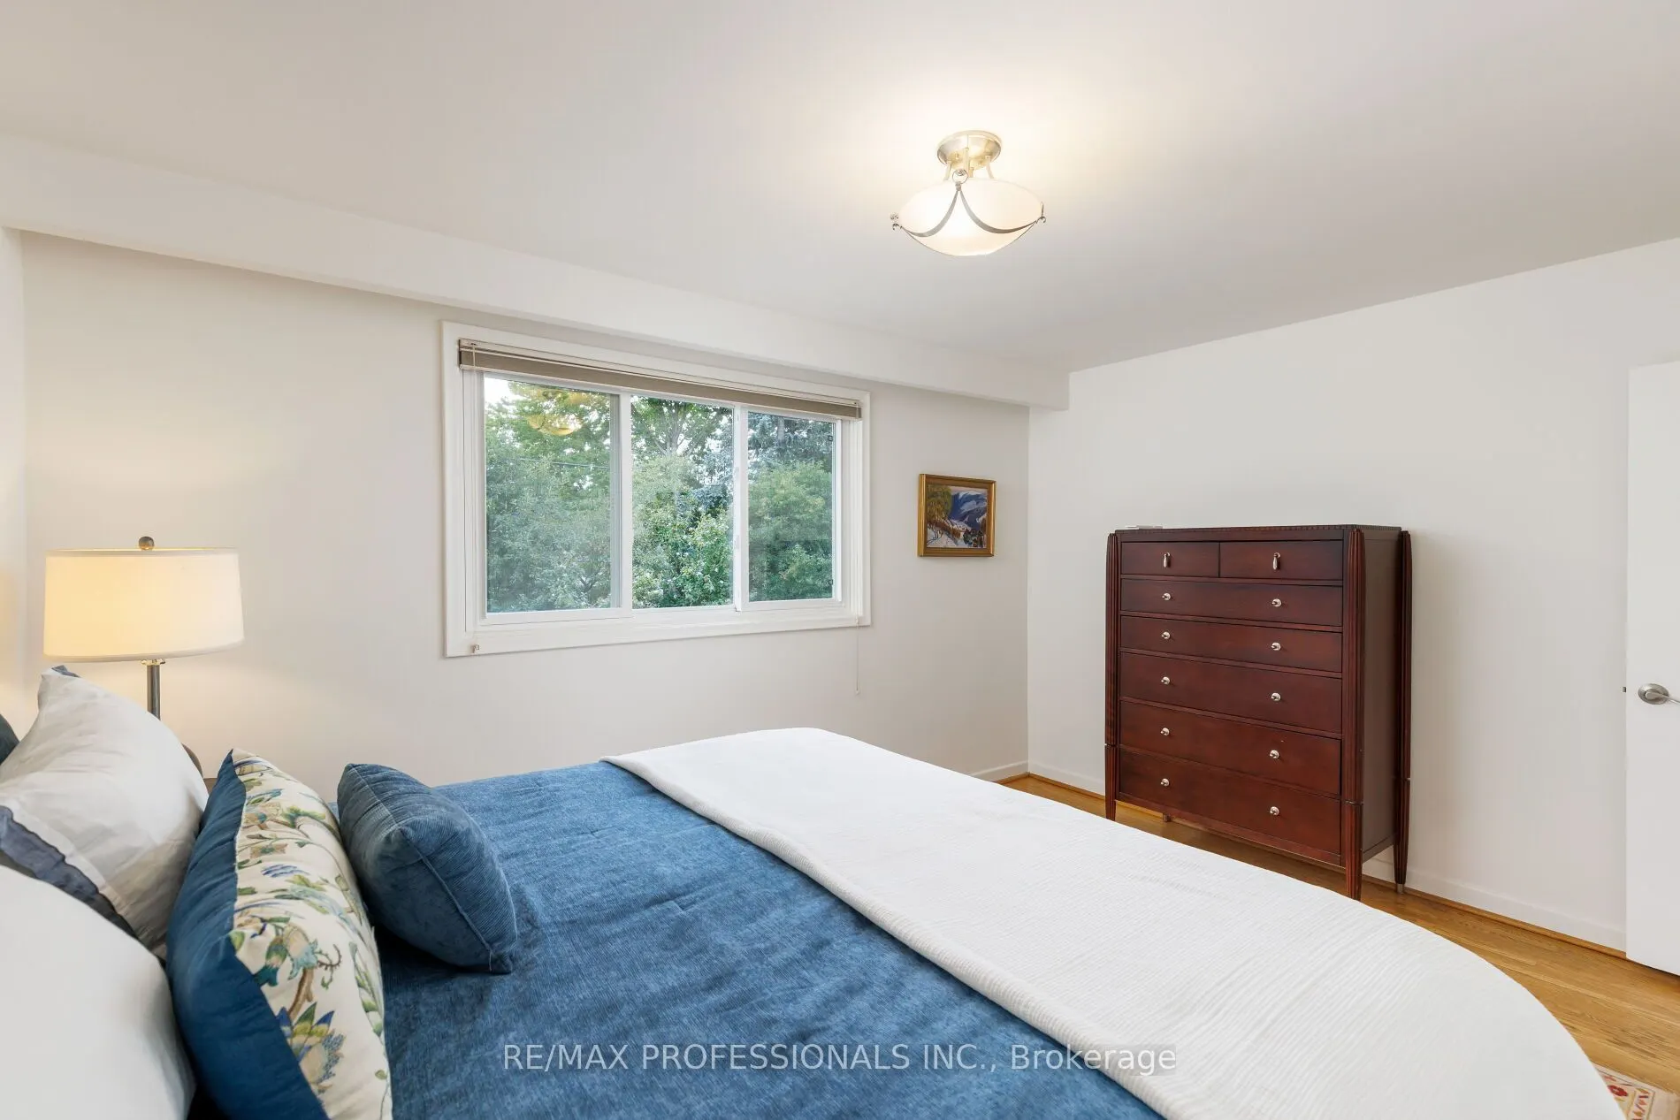
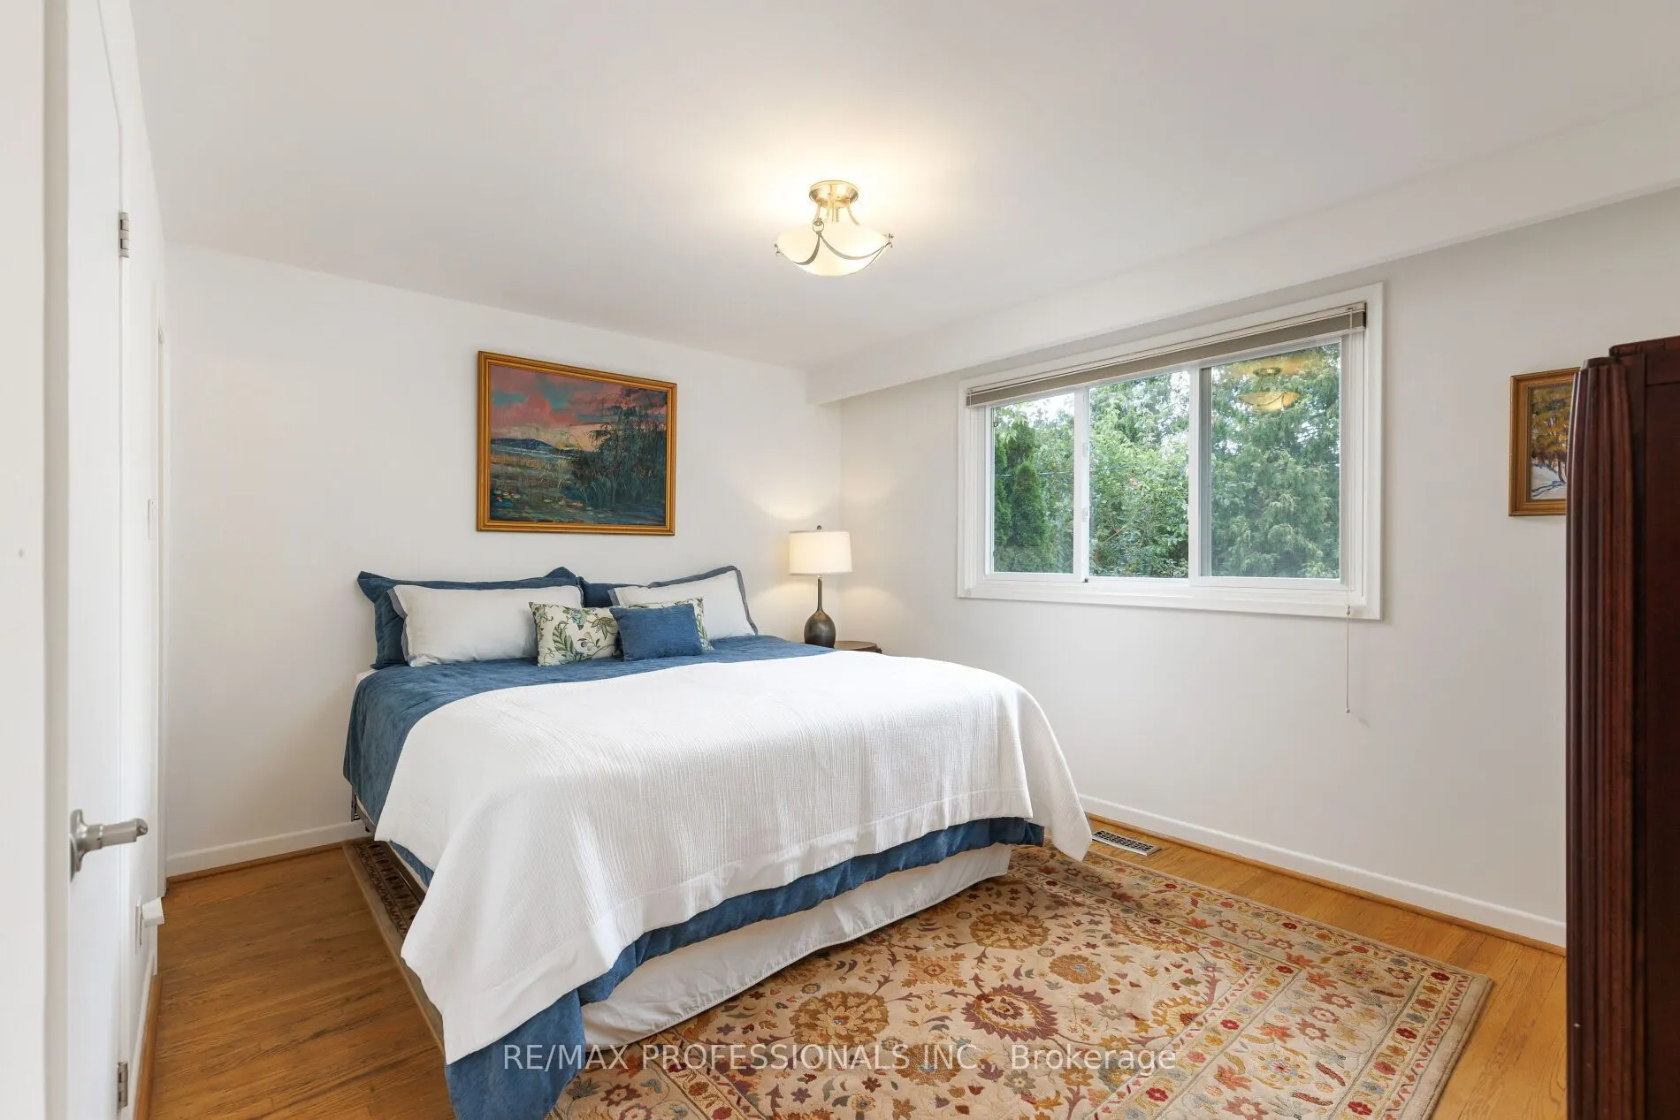
Double Closet, Hardwood Floor
Dimensions 10.76 x 10.01 feet
107.71 sqft
Bedroom
Double Closet
Dimensions 10.99 x 9.74 feet
107.04 sqft
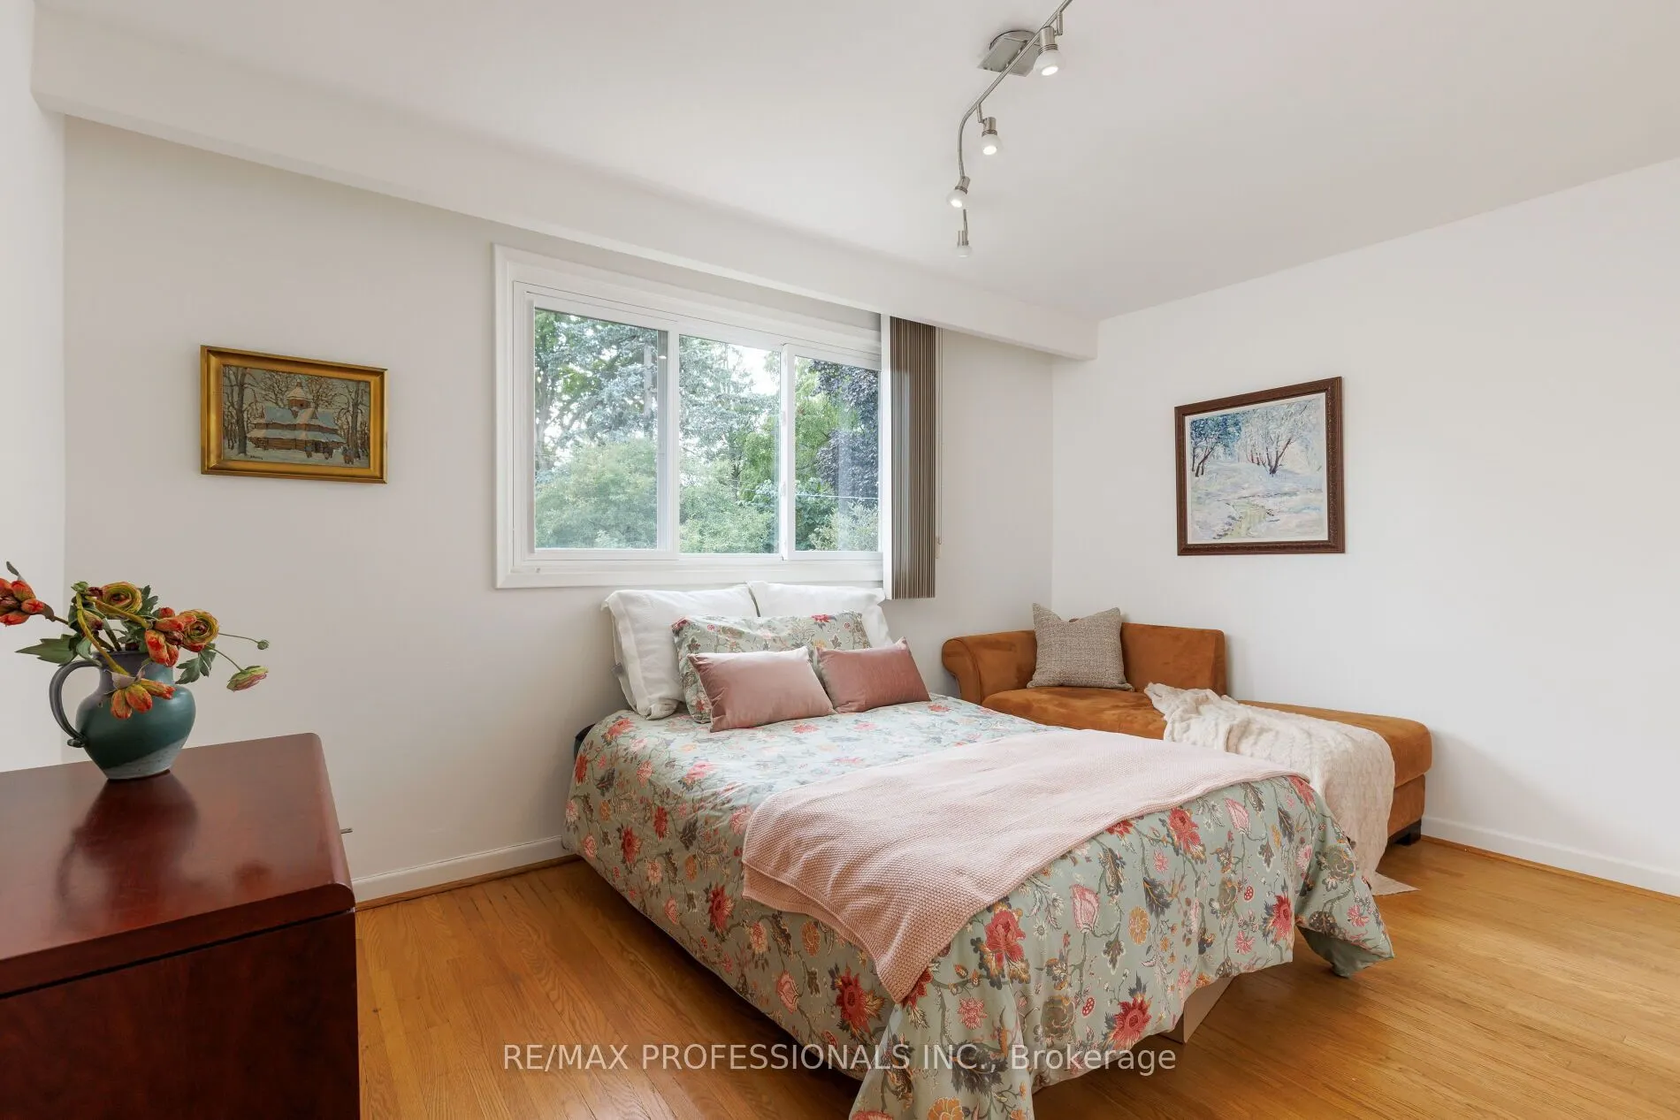
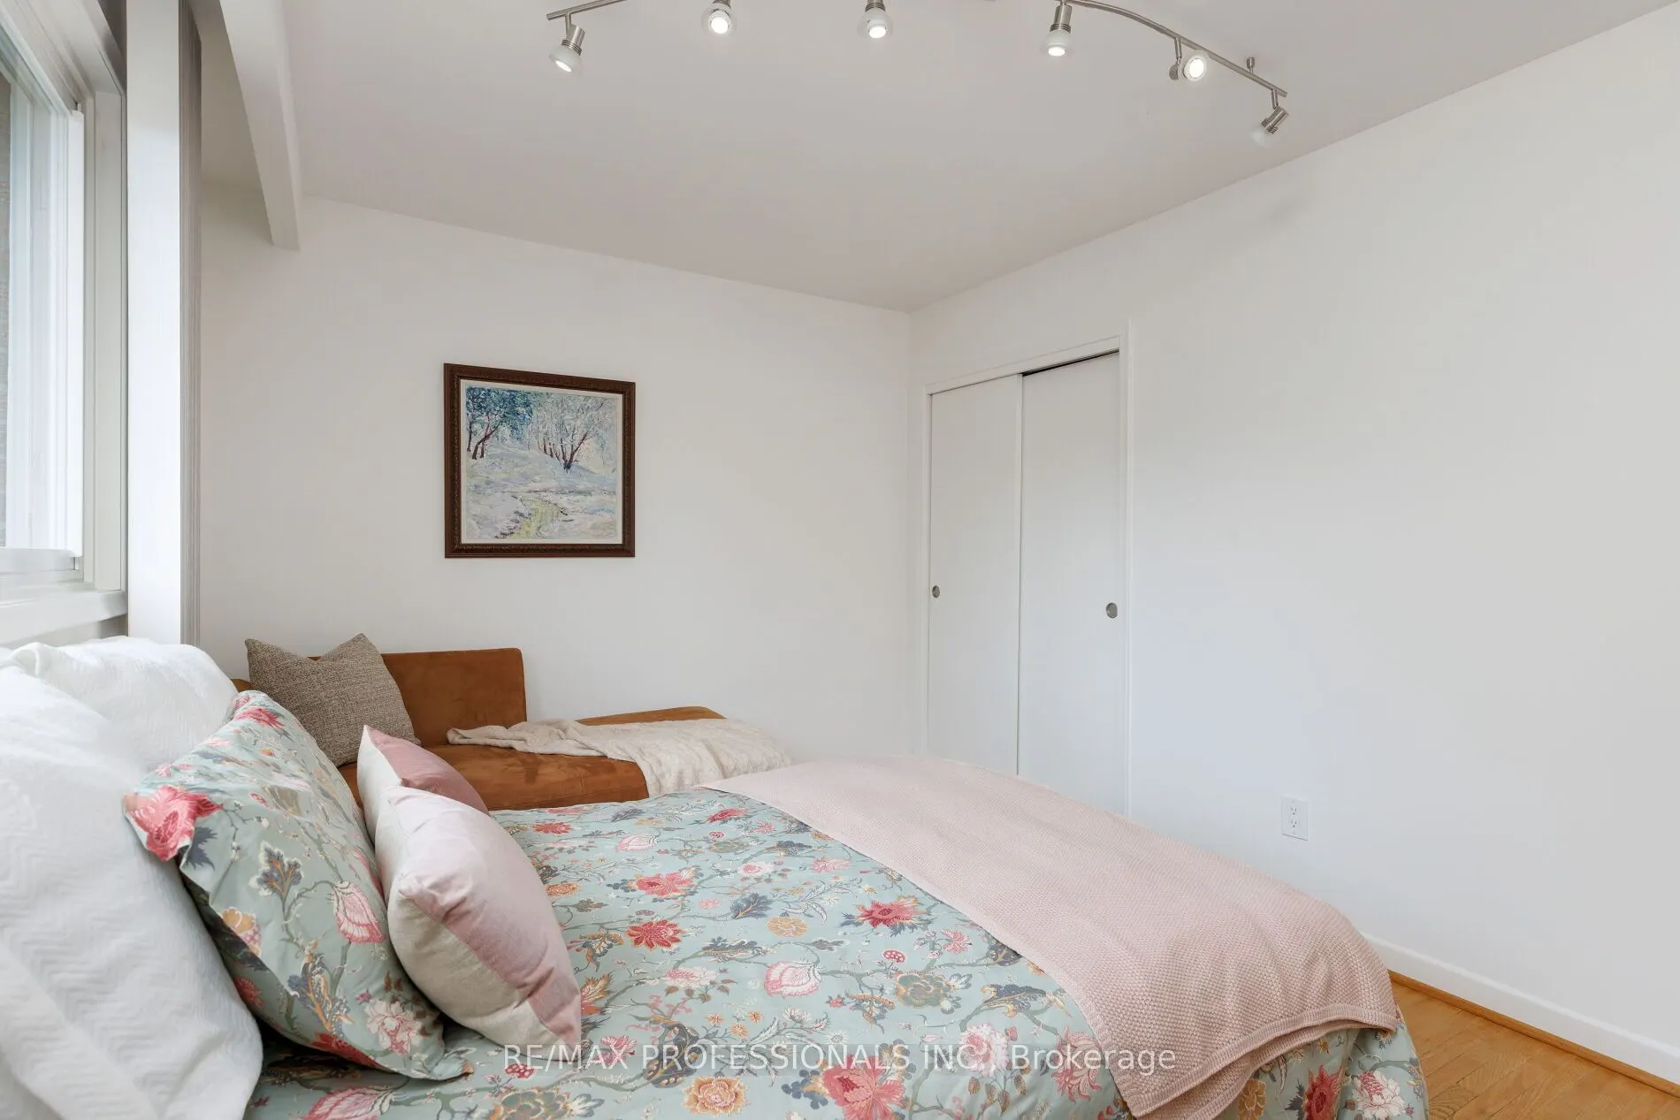
Bedroom
Double Closet, Hardwood Floor
Dimensions 13.42 x 9.74 feet
130.71 sqft
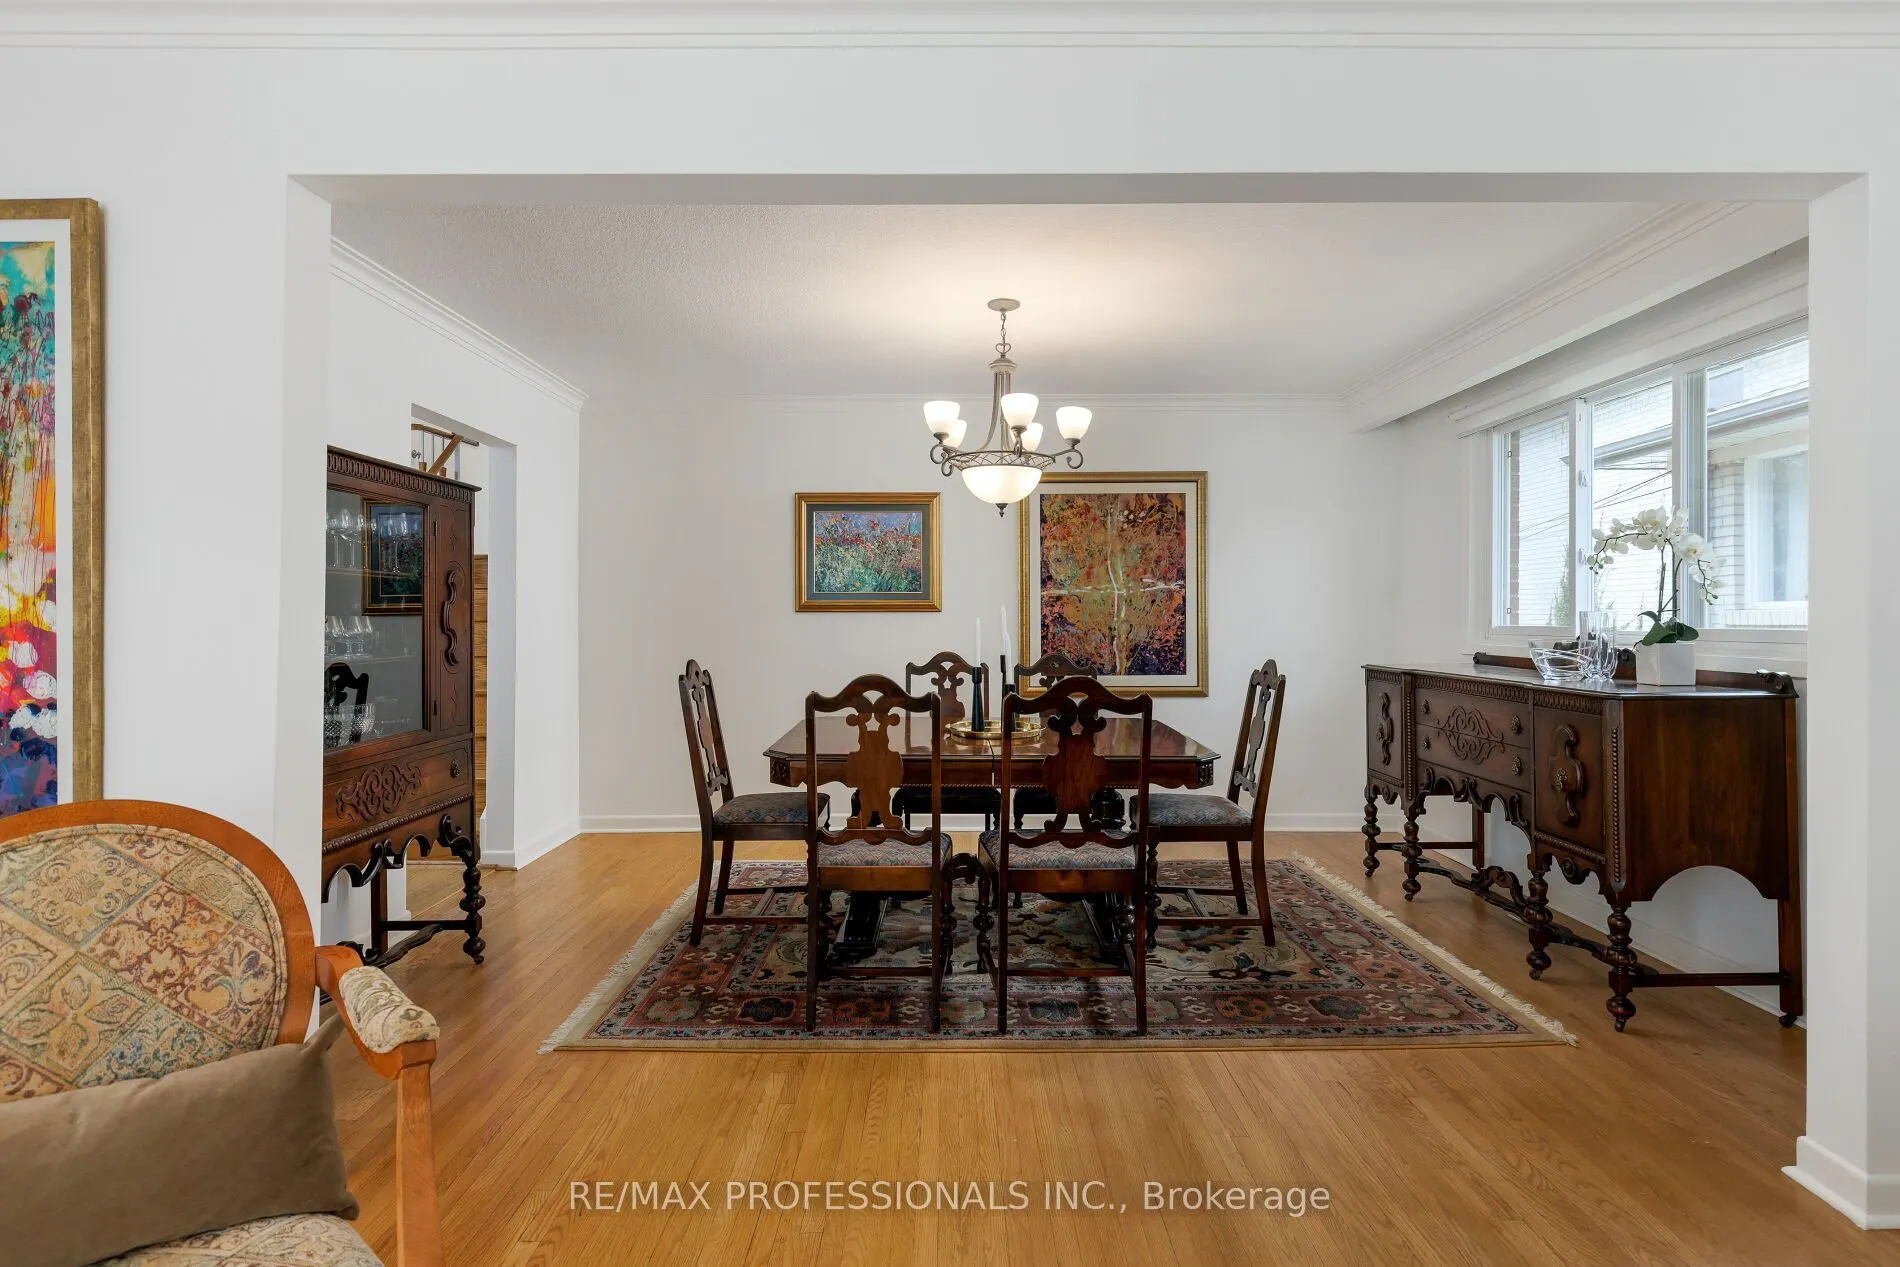
Dining Room
Hardwood Floor, Formal Rm
Dimensions 14.99 x 10.76 feet
161.29 sqft
Family Room
W/O To Yard, Fireplace, Parquet
Dimensions 27.99 x 11.75 feet
328.88 sqft
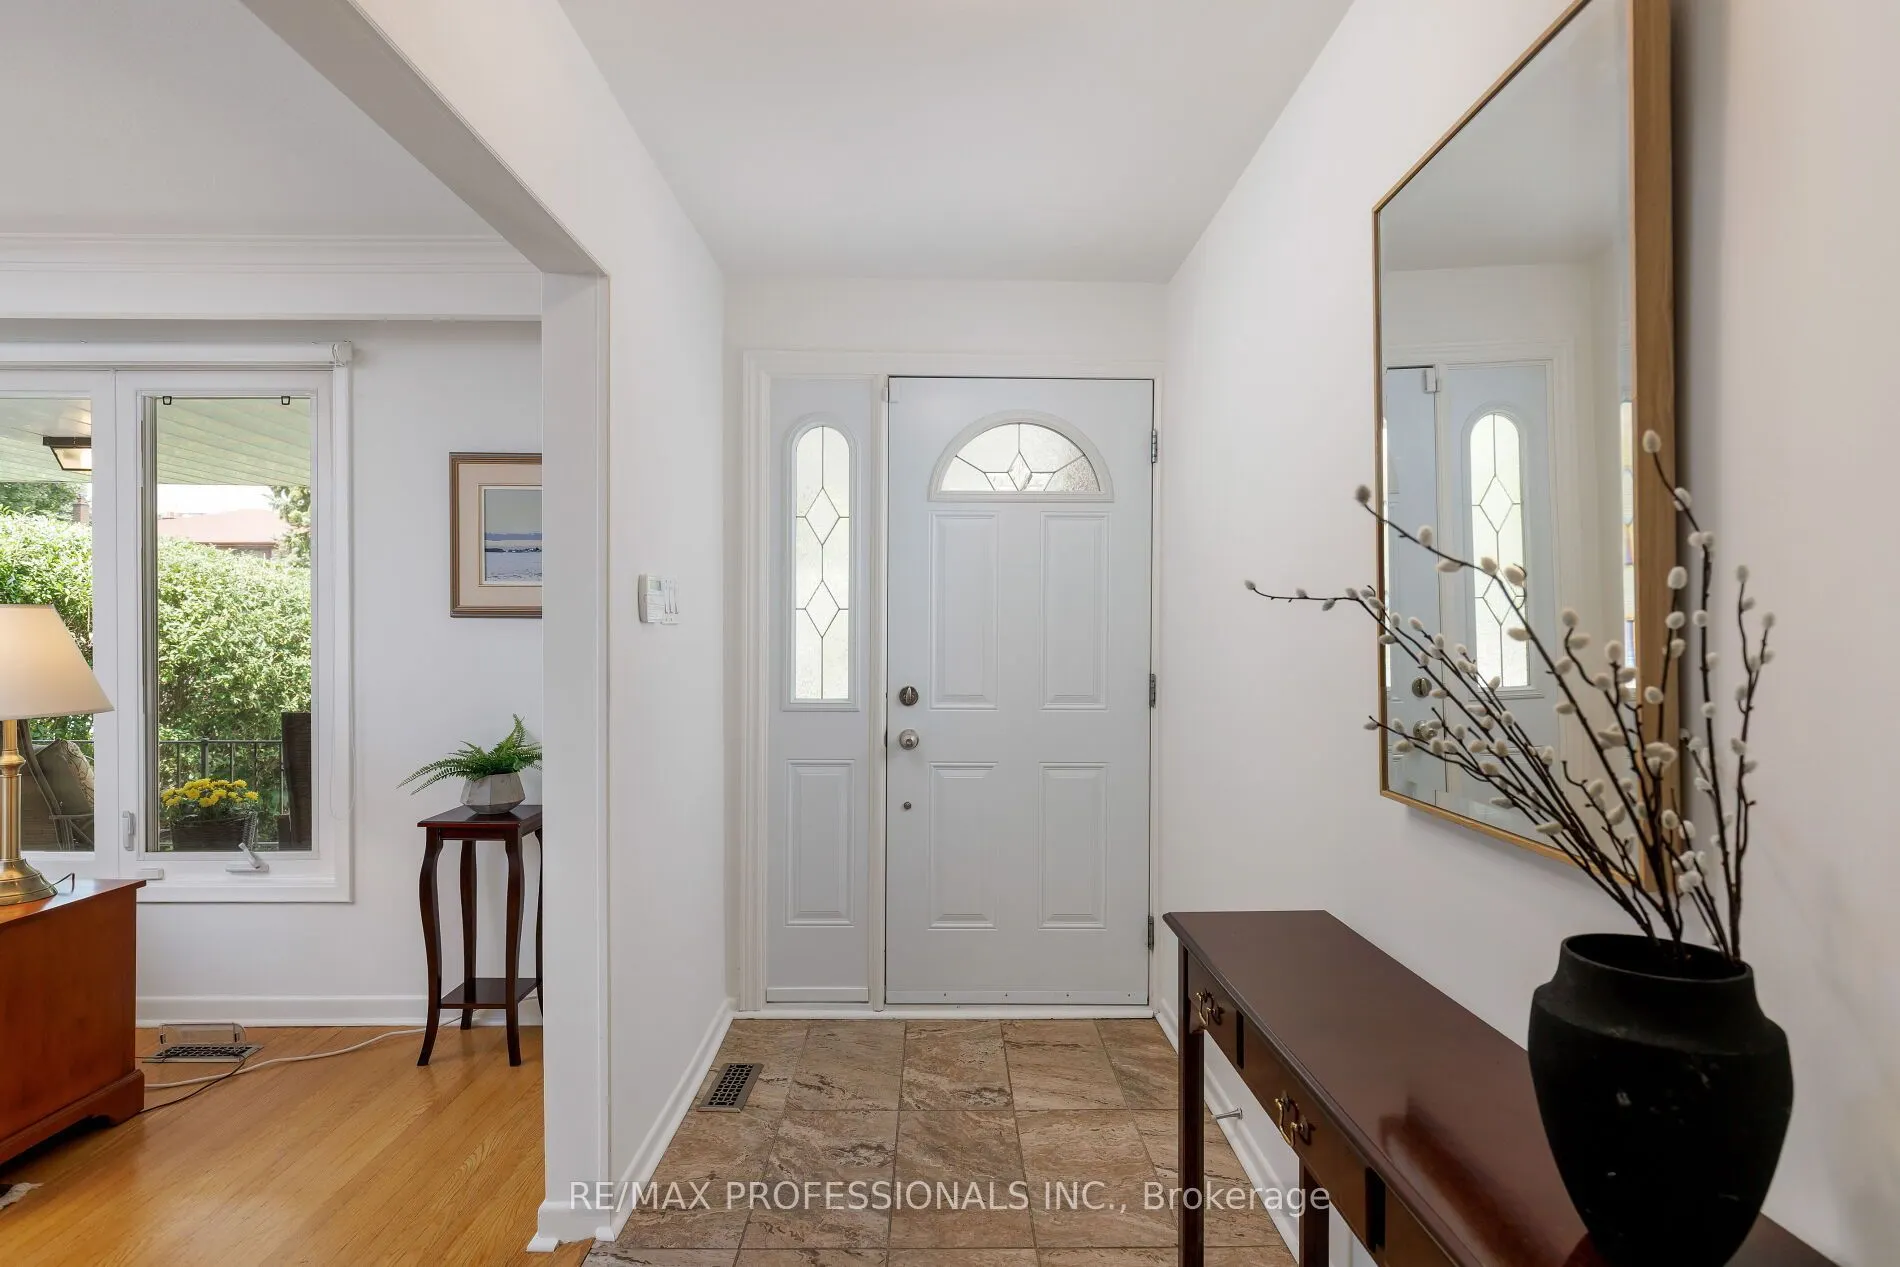
Foyer
Ceramic Floor, Double Closet
Dimensions 12.01 x 4.66 feet
55.97 sqft
Game Room
Laminate
Dimensions 12.4 x 11.98 feet
148.55 sqft
Kitchen
Side Door, Ceramic Floor
Dimensions 10.33 x 6.5 feet
67.14 sqft
Kitchen
Eat-in Kitchen, Breakfast Area, B/I Bookcase
Dimensions 10.66 x 8.99 feet
95.83 sqft
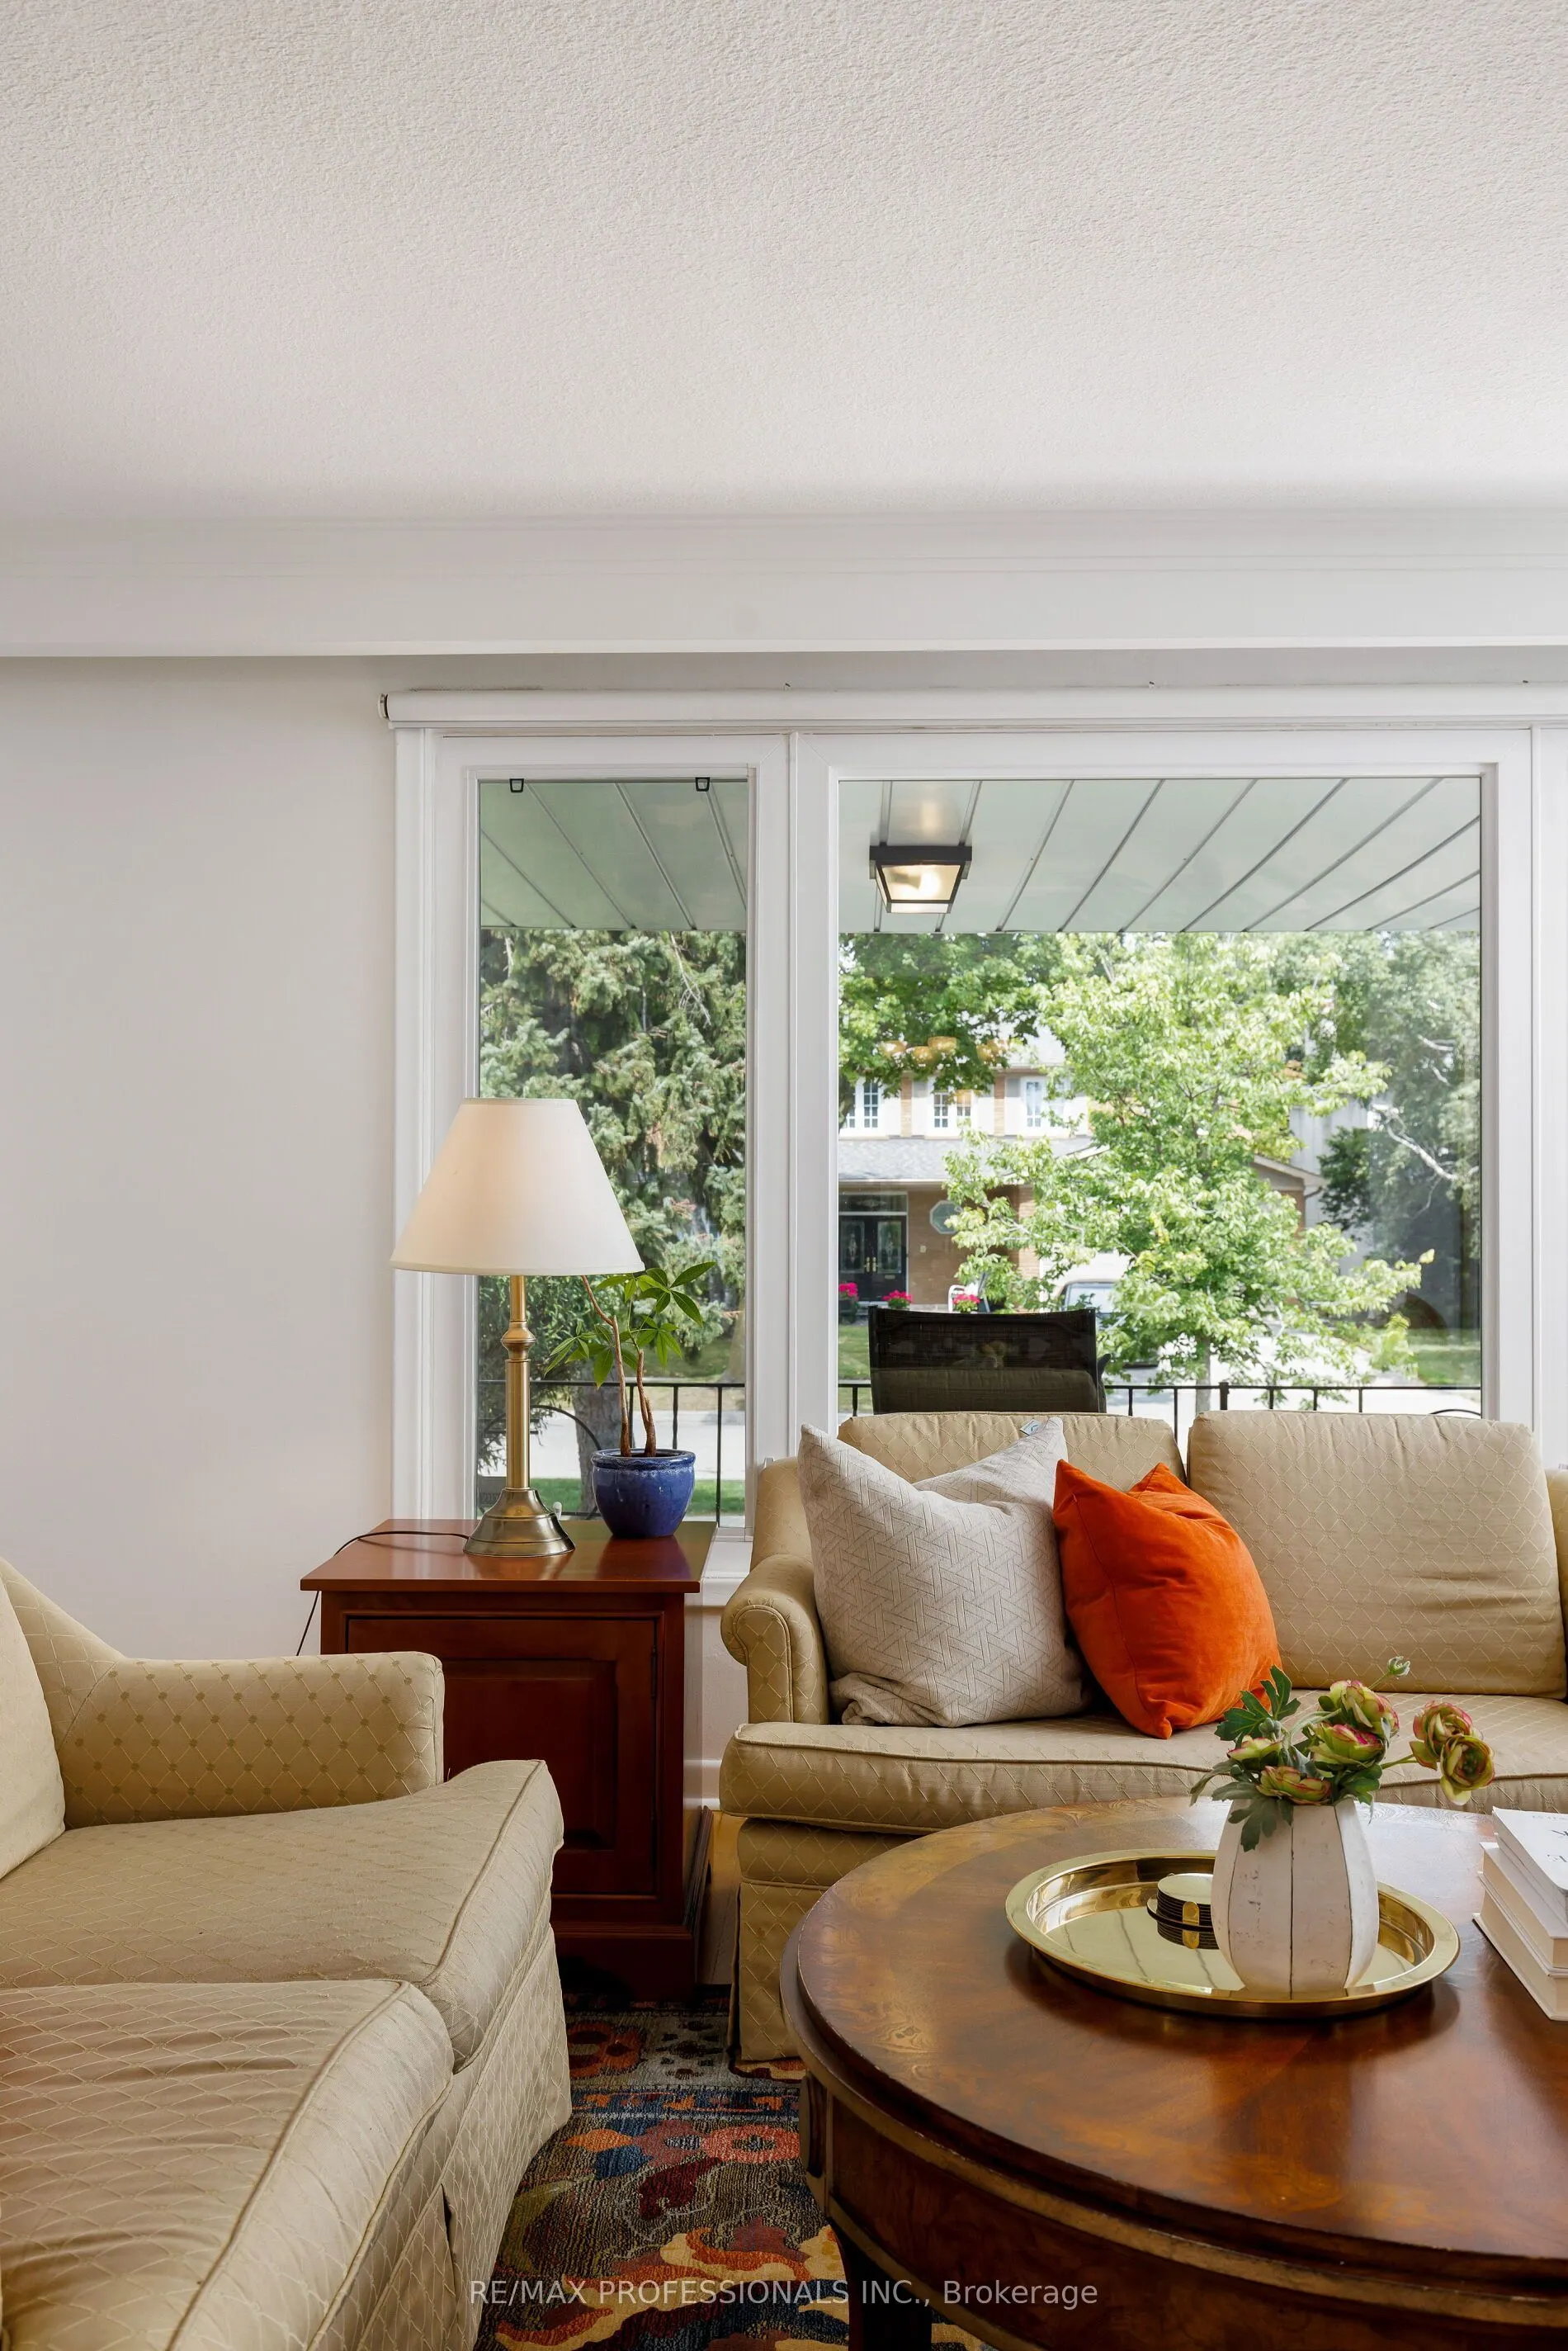
Living Room
Hardwood Floor, Large Window
Dimensions 16.5 x 12.01 feet
198.16 sqft
Primary Bedroom
Walk-In Closet(s), 2 Pc Ensuite, Hardwood Floor
Dimensions 14.01 x 10.99 feet
153.97 sqft
Recreation
Laminate, Above Grade Window
Dimensions 21.42 x 11.15 feet
238.83 sqft
Similar Properties(No results)
Mortgage Calculator
Calculate your estimated monthly mortgage payment
Price
$1,499,000
$
%
%
Total cost of mortgage
$0
Monthly payment
By clicking Save, we will calculate your estimated mortgage for all properties using the saved values (down payment percentage, interest rate, and amortization).
The accuracy and applicability of this calculator are not guaranteed.