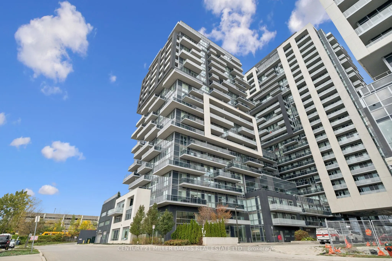
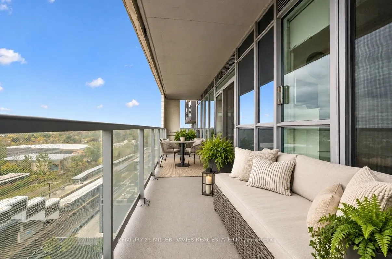
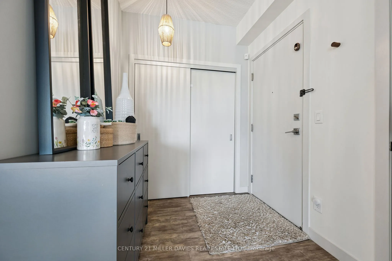
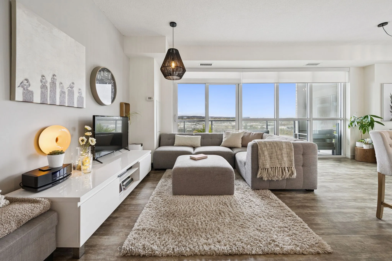
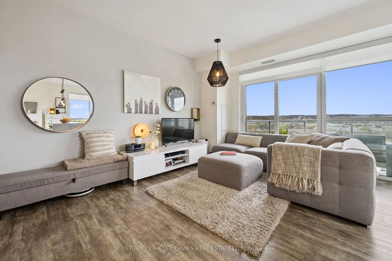
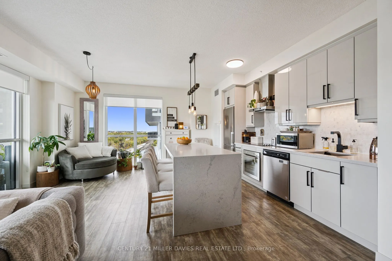
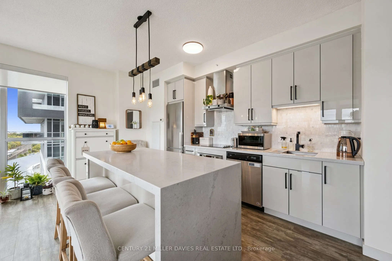
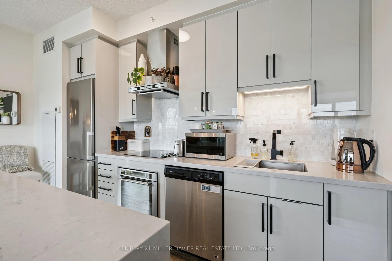
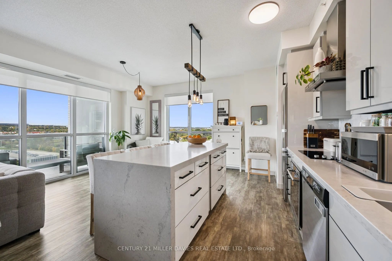
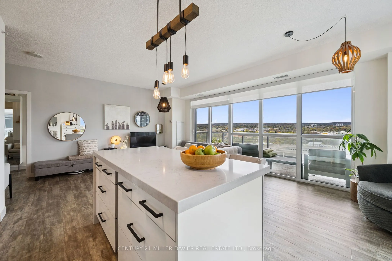
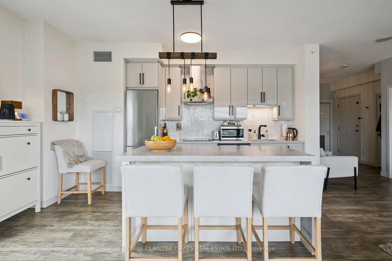
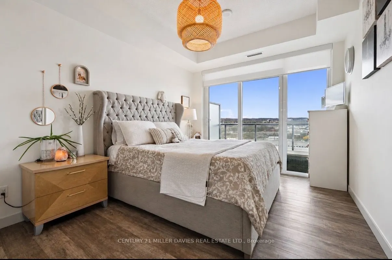
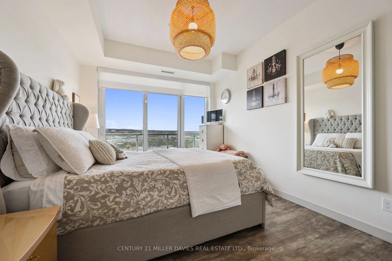
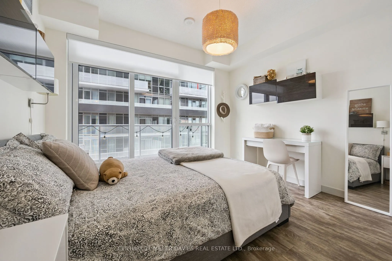
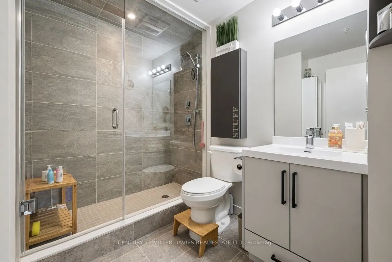
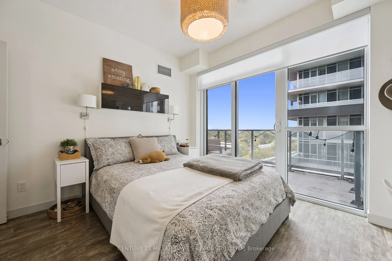
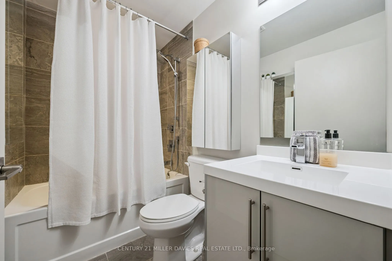
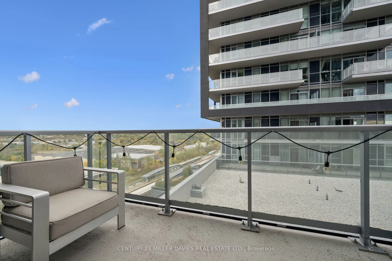
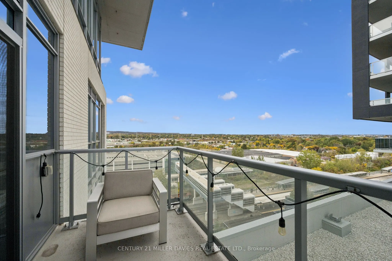
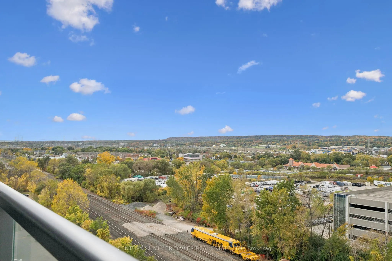
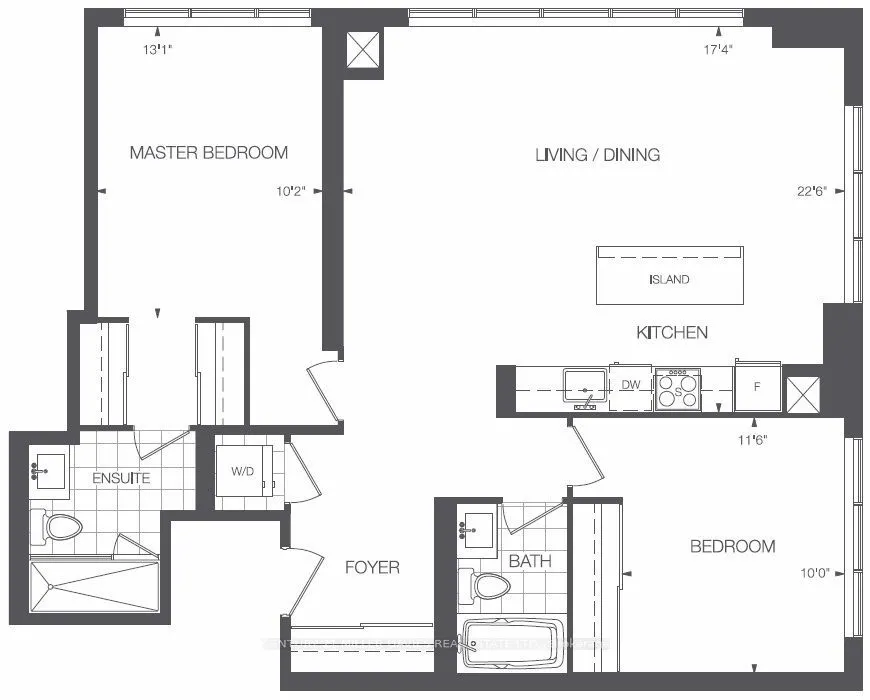
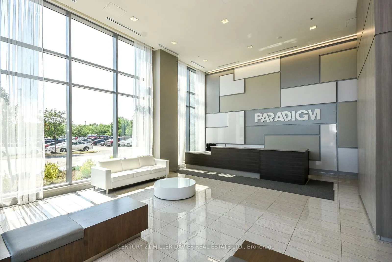
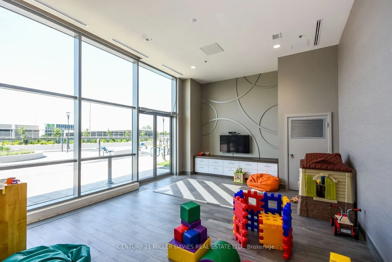
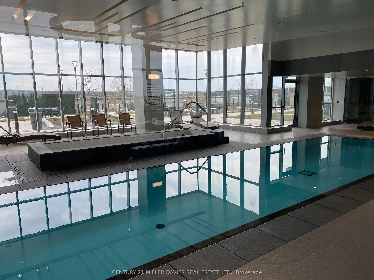
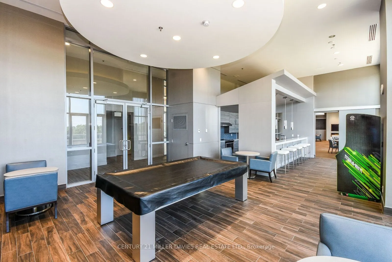
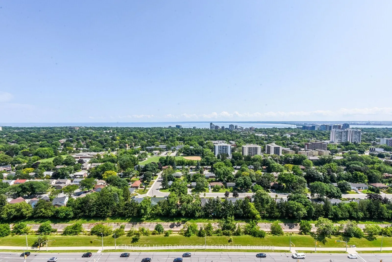
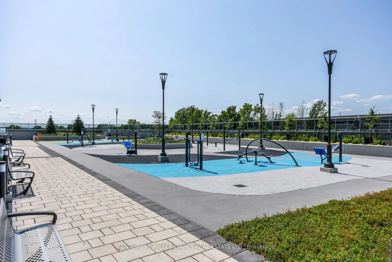
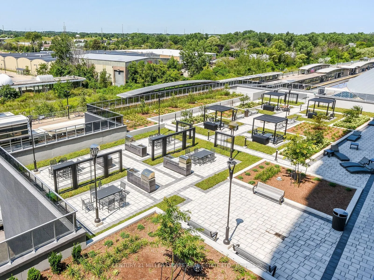
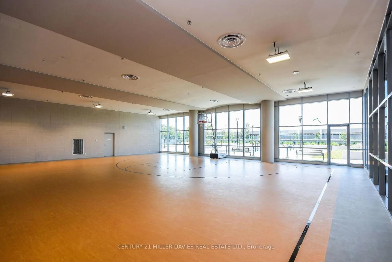
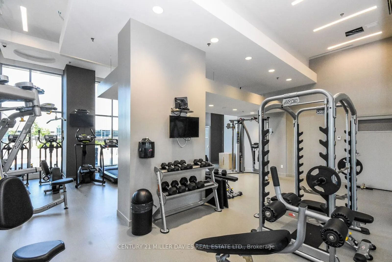
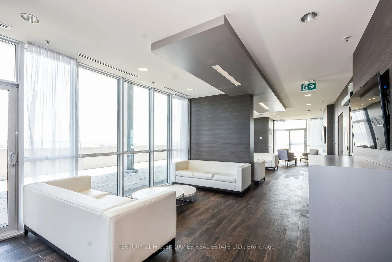
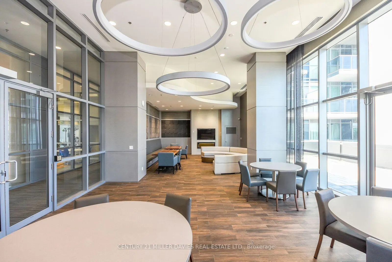
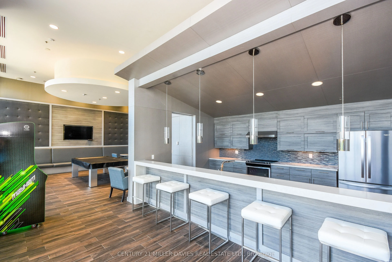
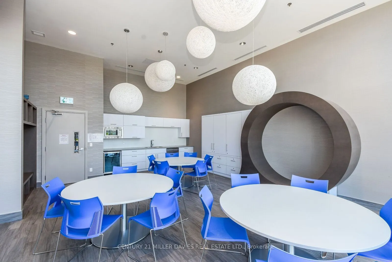
Experience elevated condo living in this beautifully upgraded 1,047 sq. ft. 2 bedroom, 2 bathroom corner suite at Paradigm Condominiums. Ideally located in Midtown Burlington just steps from the Burlington GO Station. This thoughtfully designed and meticulously maintained suite offers premium upgrad...ed finishes and exceptional privacy. The spacious kitchen features upgraded fixtures, abundant cabinet storage and a large custom quartz waterfall island with soft-close drawers. The open concept living and dining area are perfect for entertaining guests. A desirable split-bedroom layout provides added privacy for the primary suite, which is complete with a spacious spa-like 3-piece ensuite bathroom with walk in shower. The second bedroom is conveniently located next to the 4-piece main bathroom, perfect for family or guests. The two expansive balconies showcase stunning year-round sunset views, with sightlines of the lake and Toronto skyline to the east. Dual heating and cooling zones with separate thermostats ensure personalized comfort. No detail in this condo has been overlooked, with custom closet organizers and custom blinds throughout. Tucked quietly at the end of the hallway, away from elevators and with no units directly across, this suite offers a rare combination of tranquility, space and convenience. Storage is no issue as this unit comes with three large storage units, including one with convenient garage access. Residents enjoy exceptional amenities including 24-hour concierge/security, indoor pool & hot tub, sauna, fitness centre, basketball court, multiple party rooms, outdoor BBQ terrace, and sky lounge. An outstanding opportunity to enjoy refined urban living with seamless GO Transit access and all that Burlington has to offer.
Full Property Details
Interior
Bedrooms
2
Total Bedrooms
2
Washrooms
2
Square Footage
1000-1199 sqft
Basement
None
Heating Source
Gas
Heating Fuel
Forced Air
Air Conditioning
Central Air
Family Room
No
Kitchens
1
Total Kitchens
1
Fireplace Features
No
Bedrooms
2
Total Bedrooms
2
Washrooms
2
Square Footage
1000-1199 sqft
Basement
None
Heating Source
Gas
Heating Fuel
Forced Air
Air Conditioning
Central Air
Family Room
No
Kitchens
1
Total Kitchens
1
Fireplace Features
No
Exterior
Driveway
Private,Underground
Parking Spaces
1
Total Parking Spaces
1.00
Parking Description
Private,Underground
Garage Spaces
1
Balcony
Open
Driveway
Private,Underground
Parking Spaces
1
Total Parking Spaces
1.00
Parking Description
Private,Underground
Garage Spaces
1
Balcony
Open
Building Description
Style
1 Storey/Apt
Home Type
Condo
Subtype
Condo Apt
Year Built
11-15
Property Orientation
North East
Exterior Finish
Brick,Concrete Block
Possession Date
No Data
Locker
Owned
Style
1 Storey/Apt
Home Type
Condo
Subtype
Condo Apt
Year Built
11-15
Property Orientation
North East
Exterior Finish
Brick,Concrete Block
Possession Date
No Data
Locker
Owned
Community
Community
Freeman
Community
Freeman
Taxes & Fees
Taxes
$4,000.20 /yr
Tax Year
2026
Occupancy
Owner
Maintenance Fee
$1,049.88/mo
Common Elements
Included
Heating
Included
Parking
Included
Water
Included
Building Insurance
Included
Taxes
$4,000.20 /yr
Tax Year
2026
Occupancy
Owner
Maintenance Fee
$1,049.88/mo
Common Elements
Included
Heating
Included
Parking
Included
Water
Included
Building Insurance
Included
Other
Pets
Yes-with Restrictions
Pets
Yes-with Restrictions
Room Types
Bedroom 2
-
Dimensions 9.97 x 11.48 feet
114.46 sqft
Living Room
Combined w/Kitchen
Dimensions 22.51 x 17.32 feet
389.87 sqft
Primary Bedroom
-
Dimensions 10.14 x 13.06 feet
132.43 sqft
Similar Properties(No results)
Mortgage Calculator
Calculate your estimated monthly mortgage payment
Price
$535,000
$
%
%
Total cost of mortgage
$0
Monthly payment
By clicking Save, we will calculate your estimated mortgage for all properties using the saved values (down payment percentage, interest rate, and amortization).
The accuracy and applicability of this calculator are not guaranteed.