Sign In or Create a Free Account to see full details of this property
Key Facts
Key facts for 8010 Derry Road #1007
Property Type
Condo, 1 Storey/Apt
Parking
None 1 garage, 1 parking
MLS #
W14092510
Size
800-899 sqft
Basement
None
Listed on
2026-10-19
Lot size
-
Tax
$3,174.43 /yr
Days on Market
3
Approximate Age
-
Maintenance Fee
$680.49/mo
Common Elements, Par...
Description
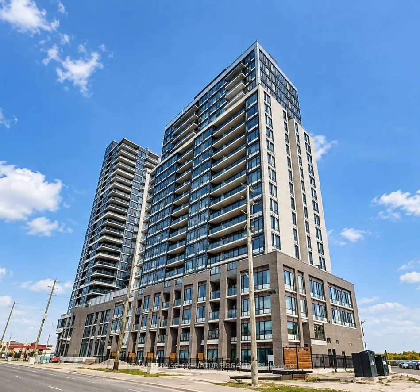
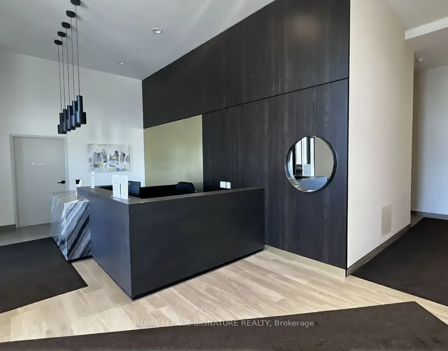
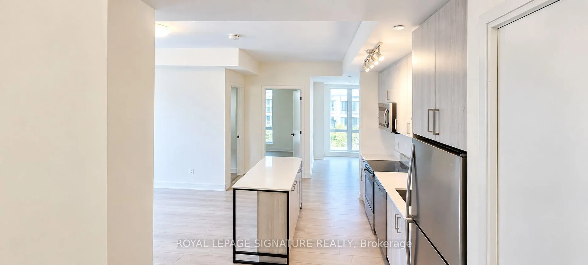
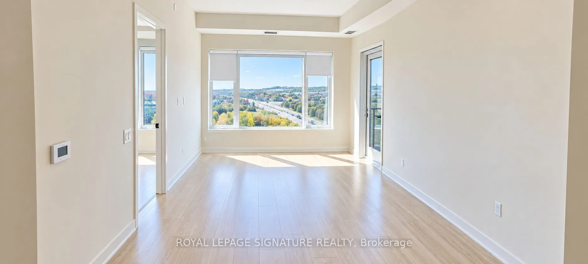
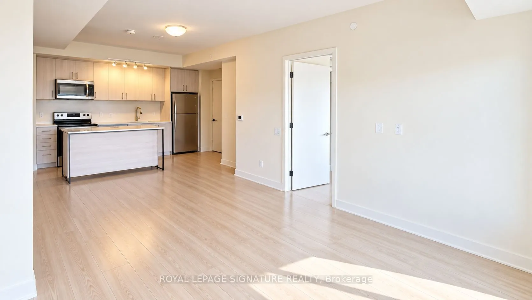
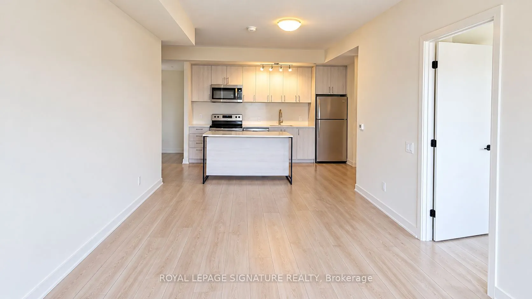
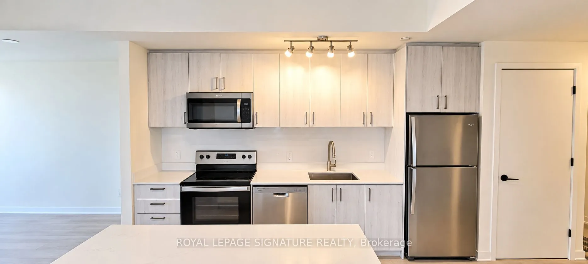
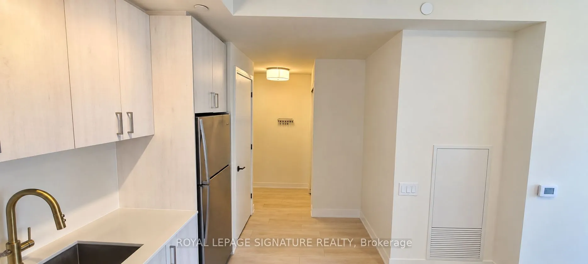
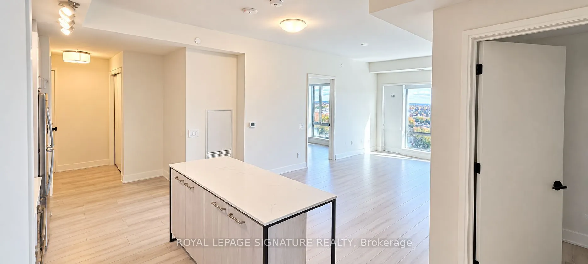
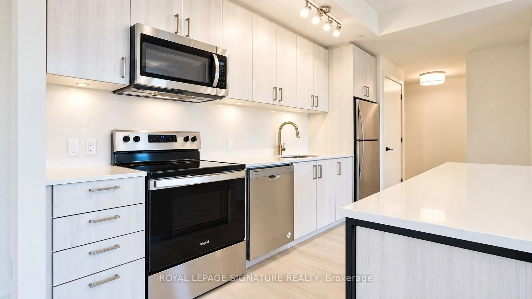
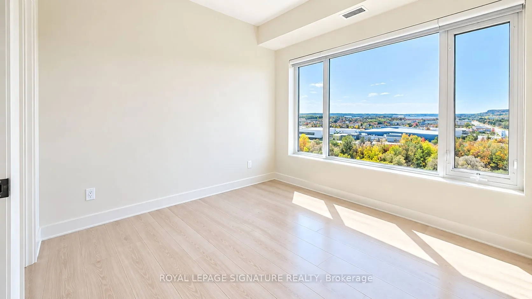
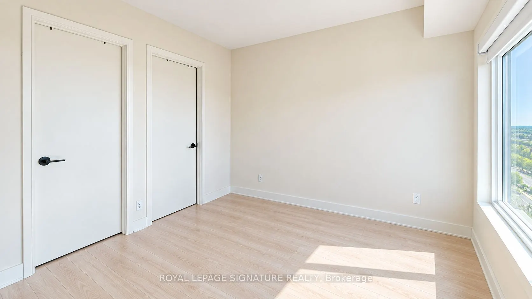
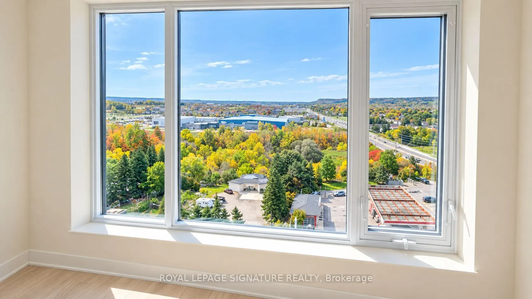
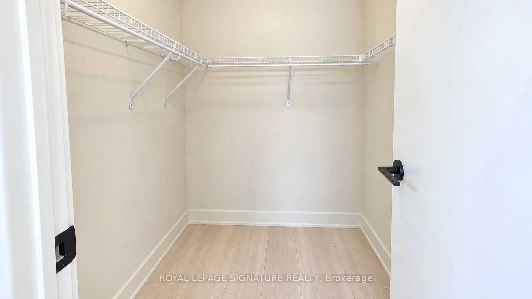
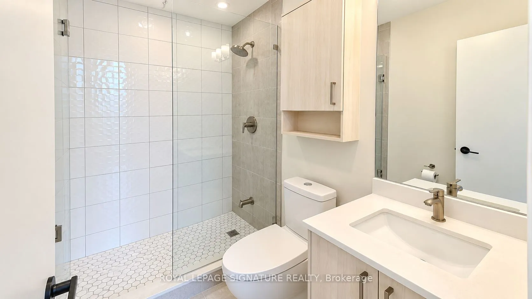
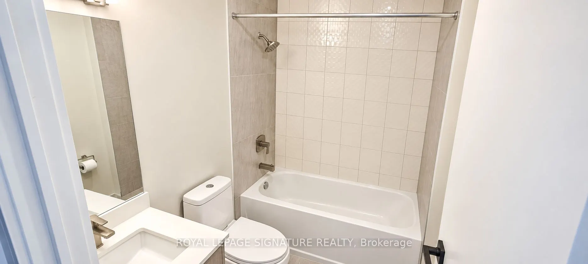
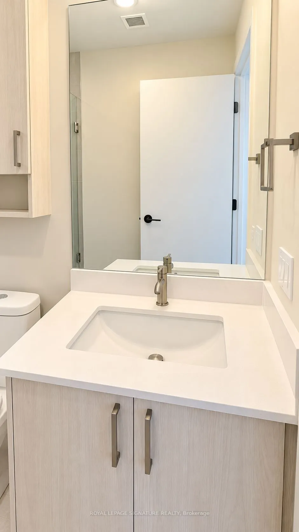
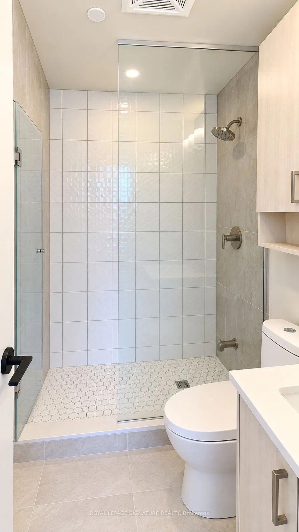
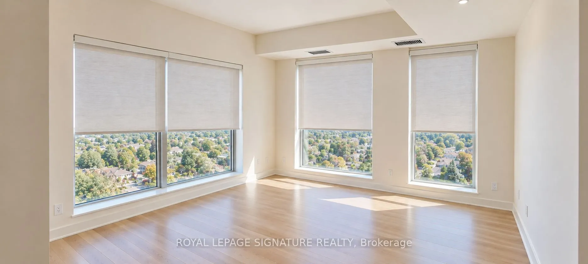
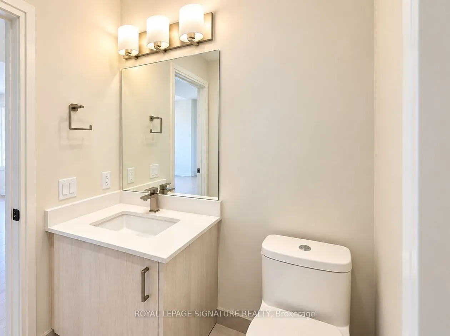
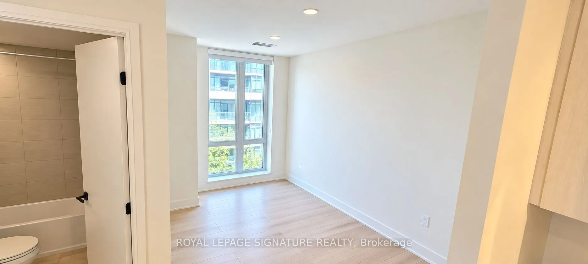
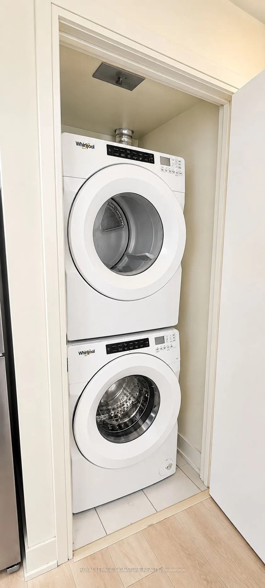
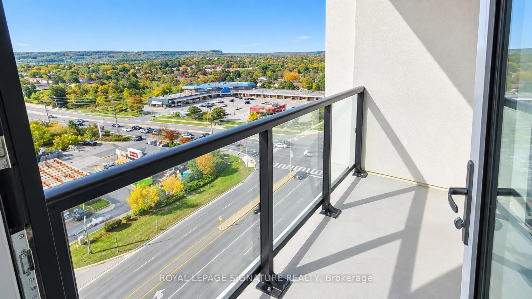
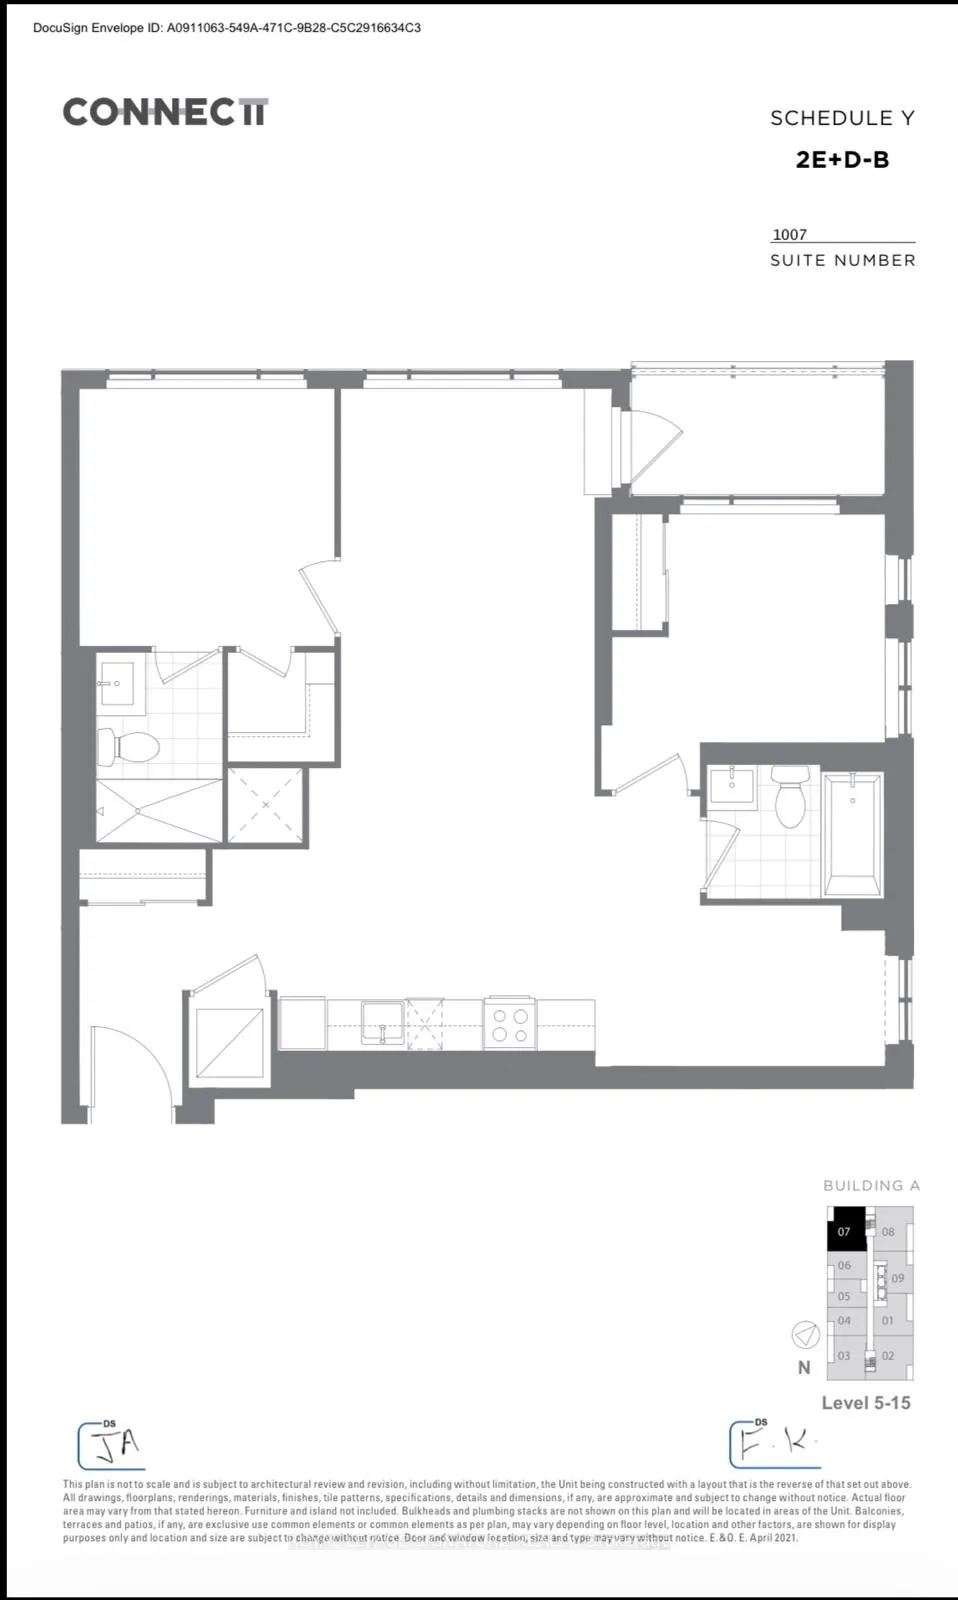
Welcome to Connectt Condos in the Heart of Milton! Experience modern elegance and exceptionalconvenience in this bright and spacious 10th-floor suite featuring 2 bedrooms plus a versatileden and 2 full bathrooms. Thoughtfully designed with an open-concept layout, expansivewindows, and an abundance o...f natural light, this beautiful condo offers the perfectcombination of style, comfort, and functionality. The contemporary kitchen boasts stainlesssteel appliances, upgraded cabinetry, a centre island, and seamless flow into the invitingliving and dining areas, ideal for both everyday living and entertaining. The spacious primarybedroom features a walk-in closet and private ensuite, while the additional bedroom and denprovide flexibility for families, professionals, or those working from home. Enjoy theconvenience of in-suite laundry, one underground parking space, and a storage locker.Residents benefit from impressive building amenities, including a modern fitness centre,outdoor terrace, party room, and 24/7 concierge and security services. Ideally located nearMilton GO Station, Highways 401 and 407, Milton District Hospital, excellent schools, parks,shopping, restaurants, and the beautiful Kelso Conservation Area. Perfect for first-timebuyers, growing families, downsizers, and investors seeking modern living in a highlyconvenient location. An incredible opportunity to own in Milton's desirable Connectt Condoscommunity. Don't miss it!
Full Property Details
Interior
Bedrooms
2
Bedrooms Plus
1
Total Bedrooms
3
Washrooms
2
Square Footage
800-899 sqft
Basement
None
Heating Source
Gas
Heating Fuel
Forced Air
Air Conditioning
Central Air
Family Room
No
Kitchens
1
Total Kitchens
1
Fireplace Features
No
Bedrooms
2
Bedrooms Plus
1
Total Bedrooms
3
Washrooms
2
Square Footage
800-899 sqft
Basement
None
Heating Source
Gas
Heating Fuel
Forced Air
Air Conditioning
Central Air
Family Room
No
Kitchens
1
Total Kitchens
1
Fireplace Features
No
Exterior
Driveway
None
Parking Spaces
1
Total Parking Spaces
1.00
Parking Description
None
Garage Spaces
1
Balcony
Terrace
Driveway
None
Parking Spaces
1
Total Parking Spaces
1.00
Parking Description
None
Garage Spaces
1
Balcony
Terrace
Building Description
Style
1 Storey/Apt
Home Type
Condo
Subtype
Condo Apt
Property Orientation
North
Exterior Finish
Brick
Possession Date
12/1/2026
Locker
Owned
Style
1 Storey/Apt
Home Type
Condo
Subtype
Condo Apt
Property Orientation
North
Exterior Finish
Brick
Possession Date
12/1/2026
Locker
Owned
Community
Community
Coates
Community
Coates
Taxes & Fees
Taxes
$3,174.43 /yr
Tax Year
2025
Occupancy
Owner+Tenant
Maintenance Fee
$680.49/mo
Common Elements
Included
Parking
Included
Building Insurance
Included
Taxes
$3,174.43 /yr
Tax Year
2025
Occupancy
Owner+Tenant
Maintenance Fee
$680.49/mo
Common Elements
Included
Parking
Included
Building Insurance
Included
Other
Pets
Yes-with Restrictions
Pets
Yes-with Restrictions
Room Types
Bedroom
4 Pc Ensuite, Walk-In Closet(s), Window
Dimensions 12.5 x 6.99 feet
87.38 sqft
Bedroom 2
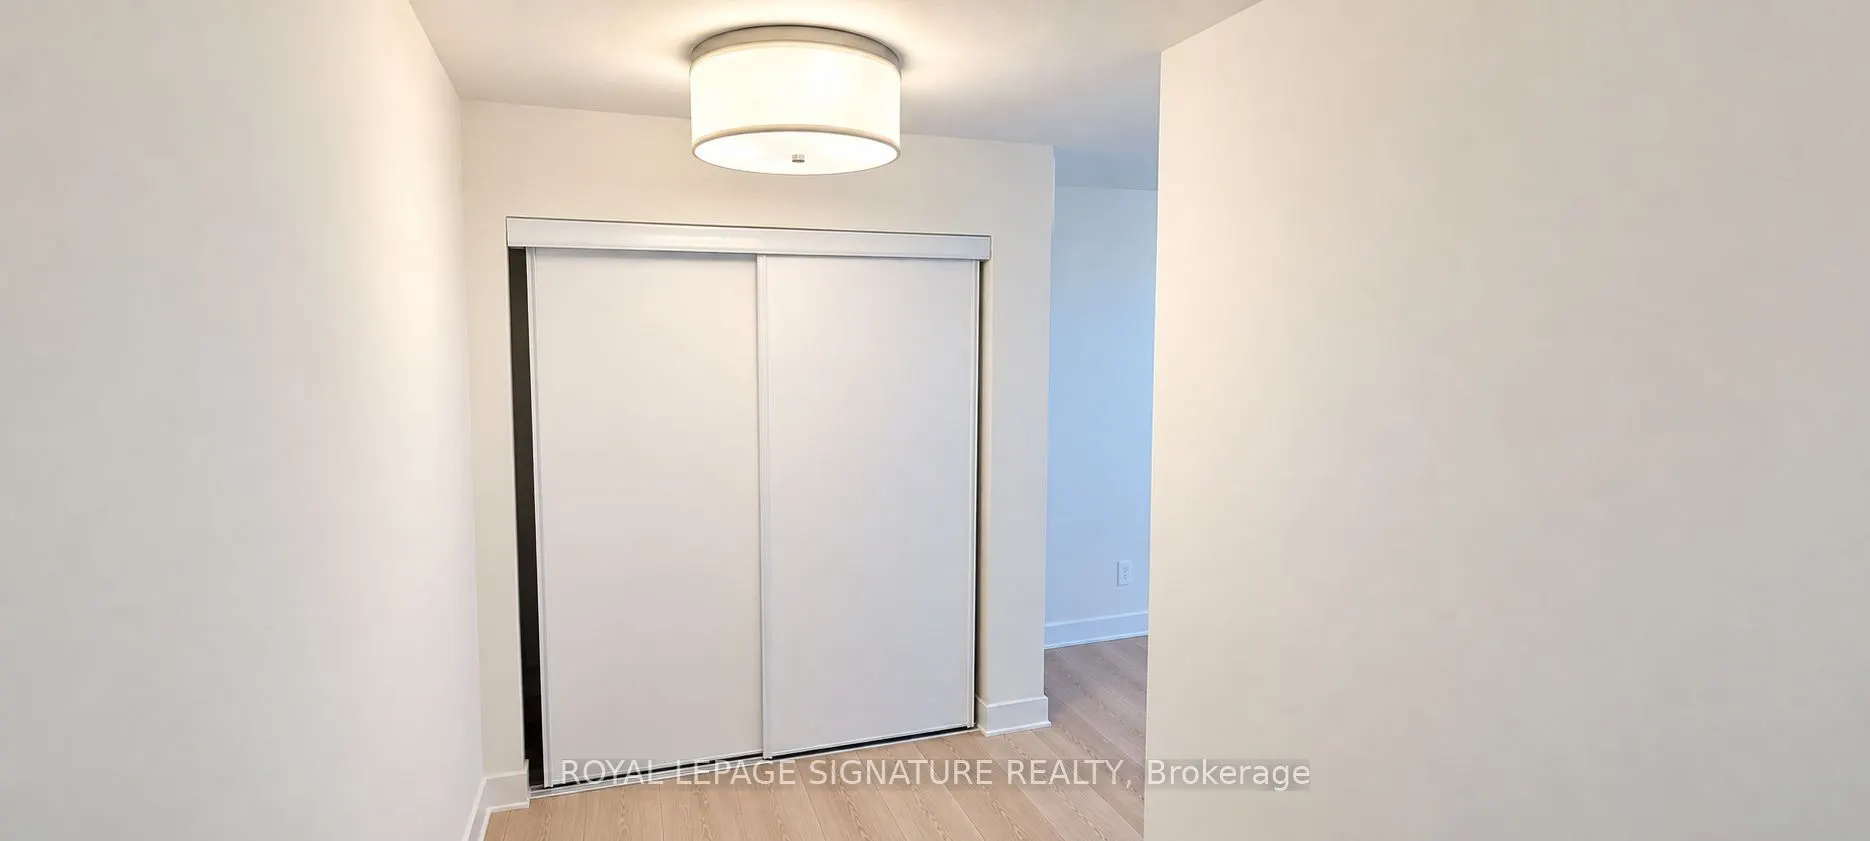
California Shutters, Closet, Large Window
Dimensions 8.99 x 8.5 feet
76.42 sqft
Den
Large Window, Open Concept
Dimensions 10.76 x 6.27 feet
67.47 sqft
Dining Room
Open Concept, Combined w/Living, Laminate
Dimensions 18.93 x 10.01 feet
189.49 sqft
Kitchen
Open Concept, Combined w/Dining, Open Concept
Dimensions 12.5 x 8.17 feet
102.12 sqft
Living Room
Combined w/Dining, W/O To Balcony, Large Window
Dimensions 18.93 x 10.01 feet
189.49 sqft
Similar Properties(No results)
Mortgage Calculator
Calculate your estimated monthly mortgage payment
Price
$569,999
$
%
%
Total cost of mortgage
$0
Monthly payment
By clicking Save, we will calculate your estimated mortgage for all properties using the saved values (down payment percentage, interest rate, and amortization).
The accuracy and applicability of this calculator are not guaranteed.