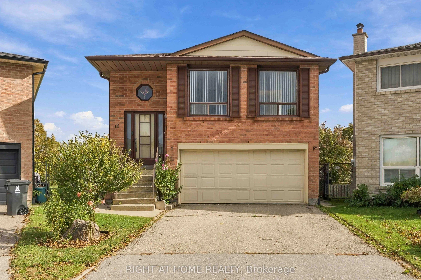
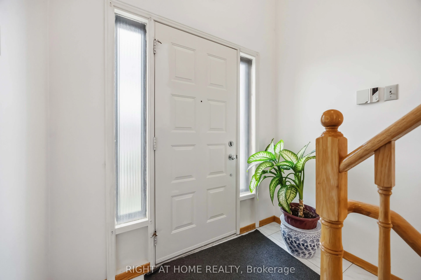
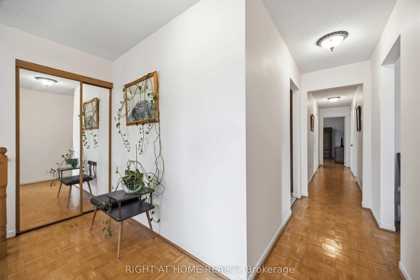
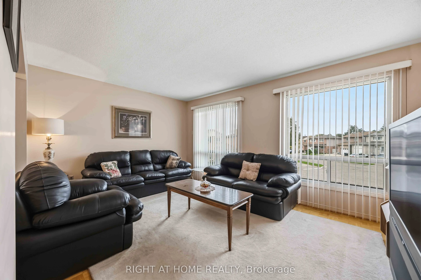
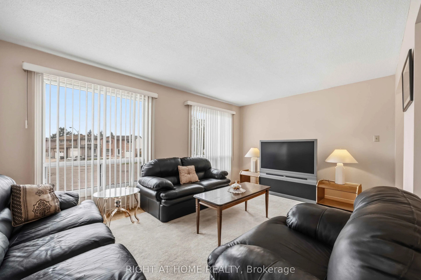
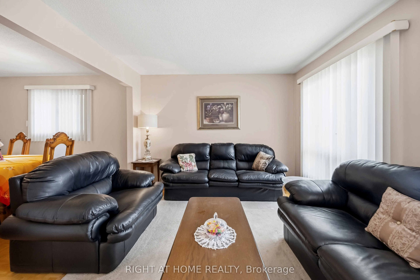
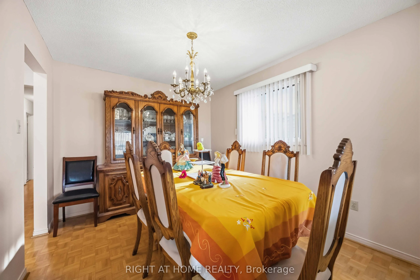
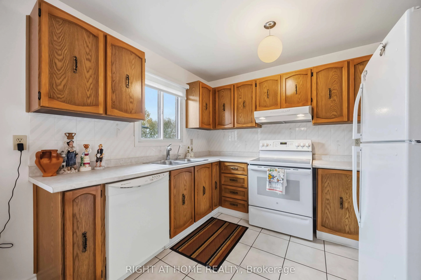
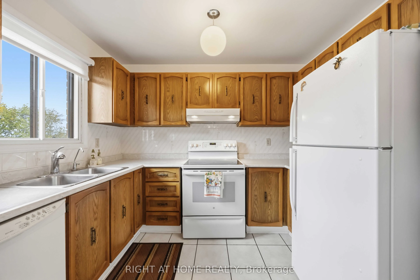
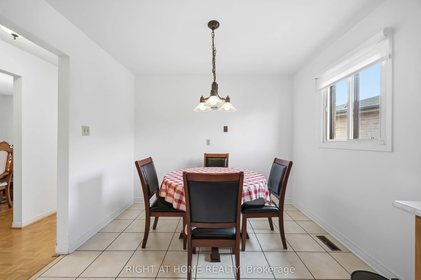
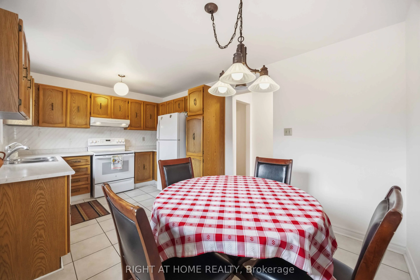
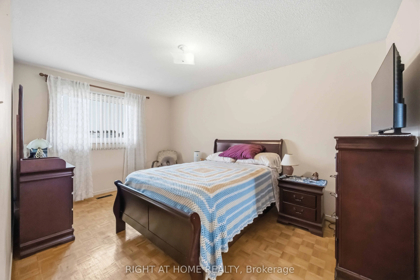
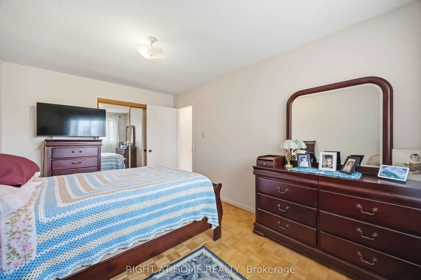
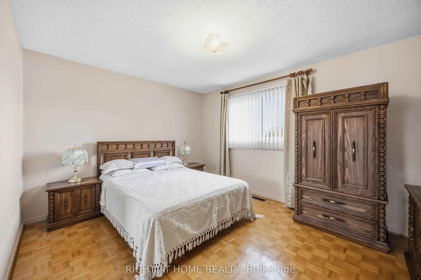
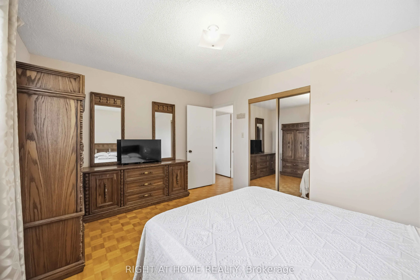
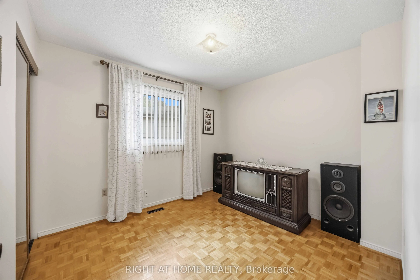
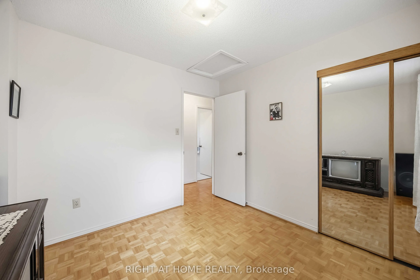
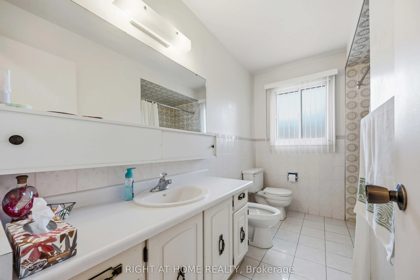
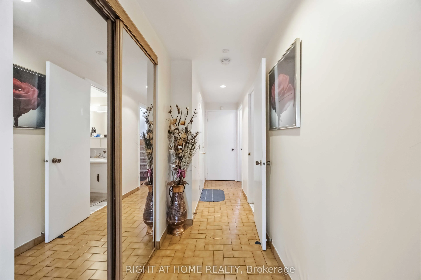
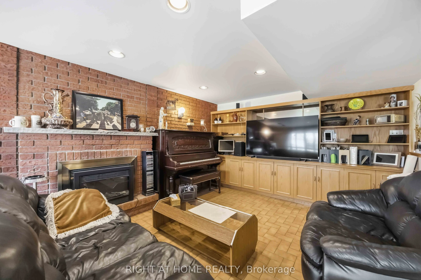
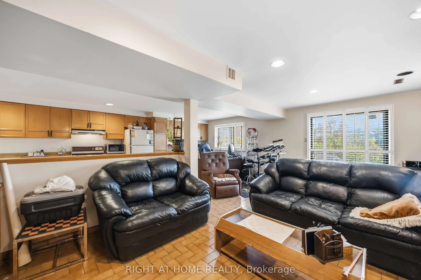
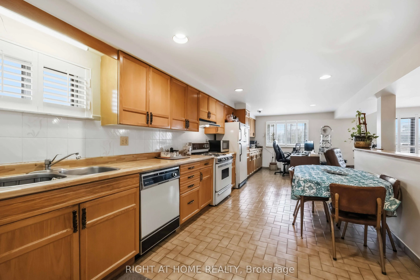
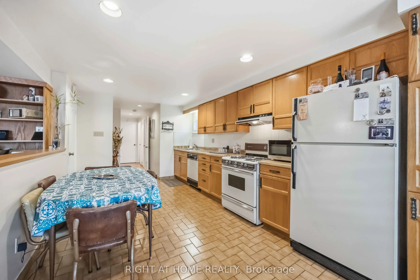
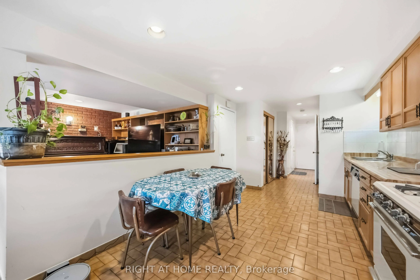
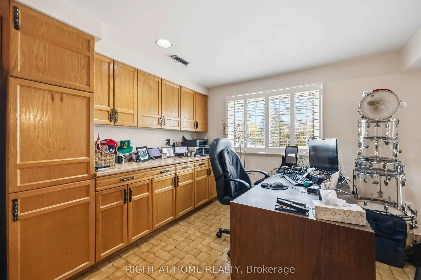
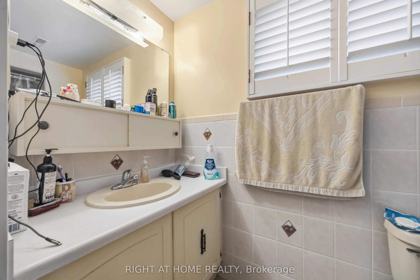
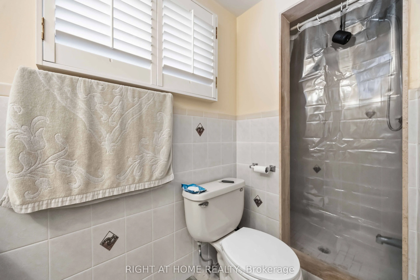
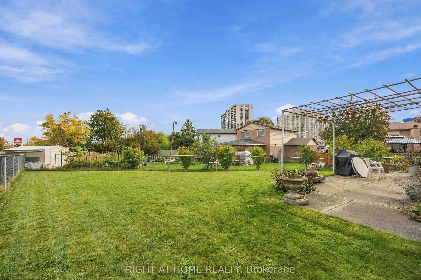
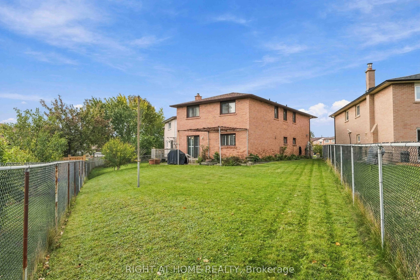
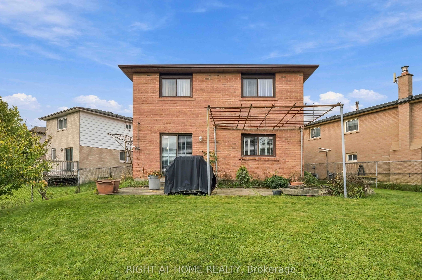
First time ever on MLS! Loved by the same family since 1981, this well-kept 3-bedroom raised bungalow offers 2,260 sq ft of all above-grade living space in prime North Etobicoke. Main Level: Squeak-free parquet floors, ceramic-tiled kitchen, and a spacious 5-piece bath. Ground Level: Bright above-gr...ade space with a family room featuring built-in cabinetry and an electric fireplace, a 3-piece bath, large secondary kitchen/storage area, and direct garage access. Easily convertible into a bachelor suite. Laundry/furnace room finished in ceramic tile. Only below-grade area is the cold room. Lot & Exterior: Sliding door to a massive pie-shaped backyard-far larger than typical area lots. 2-car built-in garage plus a private, sidewalk-free driveway for 4 additional vehicles. Location: Minutes to Hwy 427, 407, 400, 401, Finch West LRT, TTC routes, and Etobicoke North GO Station. Nearby Amenities: Close to Albion Centre, Woodbine Mall, Humber College (North Campus), Etobicoke General Hospital, Humber River trails, parks, and libraries. Quick access to Vaughan amenities as well.
Full Property Details
Interior
Bedrooms
3
Total Bedrooms
3
Washrooms
2
Square Footage
2000-2500 sqft
Basement
Finished with Walk-Out,Finished,Separate Entrance
Heating Source
Gas
Heating Fuel
Forced Air
Air Conditioning
Central Air
Family Room
Yes
Kitchens
1
Kitchens Plus
1
Total Kitchens
2
Fireplace Features
Yes
Bedrooms
3
Total Bedrooms
3
Washrooms
2
Square Footage
2000-2500 sqft
Basement
Finished with Walk-Out,Finished,Separate Entrance
Heating Source
Gas
Heating Fuel
Forced Air
Air Conditioning
Central Air
Family Room
Yes
Kitchens
1
Kitchens Plus
1
Total Kitchens
2
Fireplace Features
Yes
Exterior
Depth
124.83
Front
19.84
Driveway
Private
Lot Size
20 x 124.83 ft
Pool
None
Parking Spaces
4
Total Parking Spaces
6.00
Parking Description
Built-In
Garage Spaces
2
Depth
124.83
Front
19.84
Driveway
Private
Lot Size
20 x 124.83 ft
Pool
None
Parking Spaces
4
Total Parking Spaces
6.00
Parking Description
Built-In
Garage Spaces
2
Building Description
Style
Bungalow-Raised
Home Type
House
Subtype
Detached
Year Built
31-50
Property Orientation
East
Exterior Finish
Brick
Sewers
Sewers
Water Supply
Municipal
Possession Date
No Data
Style
Bungalow-Raised
Home Type
House
Subtype
Detached
Year Built
31-50
Property Orientation
East
Exterior Finish
Brick
Sewers
Sewers
Water Supply
Municipal
Possession Date
No Data
Community
Community
Mount Olive-Silverstone-Jamestown
Community
Mount Olive-Silverstone-Jamestown
Taxes & Fees
Taxes
$3,836.56 /yr
Tax Year
2026
Occupancy
Owner
Taxes
$3,836.56 /yr
Tax Year
2026
Occupancy
Owner
Room Types
Bedroom 2
Parquet, Mirrored Closet
Dimensions 13.45 x 10.99 feet
147.82 sqft
Bedroom 3
Parquet, Mirrored Closet
Dimensions 10.17 x 9.68 feet
98.45 sqft
Cold Room/Cantina
Concrete Floor
Dimensions 10.01 x 7.05 feet
70.57 sqft
Dining Room
Parquet
Dimensions 11.15 x 9.51 feet
106.04 sqft
Family Room
Ceramic Floor
Dimensions 20.18 x 11.98 feet
241.76 sqft
Kitchen
Ceramic Floor
Dimensions 22.64 x 24.44 feet
553.32 sqft
Kitchen
Ceramic Floor
Dimensions 9.84 x 8.37 feet
82.36 sqft
Laundry
Ceramic Floor
Dimensions 11.98 x 9.68 feet
115.97 sqft
Living Room
Parquet
Dimensions 16.24 x 11.15 feet
181.08 sqft
Primary Bedroom
Parquet, Mirrored Closet
Dimensions 14.6 x 9.68 feet
141.33 sqft
Similar Properties(No results)
Mortgage Calculator
Calculate your estimated monthly mortgage payment
Price
$979,900
$
%
%
Total cost of mortgage
$0
Monthly payment
By clicking Save, we will calculate your estimated mortgage for all properties using the saved values (down payment percentage, interest rate, and amortization).
The accuracy and applicability of this calculator are not guaranteed.