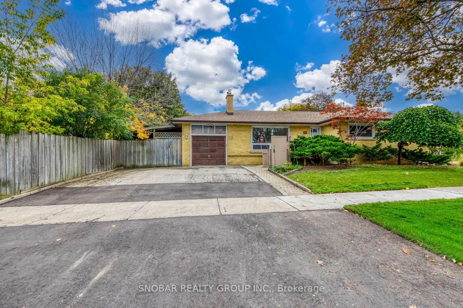
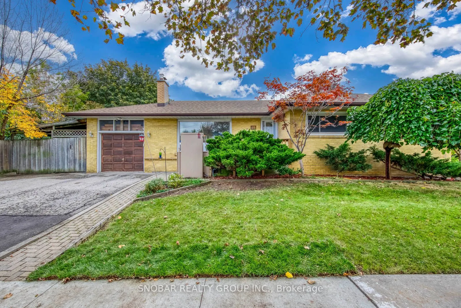
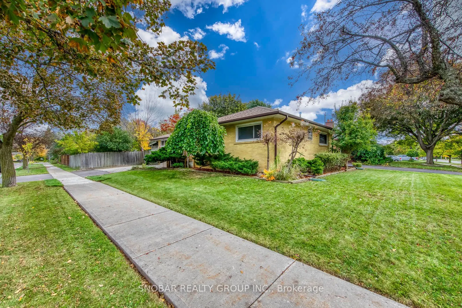
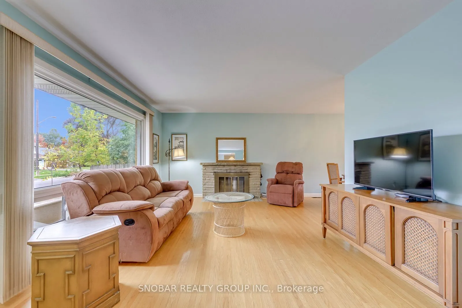
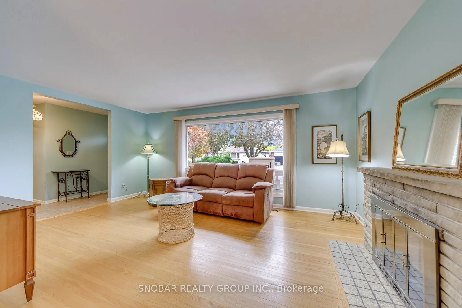
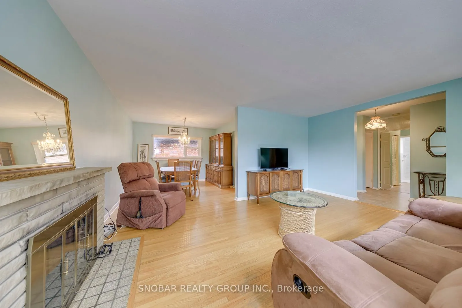
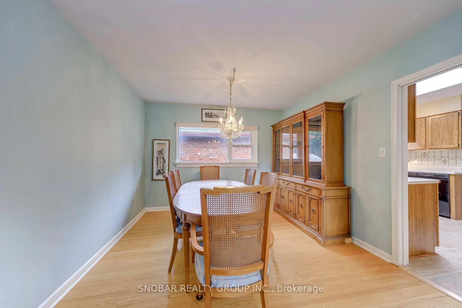
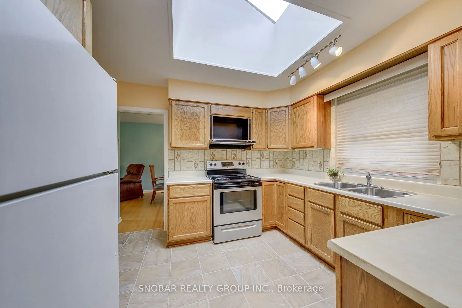
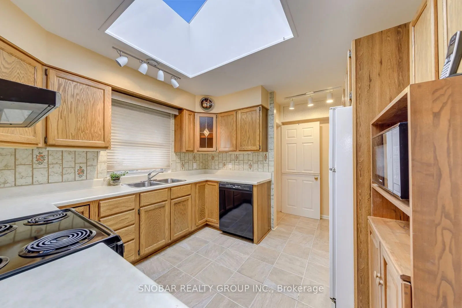
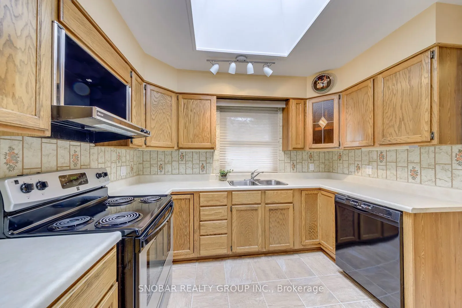
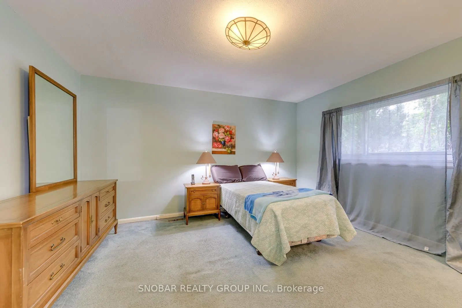
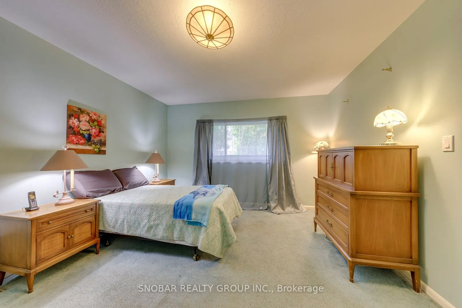
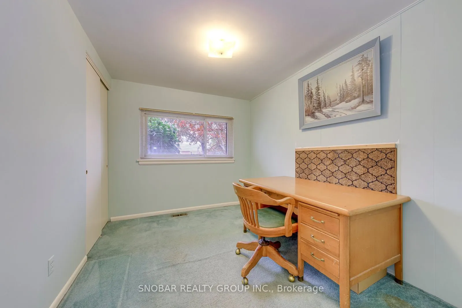
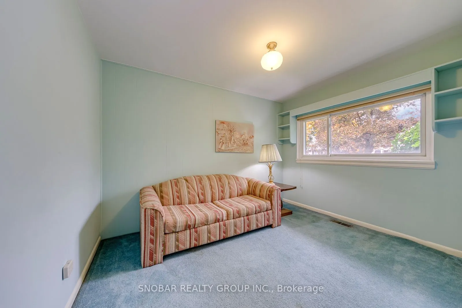
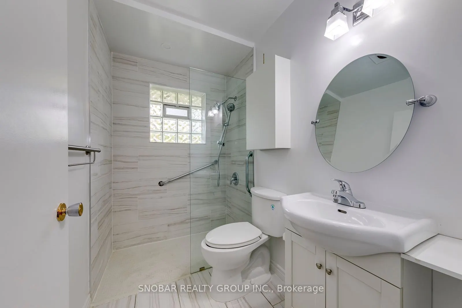
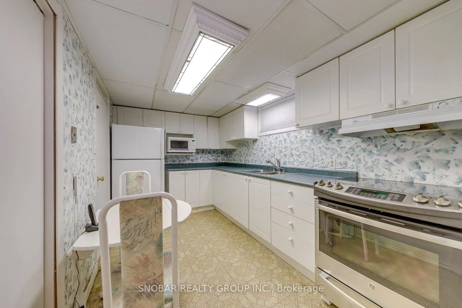
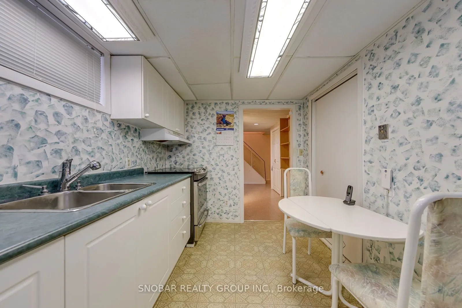
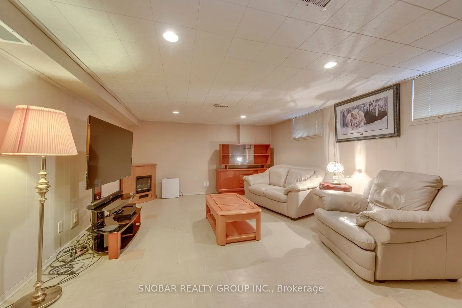
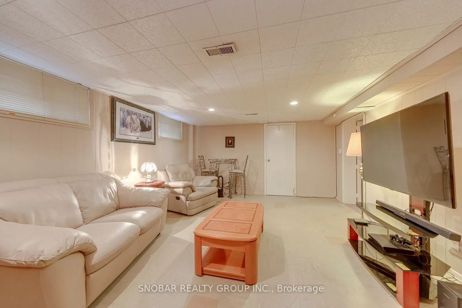
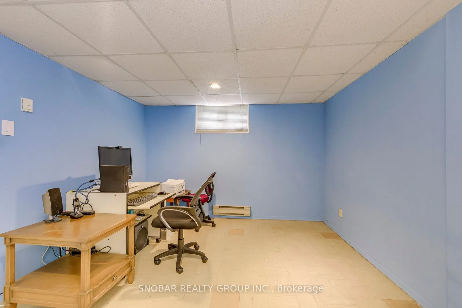
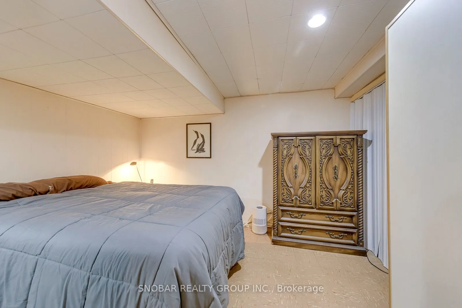
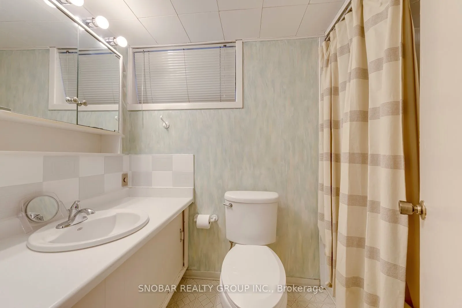
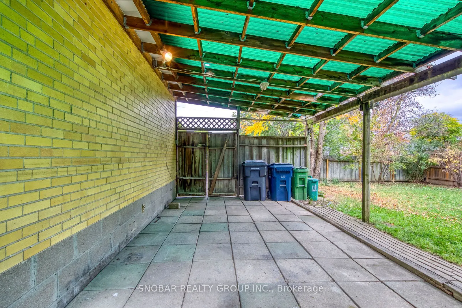
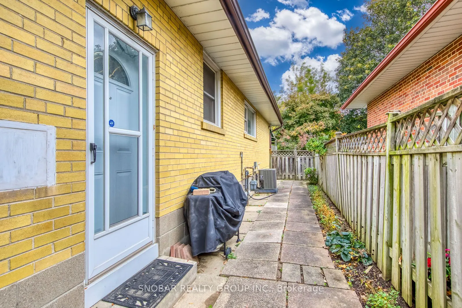
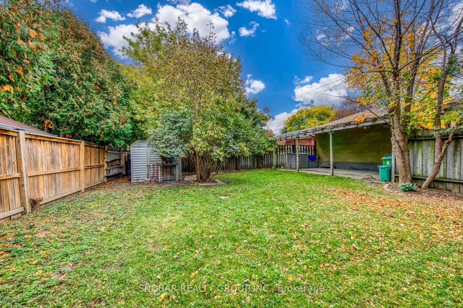
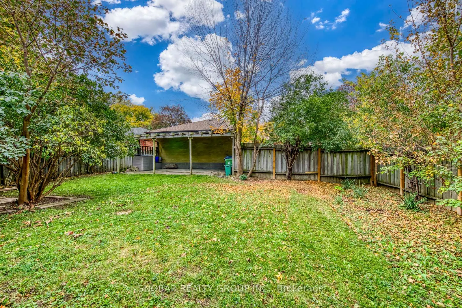
Welcome to the sought-after West Deane community! Nestled on a quiet, tree-lined street, this well-maintained, single-owner 3-bedroom home sits on a generous 55 x 130 ft lot with a garage. The finished basement features a separate entrance, second kitchen and two additional bedrooms, offering exce...llent potential for an in-law suite or rental income. Enjoy a private backyard perfect for entertaining, relaxing and spending time with family. Ideally located just minutes from Highways 401, 427 and the QEW, close to West Deane Park, and steps from scenic trails and ravine, all within a highly sought-after school district. Bring your personal touch and make this cherished house your own 'home sweet home'!
Full Property Details
Interior
Bedrooms
3
Bedrooms Plus
2
Total Bedrooms
5
Washrooms
2
Square Footage
1100-1500 sqft
Basement
Finished,Separate Entrance
Heating Source
Gas
Heating Fuel
Forced Air
Air Conditioning
Central Air
Family Room
No
Kitchens
2
Total Kitchens
2
Fireplace Features
Yes
Bedrooms
3
Bedrooms Plus
2
Total Bedrooms
5
Washrooms
2
Square Footage
1100-1500 sqft
Basement
Finished,Separate Entrance
Heating Source
Gas
Heating Fuel
Forced Air
Air Conditioning
Central Air
Family Room
No
Kitchens
2
Total Kitchens
2
Fireplace Features
Yes
Exterior
Depth
130.0
Front
55.0
Lot Size
55 x 130.0 ft
Pool
None
Parking Spaces
2
Total Parking Spaces
3.00
Parking Description
Built-In
Garage Spaces
1
Depth
130.0
Front
55.0
Lot Size
55 x 130.0 ft
Pool
None
Parking Spaces
2
Total Parking Spaces
3.00
Parking Description
Built-In
Garage Spaces
1
Building Description
Style
Bungalow
Home Type
House
Subtype
Detached
Property Orientation
South
Exterior Finish
Brick
Sewers
Sewers
Water Supply
Municipal
Possession Date
No Data
Style
Bungalow
Home Type
House
Subtype
Detached
Property Orientation
South
Exterior Finish
Brick
Sewers
Sewers
Water Supply
Municipal
Possession Date
No Data
Community
Community
Eringate-Centennial-West Deane
Community
Eringate-Centennial-West Deane
Taxes & Fees
Taxes
$5,445 /yr
Tax Year
2025
Occupancy
Owner
Taxes
$5,445 /yr
Tax Year
2025
Occupancy
Owner
Room Types
Bedroom 2
Broadloom, Closet, Window
Dimensions 12.01 x 9.51 feet
114.22 sqft
Bedroom 3
Broadloom, Closet, Window
Dimensions 12.01 x 8.99 feet
107.97 sqft
Bedroom 4
Broadloom, Closet, Window
Dimensions 12.01 x 12.99 feet
156.01 sqft
Bedroom 5
Broadloom, Closet, Window
Dimensions 10.99 x 10.5 feet
115.4 sqft
Dining Room
Hardwood Floor, Combined w/Living, Window
Dimensions 10.99 x 11.52 feet
126.6 sqft
Kitchen
Ceramic Floor, Skylight, Window
Dimensions 14.01 x 10.99 feet
153.97 sqft
Kitchen
Vinyl Floor, Eat-in Kitchen, Window
Dimensions 8.5 x 12.01 feet
102.08 sqft
Living Room
Hardwood Floor, Fireplace, Window
Dimensions 16.99 x 12.01 feet
204.05 sqft
Primary Bedroom
Broadloom, Closet, Window
Dimensions 14.5 x 12.01 feet
174.14 sqft
Recreation
Broadloom, Pot Lights, Window
Dimensions 16.99 x 12.99 feet
220.7 sqft
Utility Room
Vinyl Floor
Dimensions 4.99 x 9.61 feet
47.95 sqft
Similar Properties(No results)
Mortgage Calculator
Calculate your estimated monthly mortgage payment
Price
$877,888
$
%
%
Total cost of mortgage
$0
Monthly payment
By clicking Save, we will calculate your estimated mortgage for all properties using the saved values (down payment percentage, interest rate, and amortization).
The accuracy and applicability of this calculator are not guaranteed.