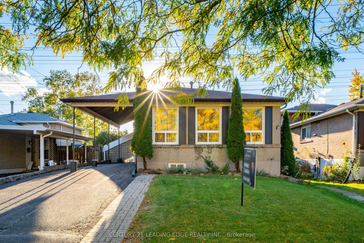
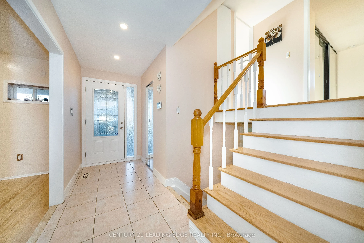
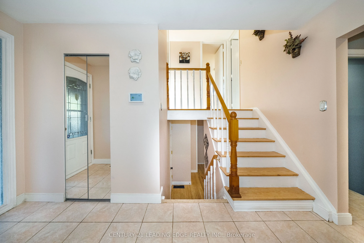
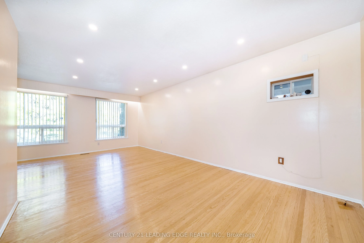
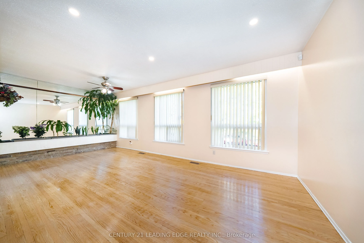
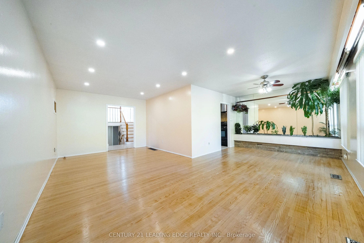
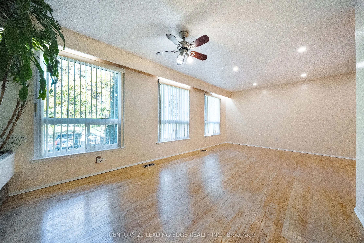
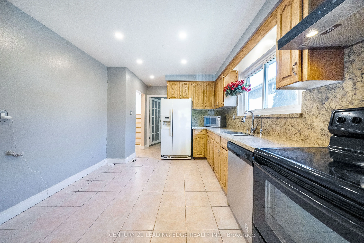
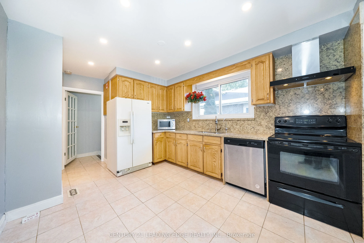
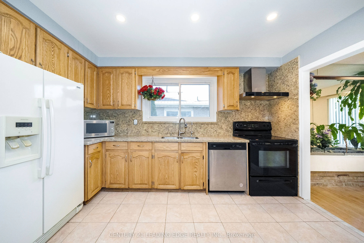
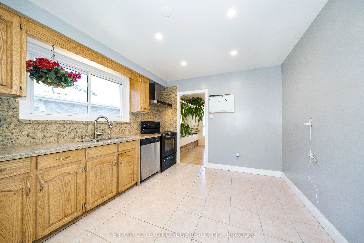
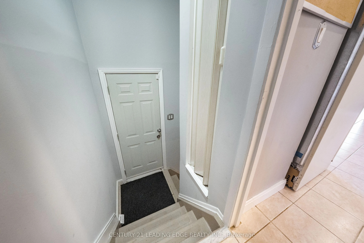
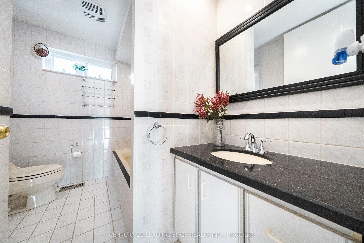
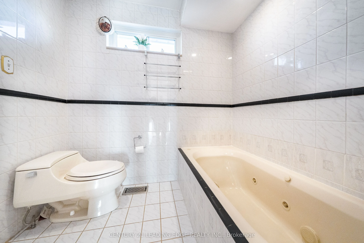
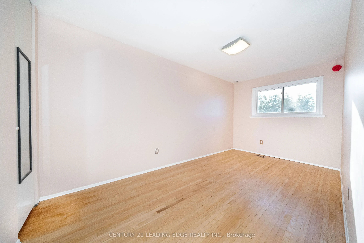
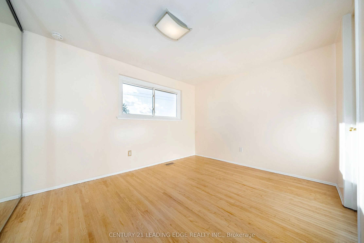
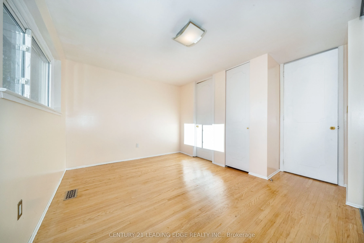
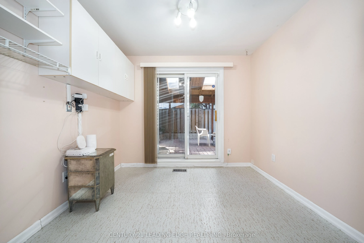
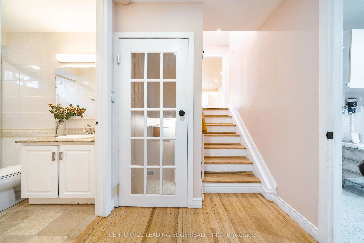
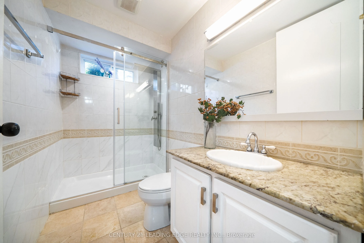
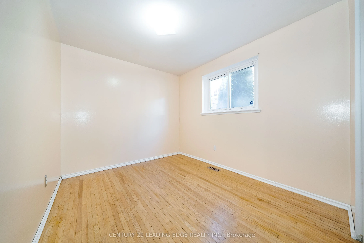
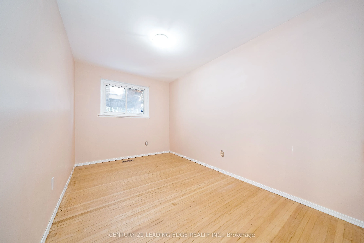
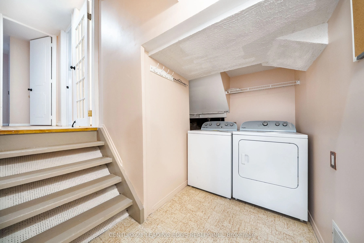
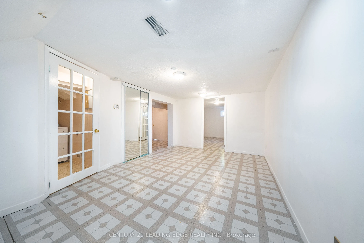
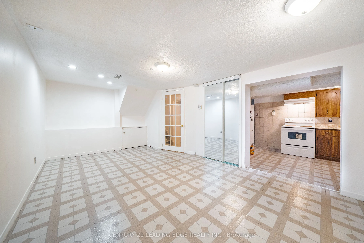
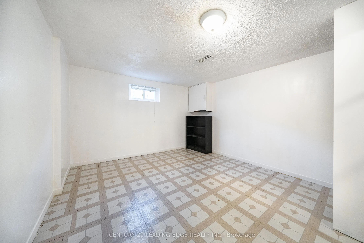
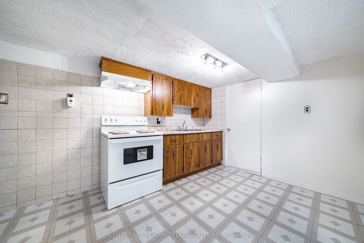
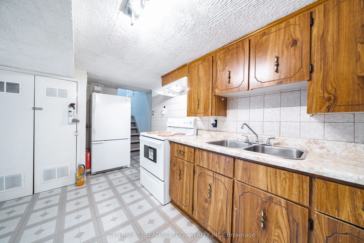
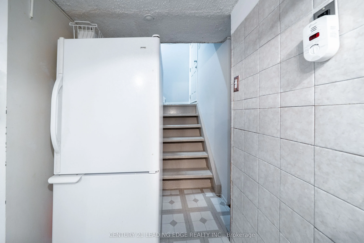
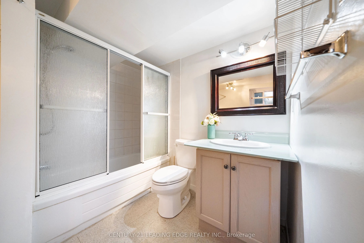
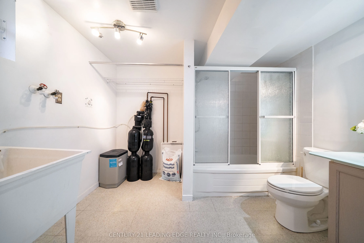
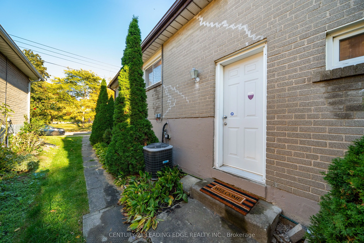
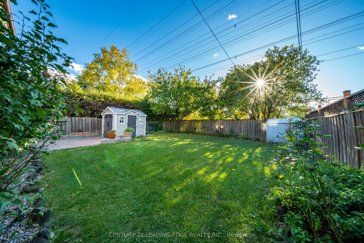
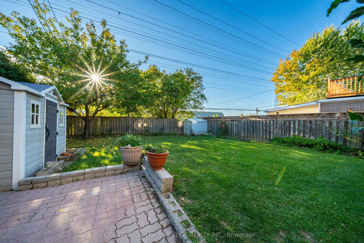
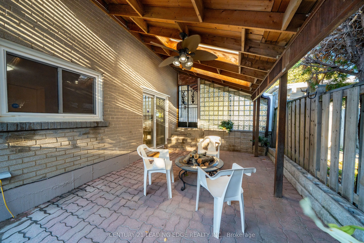
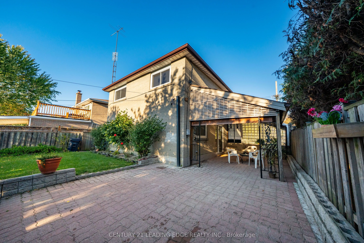
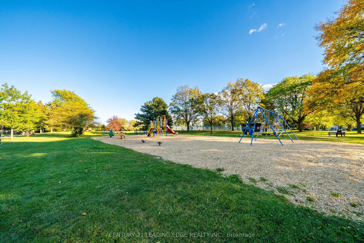
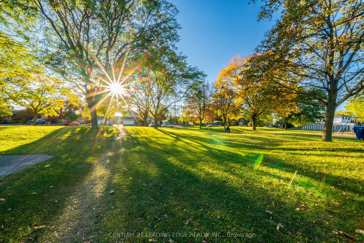
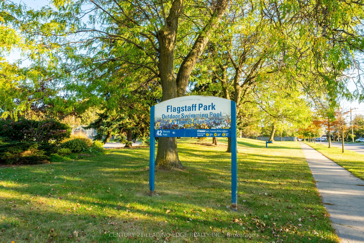
Welcome to 63 Mercury Road, a beautifully updated and freshly painted large 5-bedroom, 3-bathroom, 4-level backsplit ideally situated in the desirable West Humber-Clairville neighbourhood. Set directly across from beautiful Flagstaff Park, with open-field views at the rear, this exceptional property... offers a rare combination of space, privacy and scenic surroundings. The home features a separate entrance to an in-law apartment, granite countertops in the kitchen and bathrooms, and a spacious primary bedroom with a 4-piece ensuite and jacuzzi tub. Close to schools, shopping, dining, parks and public transit, with convenient access to Highways 27, 427, 401, 409 and 407. Perfect for large families, or multi-generational families looking for the convenience and privacy of a separate in-law living space. Also an excellent opportunity for investors seeking versatility and income potential. An outstanding home in a fantastic location - don't miss this opportunity!
Full Property Details
Interior
Bedrooms
5
Bedrooms Plus
1
Total Bedrooms
6
Washrooms
3
Square Footage
1500-2000 sqft
Basement
Apartment,Separate Entrance,Crawl Space
Heating Source
Gas
Heating Fuel
Forced Air
Air Conditioning
Central Air
Family Room
No
Kitchens
1
Kitchens Plus
1
Total Kitchens
2
Fireplace Features
No
Bedrooms
5
Bedrooms Plus
1
Total Bedrooms
6
Washrooms
3
Square Footage
1500-2000 sqft
Basement
Apartment,Separate Entrance,Crawl Space
Heating Source
Gas
Heating Fuel
Forced Air
Air Conditioning
Central Air
Family Room
No
Kitchens
1
Kitchens Plus
1
Total Kitchens
2
Fireplace Features
No
Exterior
Depth
122.5
Front
45.0
Lot Size
45 x 122.5 ft
Pool
None
Parking Spaces
1
Total Parking Spaces
3.00
Parking Description
Carport
Garage Spaces
2
Depth
122.5
Front
45.0
Lot Size
45 x 122.5 ft
Pool
None
Parking Spaces
1
Total Parking Spaces
3.00
Parking Description
Carport
Garage Spaces
2
Building Description
Style
Backsplit 4
Home Type
House
Subtype
Detached
Property Orientation
West
Exterior Finish
Brick
Sewers
Sewers
Water Supply
Municipal
Possession Date
10/30/2026
Style
Backsplit 4
Home Type
House
Subtype
Detached
Property Orientation
West
Exterior Finish
Brick
Sewers
Sewers
Water Supply
Municipal
Possession Date
10/30/2026
Community
Community
West Humber-Clairville
Community
West Humber-Clairville
Taxes & Fees
Taxes
$3,874.92 /yr
Tax Year
2026
Occupancy
Owner
Taxes
$3,874.92 /yr
Tax Year
2026
Occupancy
Owner
Room Types
Bedroom
Vinyl Floor, Window
Dimensions 12.24 x 10.5 feet
128.52 sqft
Bedroom 2
Hardwood Floor, Closet
Dimensions 15.85 x 8.2 feet
129.97 sqft
Bedroom 3
Hardwood Floor, Double Closet
Dimensions 12.76 x 8.76 feet
111.78 sqft
Bedroom 4
Hardwood Floor, Double Closet
Dimensions 15.68 x 8.33 feet
130.61 sqft
Bedroom 5
Vinyl Floor, Closet, Walk-Out
Dimensions 9.35 x 8.01 feet
74.89 sqft
Dining Room
Hardwood Floor, L-Shaped Room
Dimensions 10.99 x 10.66 feet
117.15 sqft
Kitchen
Ceramic Floor, Eat-in Kitchen, Granite Counters
Dimensions 12.99 x 10.5 feet
136.4 sqft
Kitchen
Double Sink, Eat-in Kitchen
Dimensions 14.01 x 9.51 feet
133.24 sqft
Living Room
Hardwood Floor, Combined w/Dining, Pot Lights
Dimensions 21.65 x 10.99 feet
237.93 sqft
Primary Bedroom
Hardwood Floor, Mirrored Closet, 4 Pc Ensuite
Dimensions 15.49 x 12.99 feet
201.22 sqft
Recreation
Vinyl Floor, Pot Lights, Closet
Dimensions 16.5 x 10.83 feet
178.7 sqft
Similar Properties(No results)
Mortgage Calculator
Calculate your estimated monthly mortgage payment
Price
$1,380,000
$
%
%
Total cost of mortgage
$0
Monthly payment
By clicking Save, we will calculate your estimated mortgage for all properties using the saved values (down payment percentage, interest rate, and amortization).
The accuracy and applicability of this calculator are not guaranteed.