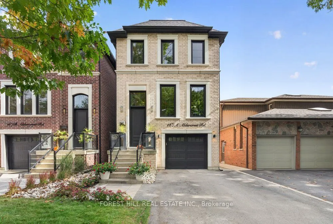
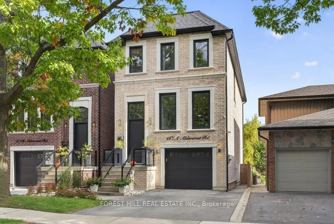
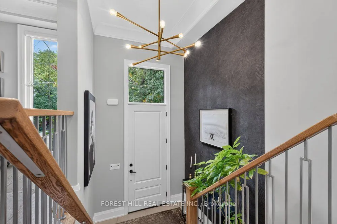
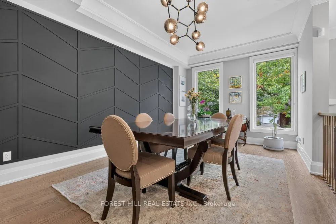
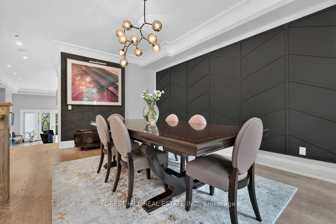
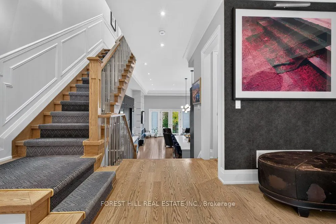
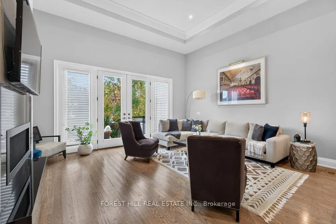
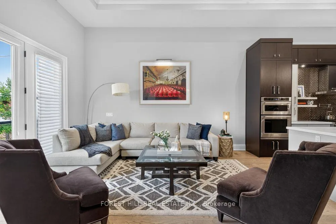
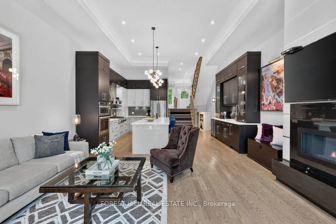
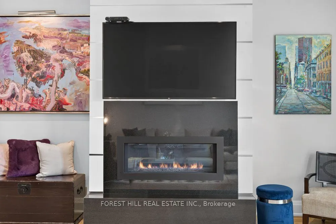
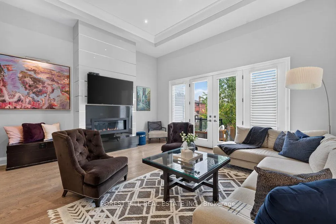
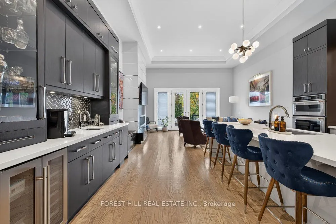
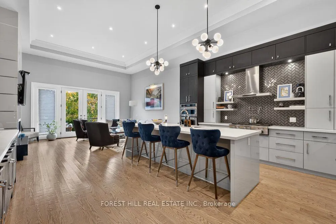
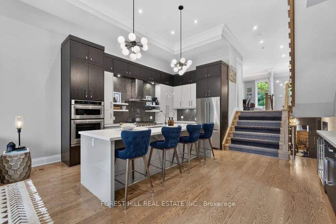
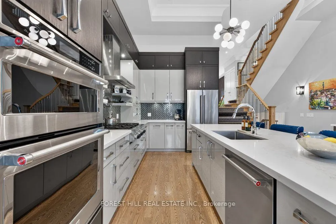
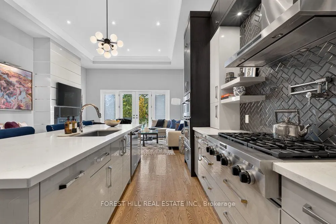
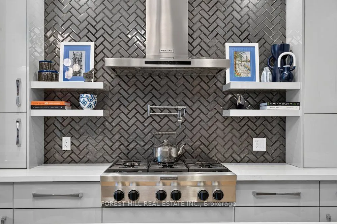
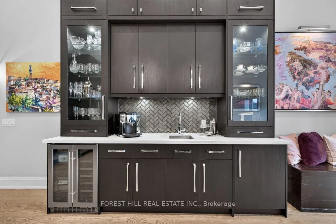
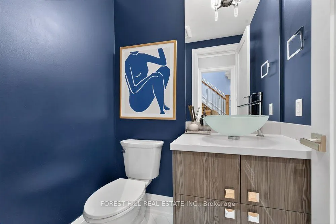
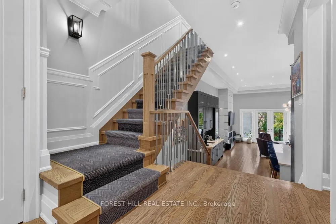
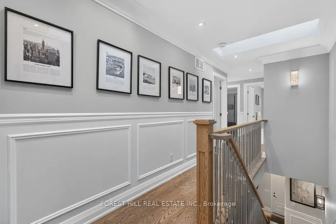
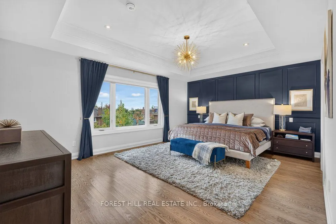
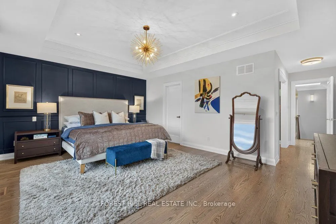
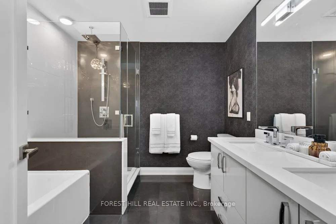
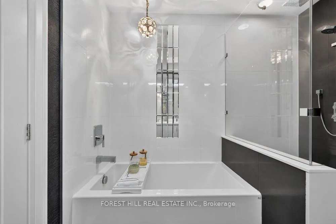
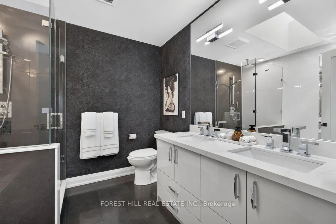
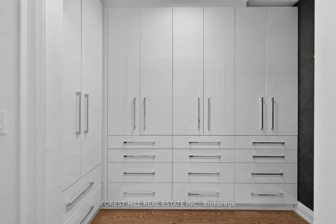
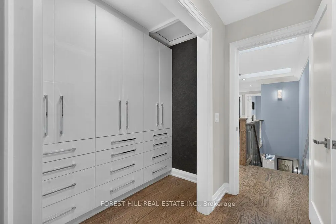
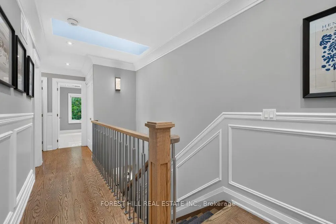
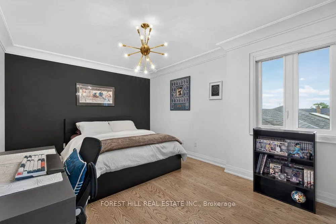
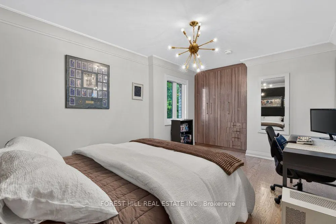
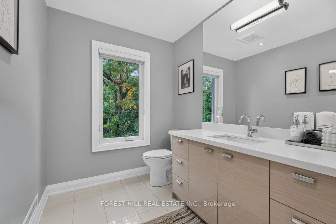
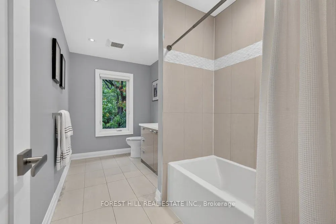
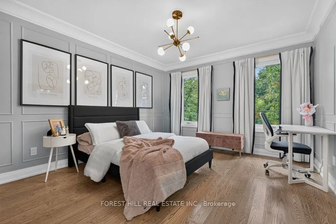
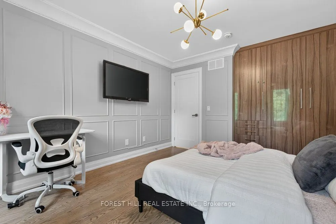
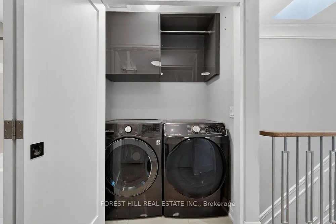
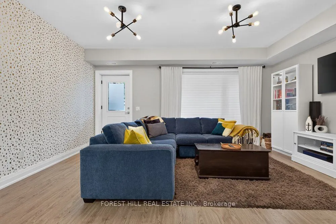
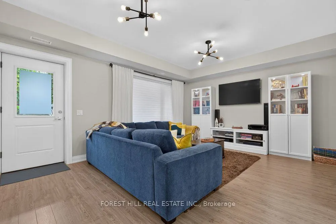
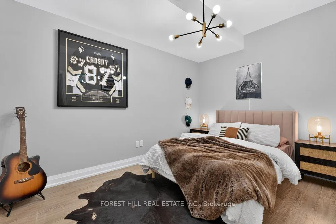
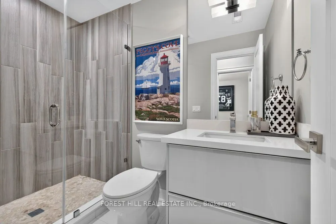
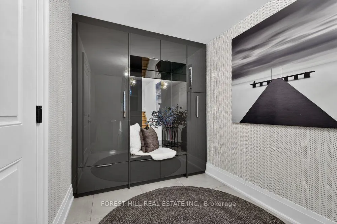
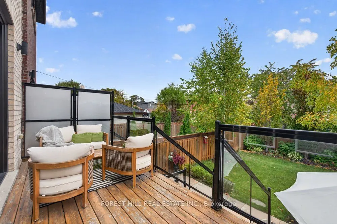
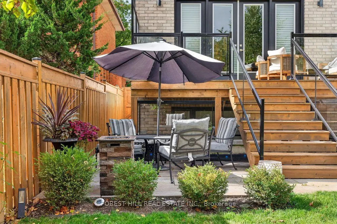
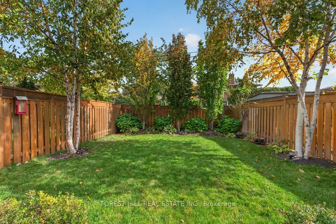
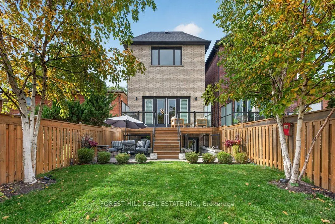
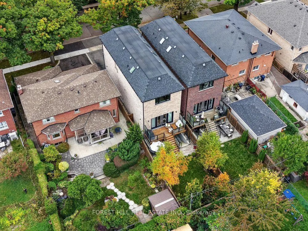
Stunning Custom-Built Detached Home With An Impressive Open-Concept Design And Soaring Ceilings That Make A Statement The Moment You Walk Through The Door! Professionally Designed And Beautifully Finished With Rich Hardwood Floors, Elegant Wainscoting, Crown Moulding And Designer Lighting. The Spaci...ous Gourmet Kitchen Features Quartz Countertops, Custom Cabinetry And High-End Stainless Steel Appliances. Generous Primary Bedroom With A Spa-Inspired Ensuite, Plus Custom Built-In Closets In The Bedrooms. The Finished Basement Features Heated Floors And A Walk-Out To A Second Outdoor Seating Area And Yard. Additional Highlights Include A Gas Fireplace, Upper And Lower Level Laundry Areas And A Beautifully Landscaped Backyard With In-Ground Sprinklers. Thoughtful Details And Quality Finishes Make This A Truly Move-In Ready Home! Minutes to CF Sherway Gardens Shopping, Public Transit and Major Highways.
Full Property Details
Interior
Bedrooms
3
Bedrooms Plus
1
Total Bedrooms
4
Washrooms
4
Square Footage
2000-2500 sqft
Basement
Finished with Walk-Out
Heating Source
Gas
Heating Fuel
Forced Air
Air Conditioning
Central Air
Family Room
No
Kitchens
1
Total Kitchens
1
Fireplace Features
Yes
Bedrooms
3
Bedrooms Plus
1
Total Bedrooms
4
Washrooms
4
Square Footage
2000-2500 sqft
Basement
Finished with Walk-Out
Heating Source
Gas
Heating Fuel
Forced Air
Air Conditioning
Central Air
Family Room
No
Kitchens
1
Total Kitchens
1
Fireplace Features
Yes
Exterior
Depth
132.05
Front
25.02
Driveway
Private Double
Lot Size
25 x 132.05 ft
Pool
None
Waterfront
None
Parking Spaces
2
Total Parking Spaces
3.00
Parking Description
Built-In
Garage Spaces
1
Depth
132.05
Front
25.02
Driveway
Private Double
Lot Size
25 x 132.05 ft
Pool
None
Waterfront
None
Parking Spaces
2
Total Parking Spaces
3.00
Parking Description
Built-In
Garage Spaces
1
Building Description
Style
2-Storey
Home Type
House
Subtype
Detached
Year Built
6-15
Property Orientation
East
Exterior Finish
Brick
Sewers
Sewers
Water Supply
Municipal
Possession Date
12/17/2026
Style
2-Storey
Home Type
House
Subtype
Detached
Year Built
6-15
Property Orientation
East
Exterior Finish
Brick
Sewers
Sewers
Water Supply
Municipal
Possession Date
12/17/2026
Community
Community
Alderwood
Community
Alderwood
Taxes & Fees
Taxes
$8,977.54 /yr
Tax Year
2026
Occupancy
Owner
Taxes
$8,977.54 /yr
Tax Year
2026
Occupancy
Owner
Room Types
Bedroom 2
Crown Moulding, Hardwood Floor, B/I Closet
Dimensions 10.79 x 17.52 feet
189.04 sqft
Bedroom 3
Crown Moulding, Hardwood Floor, B/I Closet
Dimensions 10.79 x 14.93 feet
161.09 sqft
Dining Room
Hardwood Floor, Crown Moulding
Dimensions 15.45 x 25.79 feet
398.46 sqft
Kitchen
Quartz Counter, Centre Island, B/I Appliances
Dimensions 17.55 x 15.35 feet
269.39 sqft
Living Room
W/O To Deck, Hardwood Floor, Gas Fireplace
Dimensions 17.55 x 15.98 feet
280.45 sqft
Office
Laminate, Heated Floor
Dimensions 8.46 x 11.98 feet
101.35 sqft
Primary Bedroom
5 Pc Ensuite, B/I Closet, Hardwood Floor
Dimensions 17.55 x 12.93 feet
226.92 sqft
Recreation
W/O To Yard, Heated Floor, Laminate
Dimensions 17.55 x 13.91 feet
244.12 sqft
Similar Properties(No results)
Mortgage Calculator
Calculate your estimated monthly mortgage payment
Price
$1,899,900
$
%
%
Total cost of mortgage
$0
Monthly payment
By clicking Save, we will calculate your estimated mortgage for all properties using the saved values (down payment percentage, interest rate, and amortization).
The accuracy and applicability of this calculator are not guaranteed.