Sign In or Create a Free Account to see full details of this property
Key Facts
Key facts for 42 Smithfield Drive
Property Type
House, Bungalow
Parking
None 0 garage, 5 parking
MLS #
W14082660
Size
700-1100 sqft
Basement
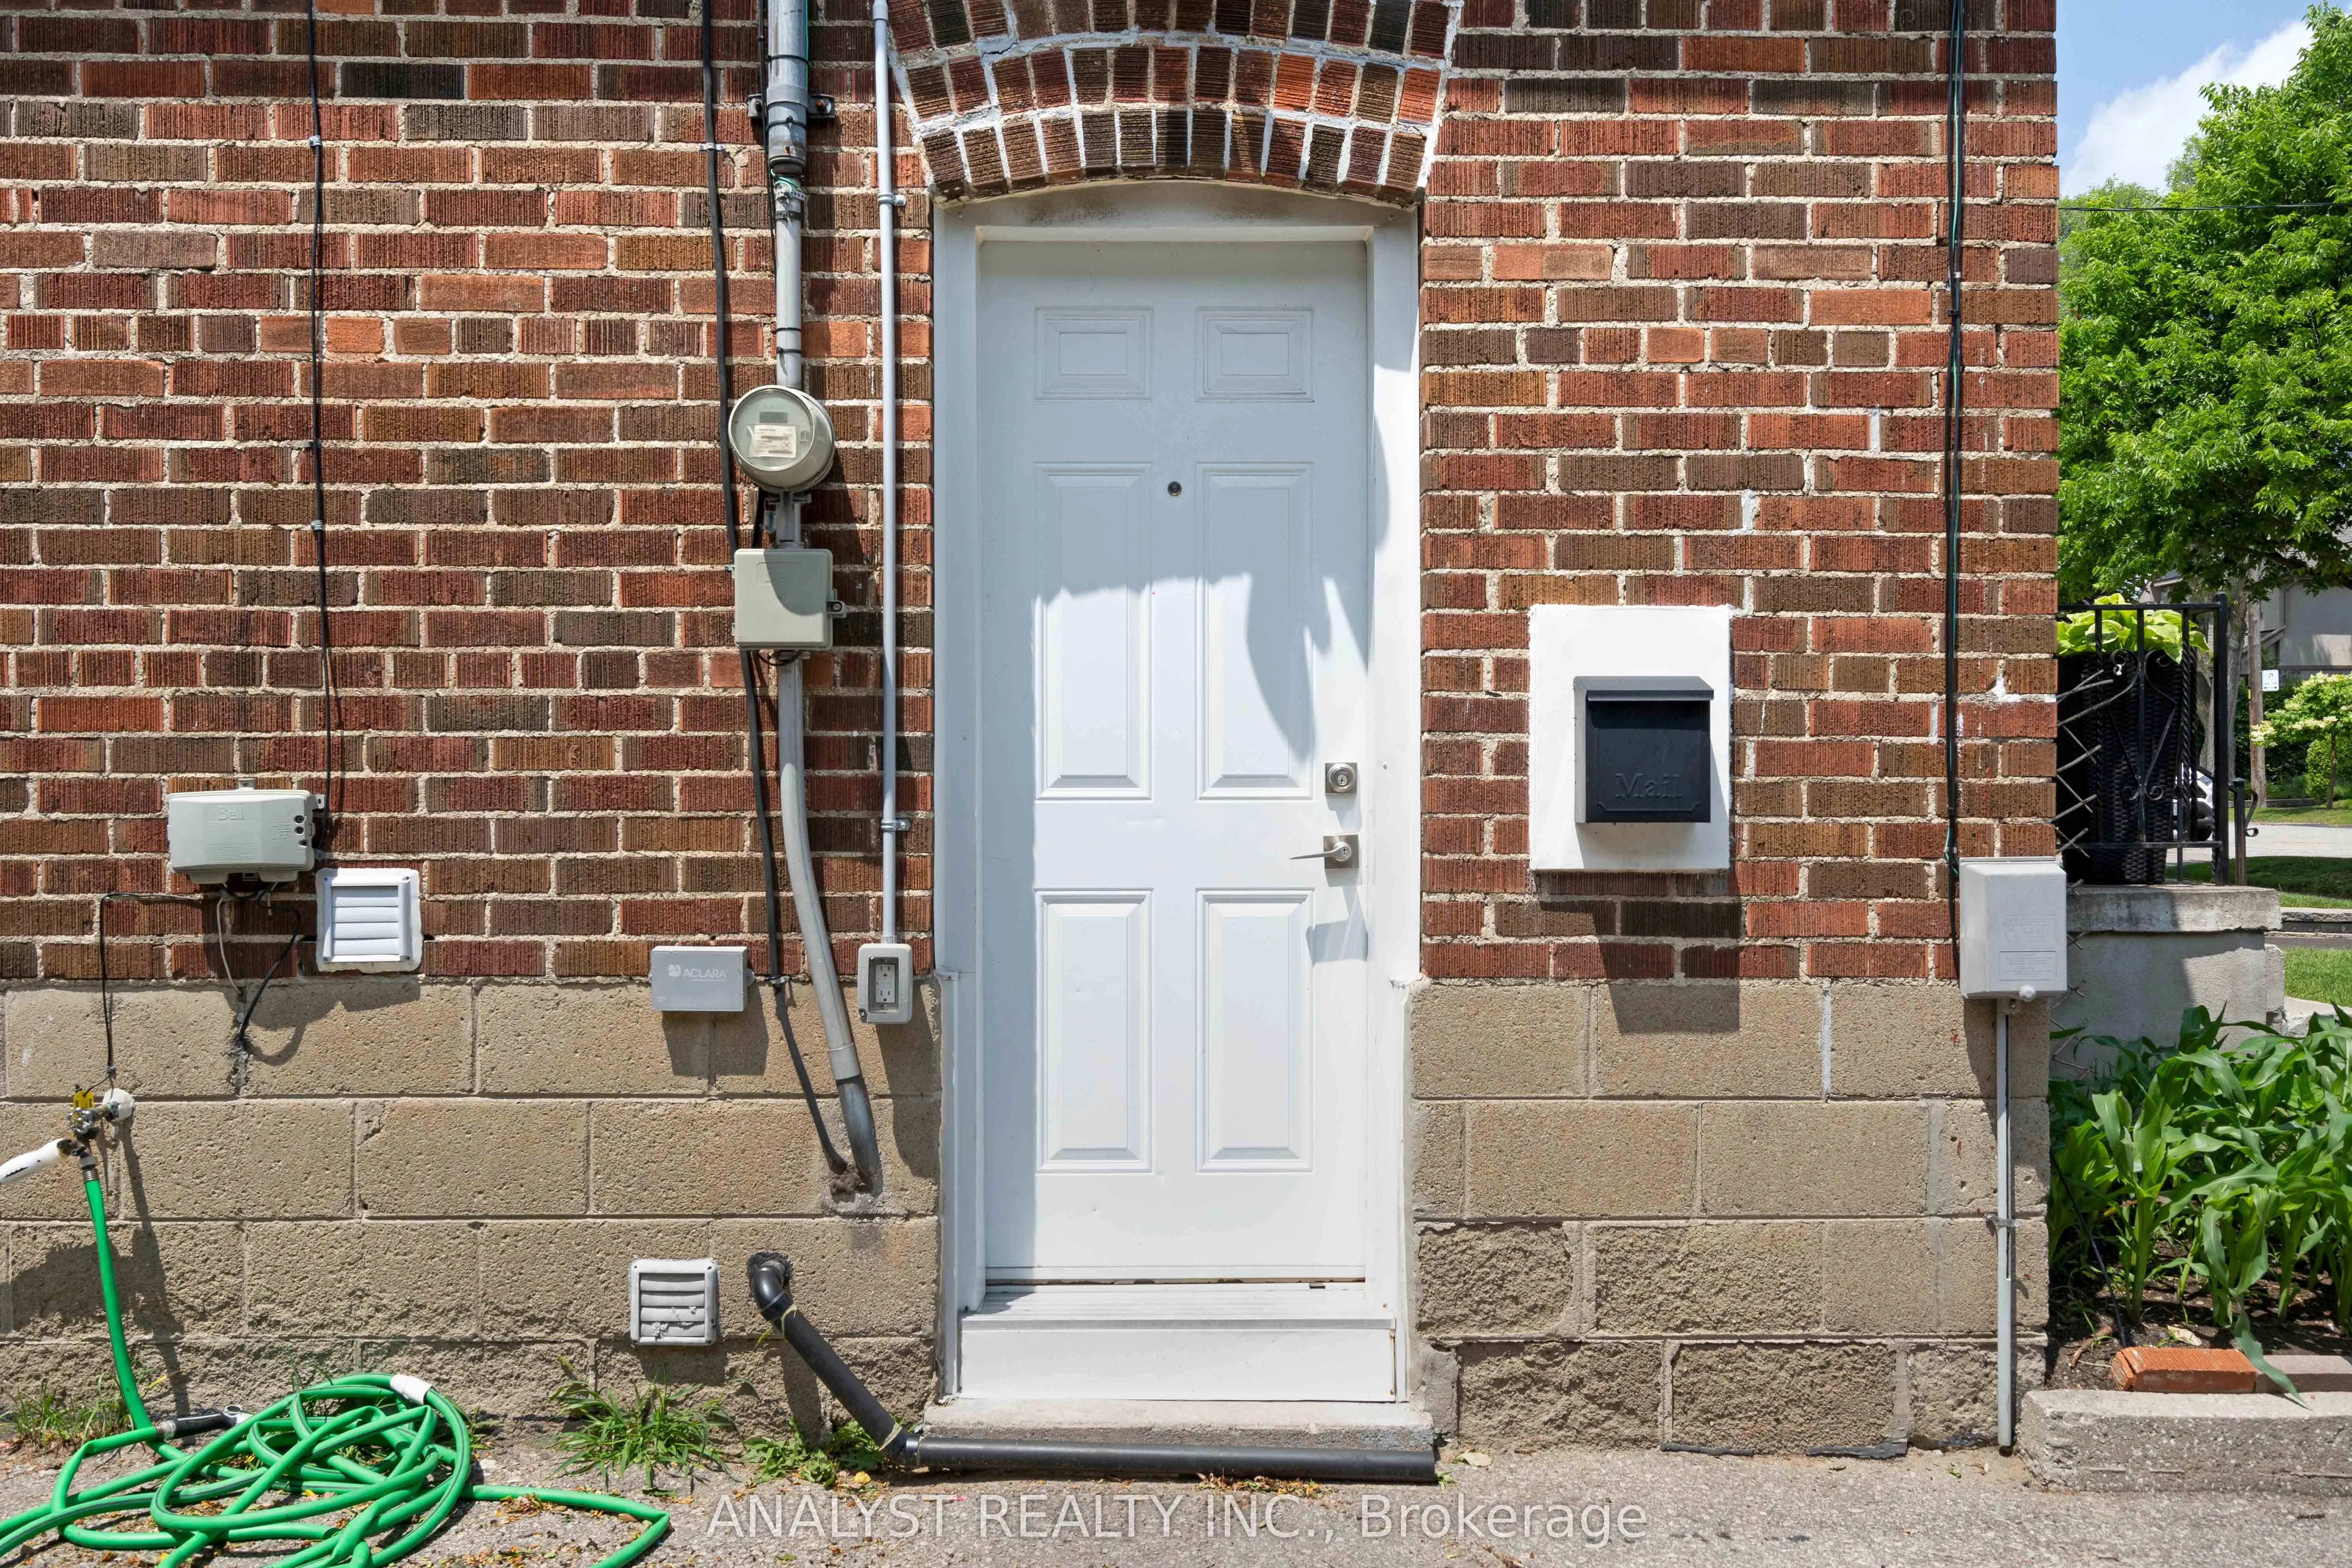
Separate Entrance
Listed on
2026-10-15
Lot size
34 x 180.43
Tax
$5,369.10 /yr
Days on Market
7
Approximate Age
-
Maintenance Fee
-
Description
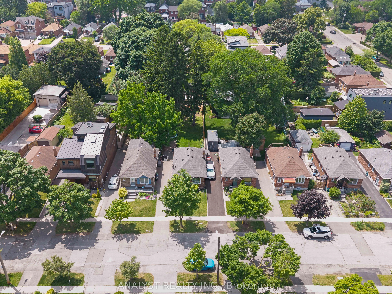
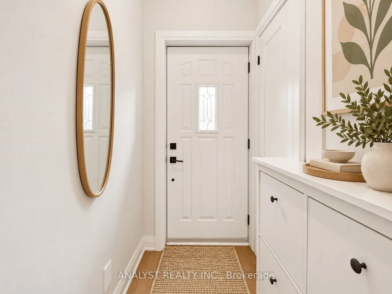
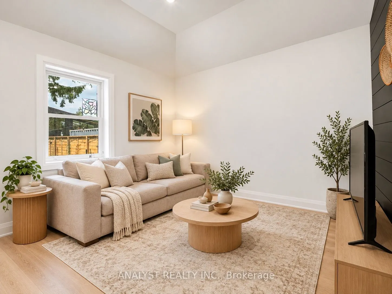
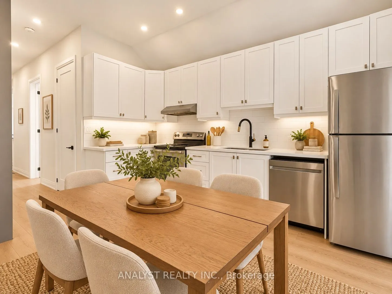
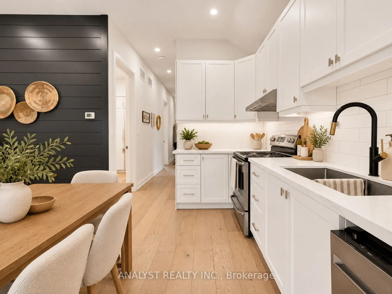
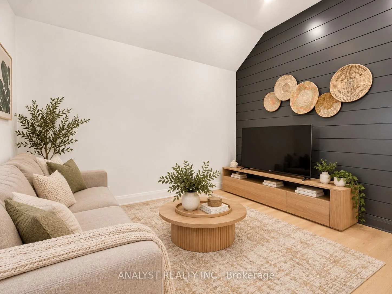
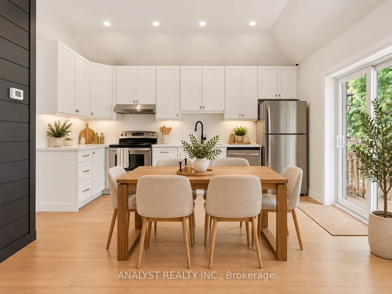
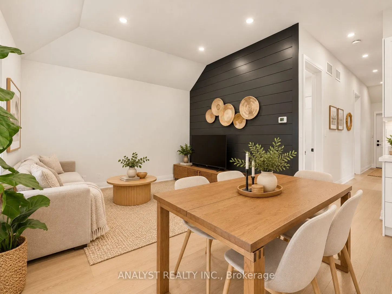
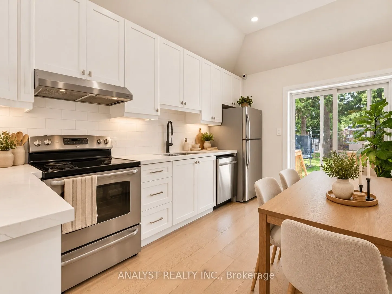
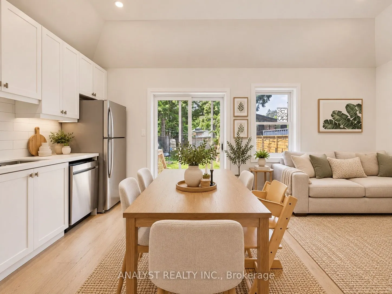
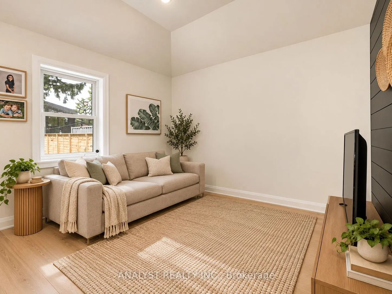
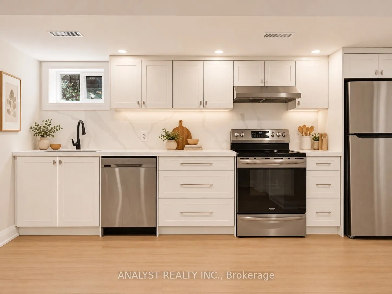
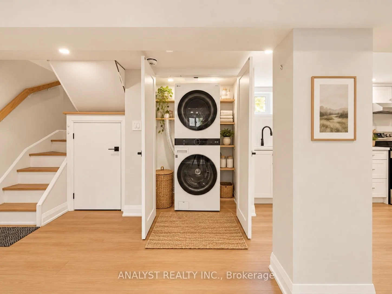
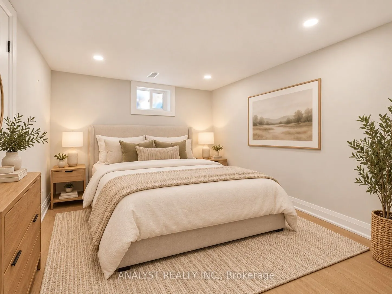
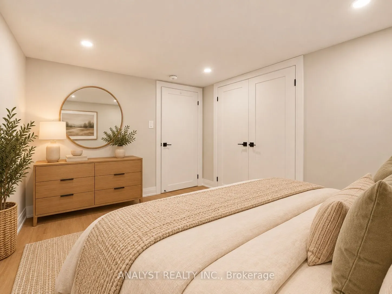
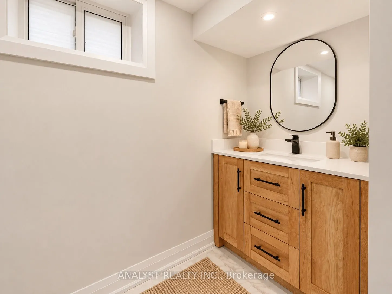
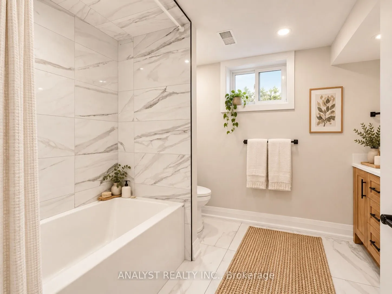
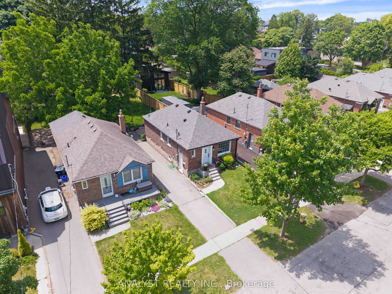
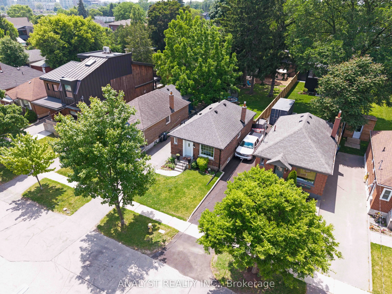
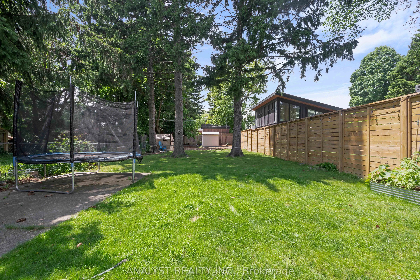
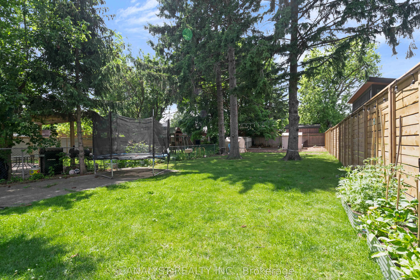
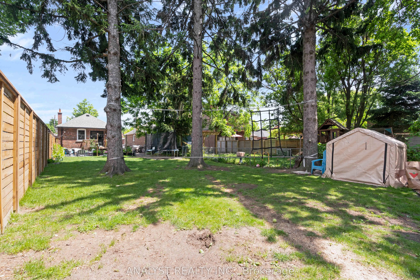
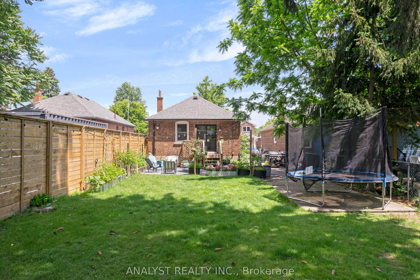
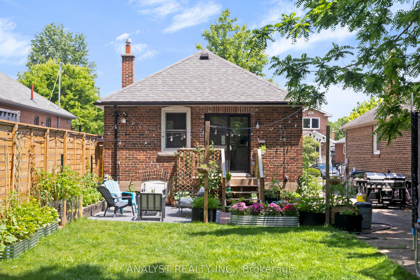
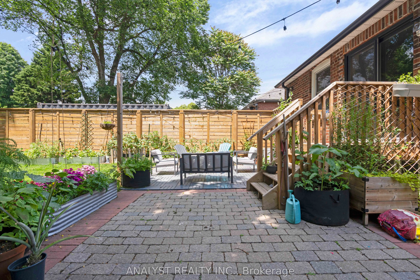
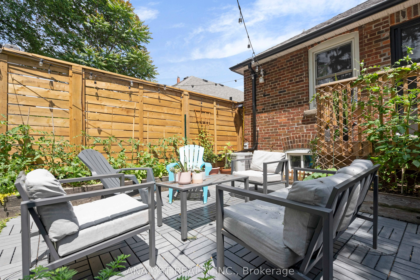
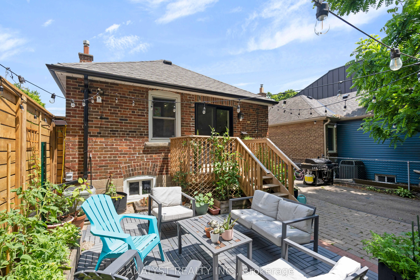
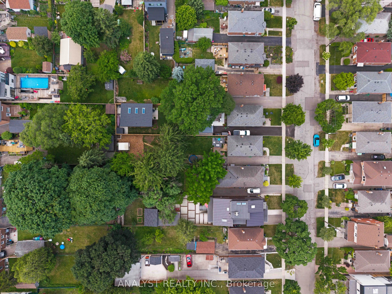
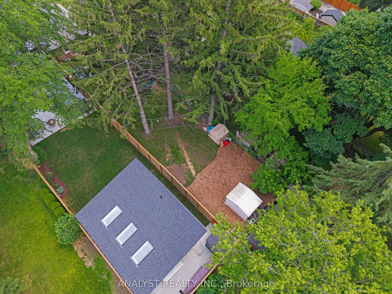
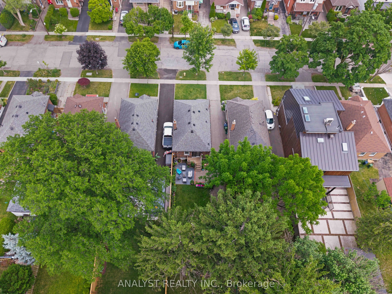
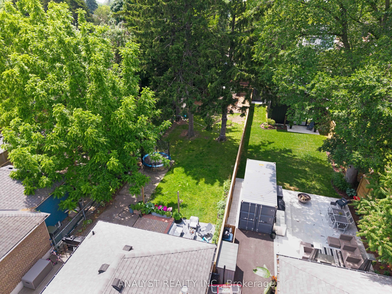
Welcome to 42 Smithfield Drive a completely transformed residence offering exceptional value in the heart of the city. The main level features soaring 10+ ft ceilings, creating a bright, open atmosphere across its 2-bedroom layout with a beautifully renovated full bath and convenient in-suite laundr...y.Step through the brand-new sliding doors onto a spacious deck that overlooks an oversized backyard offering the perfect canvas for a future garden suite to expand your living space or generate additional income.Downstairs, a separate 1-bedroom basement apartment includes its own bathroom and full laundry, ideal for rental income, in-laws, or extended family.This home has been meticulously renovated from the ground up: brand-new framing, insulation, drywall, paint, waterproofing, plumbing, electrical, HVAC, ductwork, bathrooms, and flooring absolutely everything has been updated.Perfectly located near top-ranked schools, major highways, and just minutes from downtown Toronto. A rare opportunity for homeowners, investors, and builders alike
Full Property Details
Interior
Bedrooms
2
Bedrooms Plus
1
Total Bedrooms
3
Washrooms
2
Square Footage
700-1100 sqft
Basement
Separate Entrance
Heating Source
Gas
Heating Fuel
Forced Air
Air Conditioning
Central Air
Family Room
Yes
Kitchens
1
Kitchens Plus
1
Total Kitchens
2
Fireplace Features
Yes
Bedrooms
2
Bedrooms Plus
1
Total Bedrooms
3
Washrooms
2
Square Footage
700-1100 sqft
Basement
Separate Entrance
Heating Source
Gas
Heating Fuel
Forced Air
Air Conditioning
Central Air
Family Room
Yes
Kitchens
1
Kitchens Plus
1
Total Kitchens
2
Fireplace Features
Yes
Exterior
Depth
180.43
Front
34.05
Driveway
Available
Lot Size
34 x 180.43 ft
Pool
None
Parking Spaces
5
Total Parking Spaces
5.00
Parking Description
None
Garage Spaces
0
Depth
180.43
Front
34.05
Driveway
Available
Lot Size
34 x 180.43 ft
Pool
None
Parking Spaces
5
Total Parking Spaces
5.00
Parking Description
None
Garage Spaces
0
Building Description
Style
Bungalow
Home Type
House
Subtype
Detached
Property Orientation
West
Exterior Finish
Brick
Sewers
Sewers
Water Supply
Municipal
Possession Date
No Data
Style
Bungalow
Home Type
House
Subtype
Detached
Property Orientation
West
Exterior Finish
Brick
Sewers
Sewers
Water Supply
Municipal
Possession Date
No Data
Community
Community
Stonegate-Queensway
Community
Stonegate-Queensway
Taxes & Fees
Taxes
$5,369.10 /yr
Tax Year
2025
Occupancy
Tenant
Taxes
$5,369.10 /yr
Tax Year
2025
Occupancy
Tenant
Similar Properties(No results)
Mortgage Calculator
Calculate your estimated monthly mortgage payment
Price
$999,888
$
%
%
Total cost of mortgage
$0
Monthly payment
By clicking Save, we will calculate your estimated mortgage for all properties using the saved values (down payment percentage, interest rate, and amortization).
The accuracy and applicability of this calculator are not guaranteed.